This well-maintained home offers complete main floor living, including a convenient stackable washer and dryer. Thoughtfully designed with accessibility in mind, it features a wheelchair-accessible bathroom with a fully tiled roll-in shower, a ramp built inside the garage for easy entry, and a second ramp leading from the back deck to the yard. The home includes four bedrooms—two on the main level and two in the basement, both basement bedrooms featuring legal egress windows. Enjoy outdoor living with a spacious 10x20 deck, perfect for entertaining. The backyard garage/shed is equipped with electricity, making it ideal for storage or outdoor toys like four-wheelers. Major updates include the roof, boiler, and Andersen windows, all approximately 15 years old. This home blends comfort, function, and accessibility for a truly versatile living experience.
Sold for $148,000
$148,000
46 Beech Ct, Babbitt, MN 55706
4beds
2baths
1,368sqft
Residential
Built in 1954
10,018 Square Feet Lot
$151,900 Zestimate®
$108/sqft
$1,686 Estimated rent
Home value
$151,900
$131,000 - $178,000
$1,686/mo
Zestimate® history
Owner options
List your home for rent
$1,686/mo
Rent Zestimate®
Find your next renter with Zillow Rental Manager. Plus, with online applications, you can quickly screen prospective tenants – for free.
$1,686/mo
Rent Zestimate®
Refinance and save
$1,012/mo
Est. payment
Refinancing to a lower rate could help reduce your monthly payments and save thousands over the life of the loan.
$1,012/mo
Est. payment
Explore your selling options
Work with a Zillow partner agent
Leverage their expertise and Zillow's premium Showcase listings to get your home seen by more buyers.
Get startedList with your own agent
Get your home in front of millions of buyers by listing it on Zillow.
Learn how to do itSell it yourself
Take full control of how buyers see your home on Zillow by listing For Sale by Owner (FSBO).
List your homeWhat's special
Zillow last checked:
Listing updated:
Listed by:
Stephanie Mascarenas,
Perrella & Associates
Bought with:
z' Up North Realty
Source: Range AOR,MLS#: 148274
Facts & features
Interior
Bedrooms & bathrooms
- Bedrooms: 4
- Bathrooms: 2
Bedroom 1
- Level: Main
- Area: 117
- Dimensions: 0 x 13
Bedroom 2
- Level: Main
- Area: 104.5
- Dimensions: 9.5 x 11
Bedroom 3
- Level: Lower
- Area: 130
- Dimensions: 10 x 13
Dining room
- Level: Main
- Area: 72
- Dimensions: 0 x 0
Kitchen
- Area: 92
- Dimensions: 0 x 11.5
Living room
- Level: Main
- Area: 253
- Dimensions: 11 x 23
Heating
- Oil
Appliances
- Included: Dishwasher, Electric Range, Disposal, Range Hood, Microwave, Refrigerator, Washer, Elec. Dryer, Electric Water Heater
Features
- Basement: Block
- Has fireplace: No
- Fireplace features: None
Interior area
- Total structure area: 1,824
- Total interior livable area: 1,368 sqft
- Finished area below ground: 912
Property
Parking
- Total spaces: 2
- Parking features: 2 Stalls, Attached, Garage Door Opener
- Attached garage spaces: 2
Features
- Levels: One
- Patio & porch: Deck
- Exterior features: Guttering: Yes
- Fencing: Partial
- Waterfront features: 0 - None
Lot
- Size: 10,018 Square Feet
- Dimensions: 135 x 75
Details
- Parcel number: 105004000070
Construction
Type & style
- Home type: SingleFamily
- Property subtype: Residential
Materials
- Vinyl Siding, Wood Frame
- Roof: Asphalt,Shingle
Condition
- Year built: 1954
Utilities & green energy
- Electric: Amps: 150
- Utilities for property: Water Connected, Sewer Connected
Community & HOA
Location
- Region: Babbitt
Financial & listing details
- Price per square foot: $108/sqft
- Tax assessed value: $115,200
- Annual tax amount: $846
- Date on market: 5/8/2025
Price history
| Date | Event | Price |
|---|---|---|
| 8/29/2025 | Sold | $148,000-1.3%$108/sqft |
Source: Range AOR #148274 Report a problem | ||
| 7/25/2025 | Contingent | $149,900$110/sqft |
Source: Range AOR #148274 Report a problem | ||
| 7/10/2025 | Price change | $149,900-3.2%$110/sqft |
Source: Range AOR #148274 Report a problem | ||
| 6/17/2025 | Price change | $154,900-2.5%$113/sqft |
Source: Range AOR #148274 Report a problem | ||
| 5/30/2025 | Price change | $158,900-3.6%$116/sqft |
Source: Range AOR #148274 Report a problem | ||
| 5/8/2025 | Listed for sale | $164,900$121/sqft |
Source: Range AOR #148274 Report a problem | ||
Public tax history
| Year | Property taxes | Tax assessment |
|---|---|---|
| 2025 | $846 -30.4% | $115,200 +5.8% |
| 2024 | $1,216 +80.4% | $108,900 -7.1% |
| 2023 | $674 +19.1% | $117,200 +48.5% |
| 2022 | $566 +6.4% | $78,900 +22.3% |
| 2021 | $532 | $64,500 +3.5% |
| 2020 | $532 | $62,300 |
| 2019 | $532 +18.8% | $62,300 +10.1% |
| 2018 | $448 +1.4% | $56,600 |
| 2017 | $442 -1.3% | $56,600 |
| 2016 | $448 +8.2% | $56,600 +82.6% |
| 2015 | $414 -3.3% | $31,000 -0.3% |
| 2014 | $428 +4.9% | $31,100 -9.3% |
| 2013 | $408 -11.5% | $34,300 -7.8% |
| 2012 | $461 -11.6% | $37,200 -40.8% |
| 2011 | $521 -0.4% | $62,800 -3.2% |
| 2010 | $524 | $64,900 |
| 2009 | $524 +115.8% | $64,900 +28.3% |
| 2008 | $243 +38.3% | $50,600 +11% |
| 2007 | $175 +21.8% | $45,600 +11.5% |
| 2006 | $144 -4.5% | $40,900 +16.9% |
| 2004 | $151 -0.2% | $35,000 |
| 2003 | $151 +21.1% | $35,000 +21.5% |
| 2002 | $125 -3.3% | $28,800 +8.7% |
| 2001 | $129 +8.4% | $26,500 +17.3% |
| 2000 | $119 | $22,600 |
Find assessor info on the county website
Neighborhood: 55706
Nearby homes
- $106,5003 bd1 ba912 sqft44 Beech Ct, Babbitt, MN 55706Off Market
- $167,1002 bd2 ba1.4k sqft48 Beech Ct, Babbitt, MN 55706Off Market
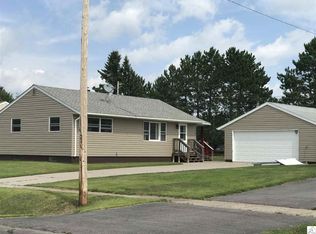
- $132,7002 bd1 ba1.8k sqft42 Beech Ct, Babbitt, MN 55706Off Market
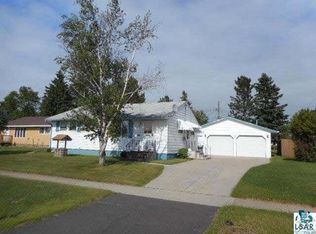
- $125,0003 bd1 ba925 sqft53 Birch Blvd, Babbitt, MN 55706Off Market
- $114,0005 bd1 ba925 sqft51 Birch Blvd, Babbitt, MN 55706Off Market
- $142,2003 bd2 ba1.3k sqft55 Birch Blvd, Babbitt, MN 55706Off Market
- $102,4002 bd1 ba912 sqft35 Beech Ct, Ely, MN 55706Off Market
- $150,0002 bd0 ba912 sqft33 Beech Ct, Babbitt, MN 55706Off Market
Nearby schools
GreatSchools rating
- 5/10Babbitt Elementary SchoolGrades: PK-6Distance: 0.6 mi
- 6/10Northeast Range SecondaryGrades: 7-12Distance: 0.6 mi
Schools provided by the listing agent
- District: Babbitt-2142
Source: Range AOR. This data may not be complete. We recommend contacting the local school district to confirm school assignments for this home.


Get pre-qualified for a loan
At Zillow Home Loans, we can pre-qualify you in as little as 5 minutes with no impact to your credit score.An equal housing lender. NMLS #10287.
- Minnesota
- Saint Louis County
- Babbitt
- 55706
- 46 Beech Ct
