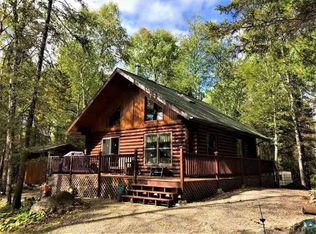
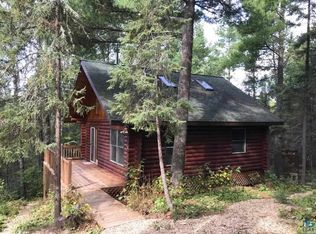
Northwoods off-grid cabin that adjoins public lands! This beautiful Voyageur Log Cabin is located on 10 acres with seasonal road access just south of Ely, MN. Property offers direct access to many trails in the area for the ultimate recreational retreat including snowmobiling, ATV, and skiing opportunities! Enjoy the cabin year-round with easy snowmobile access – parking and trail are located nearby! Cabin offers a great floorplan with an open kitchen, dining, and living room with an enclosed bathroom with a composting toilet on the main floor. A spiral staircase leads you to the half loft sleeping area. The cabin is powered by a solar panel and generator with propane heat. The cabin is set up for very limited water use by using stored water inside that gravity flows to the kitchen sink, bathroom sink, and shower, which all flow to two 5-gallon buckets for dispersal. There is a large full-length deck on the front of the cabin, and a large deck outside with a 13'x11' screened gazebo for enjoying the outdoors, along with a fire pit area, a woodshed, and an additional storage shed. Make memories and get away from it all at your own cabin!
For sale
$215,000
578 Kawishiwi Tr, Ely, MN 55731
1beds
720sqft
:
Get pre-qualified$1,470/mo
Single Family Residence
Built in 2003
10.19 Acres Lot
$201,900 Zestimate®
$299/sqft
$-- HOA
What's special
Large full-length deckComposting toiletAdjoins public landsFire pit areaScreened gazeboSpiral staircaseEnclosed bathroom
- 362 days |
- 833 |
- 32 |
Zillow last checked:
Listing updated:
Listed by:
Anna Yahnke 218-235-3547,
Bear Island Realty LLC,
Kate Davies 218-343-9173,
Bear Island Realty LLC
Source: Lake Superior Area Realtors as distributed by MLS GRID,MLS#: 6121252
Facts & features
Interior
Bedrooms & bathrooms
- Bedrooms: 1
- Bathrooms: 1
- 3/4 bathrooms: 1
Bathroom
- Description: Composting toilet, vanity, shower stall
- Level: Main
- Area: 51 Square Feet
- Dimensions: 6 x 8.5
Dining room
- Description: Open-concept, cathedral ceiling
- Level: Main
- Area: 132 Square Feet
- Dimensions: 11 x 12
Kitchen
- Description: Great cabinets, center island, propane stove/oven, trash compactor.
- Level: Main
- Area: 187 Square Feet
- Dimensions: 11 x 17
Living room
- Description: Gas fireplace
- Level: Main
- Area: 138 Square Feet
- Dimensions: 11.5 x 12
Loft
- Description: Actual loft is 12X24,' but with slanted ceiling, usable area is 12'x12'. Used as the sleeping area.
- Level: Second
- Area: 144 Square Feet
- Dimensions: 12 x 12
Heating
- Propane
Appliances
- Included: Range, Refrigerator
Features
- Has basement: No
- Number of fireplaces: 1
- Fireplace features: Gas
Interior area
- Total interior livable area: 720 sqft
- Finished area above ground: 720
- Finished area below ground: 0
Property
Parking
- Parking features: Gravel, None
Lot
- Size: 10.19 Acres
- Dimensions: 658' x 676'
- Features: Tree Coverage - Heavy
Details
- Foundation area: 576
- Parcel number: 28621109555
Construction
Type & style
- Home type: SingleFamily
- Architectural style: Log
- Property subtype: Single Family Residence
Materials
- Log, Log Home
Condition
- Previously Owned
- Year built: 2003
Utilities & green energy
- Electric: None
- Sewer: Compost, Outhouse
- Water: None
Community & HOA
HOA
- Has HOA: No
Location
- Region: Ely
Financial & listing details
- Price per square foot: $299/sqft
- Tax assessed value: $181,600
- Annual tax amount: $1,201
- Date on market: 8/11/2025
- Cumulative days on market: 366 days
Estimated market value
$201,900
$192,000 - $212,000
$1,321/mo
Price history
| Date | Event | Price |
|---|---|---|
| 8/11/2025 | Listed for sale | $215,000+34.4%$299/sqft |
Source:  Lake Superior Area Realtors as distributed by MLS GRID #6121252 Report a problem Lake Superior Area Realtors as distributed by MLS GRID #6121252 Report a problem | ||
| 9/1/2023 | Sold | $160,000-5.3%$222/sqft |
Source: Lake Superior Area Realtors as distributed by MLS GRID #6109269 Report a problem | ||
| 7/15/2023 | Pending sale | $169,000$235/sqft |
Source: Lake Superior Area Realtors as distributed by MLS GRID #6109269 Report a problem | ||
| 7/10/2023 | Listed for sale | $169,000+41%$235/sqft |
Source: Lake Superior Area Realtors as distributed by MLS GRID #6109269 Report a problem | ||
| 7/10/2020 | Sold | $119,900$167/sqft |
Source: Lake Superior Area Realtors as distributed by MLS GRID #6089117 Report a problem | ||
| 6/9/2020 | Pending sale | $119,900$167/sqft |
Source: Bear Island Land Co., Inc #6089117 Report a problem | ||
| 4/3/2020 | Listed for sale | $119,900$167/sqft |
Source: Bear Island Land Co., Inc #6089117 Report a problem | ||
Public tax history
| Year | Property taxes | Tax assessment |
|---|---|---|
| 2025 | $1,201 -3.2% | $181,600 +1.1% |
| 2024 | $1,241 +6.9% | $179,600 -4.2% |
| 2023 | $1,161 +19.9% | $187,400 +78.8% |
| 2022 | $969 +3.2% | $104,800 |
| 2021 | $939 -0.9% | $104,800 |
| 2020 | $948 -12.9% | $104,800 -5.8% |
| 2018 | $1,088 +1.2% | $111,200 -0.5% |
| 2017 | $1,075 -0.9% | $111,800 -0.8% |
| 2016 | $1,085 -0.4% | $112,700 -1.2% |
| 2015 | $1,089 | $114,100 |
| 2014 | $1,089 +6.2% | -- |
| 2013 | $1,025 -2.3% | -- |
| 2012 | $1,050 | -- |
| 2011 | -- | -- |
| 2010 | $1,145 | -- |
Find assessor info on the county website
Monthly payment
Est. payment
Payment breakdown
Explore the cost of this home by adjusting the details. Changes won't be saved.Climate risks
Neighborhood: 55731
Nearby schools
GreatSchools rating
No schools nearby
We couldn't find any schools near this home.
- $244,2001 bd-- ba864 sqft580 Kawishiwi Trl, Ely, MN 55731Off Market
- $203,2001 bd-- ba852 sqft576 Kawishiwi Trail, ely, MN 55731Off Market
- $69,5005.07 acresTbd Black Bear Trl, Ely, MN 55731Pending

- $--10.56 acresTbd Sunset Rd, Ely, MN 55731Off Market
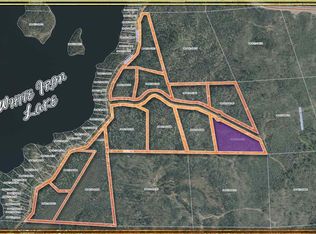
- $--13.93 acresTbd Sunset Rd, Ely, MN 55731Off Market
- $371,3001 bd1 ba184 sqft638 Kawishiwi Trl, Ely, MN 55731Off Market
- $69,90010 acresLabrec Klein Trl, Ely, MN 55731Lot/Land
- $--26.6 acresTbd Sunset Rd, Ely, MN 55731Off Market
A local agent can set up tours, give advice and negotiate with sellers.
Similar homes
- $249,0002 bd1 ba912 sqft296 Shady Ln, Ely, MN 55731For Sale
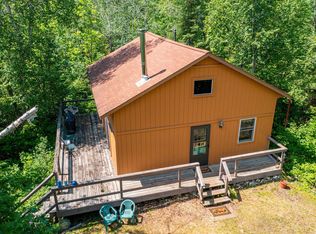 MLS ID #6124796, Lori Schulze, Keller Williams Classic Realty NW - Ely. Lake Superior Area Realtors as distributed by MLS GRID
 - $224,0003 bd1 ba560 sqft3297 Aspen Ln, Ely, MN 55731For Sale
 MLS ID #6127037, Jerry Fink, Canoe Capital Realty, LLC. Lake Superior Area Realtors as distributed by MLS GRID
 - $310,0002 bd-- ba400 sqft13848 Queen's Bay Rd, Ely, MN 55731For Sale
 MLS ID #6126665, Janet Erchul, Ely Realty. Lake Superior Area Realtors as distributed by MLS GRID
 - $249,000-- bd1 ba786 sqft52 W Chandler Rd, Ely, MN 55731For Sale
 MLS ID #6122040, Patricia Bulinski, Bear Island Realty LLC. Lake Superior Area Realtors as distributed by MLS GRID
 - $194,900-- bd-- ba465 sqft14048 Lauder Blvd, Ely, MN 55731For SaleMLS ID #150138, Liana Hway, z' Up North Realty. Range AOR
- $235,0002 bd1 ba810 sqftLot 6 Snowbank Lake, Ely, MN 55731For SaleMLS ID #6121957, Patricia Bulinski, Bear Island Realty LLC. Lake Superior Area Realtors as distributed by MLS GRID
- $199,5002 bd2 ba1k sqft37 E Boundary St, Ely, MN 55731For SaleMLS ID #6125846, Julian Rasmusson, Z' Up North Realty. Lake Superior Area Realtors as distributed by MLS GRID
- $279,9001 bd2 ba800 sqft116 Fall Lake Dr, Winton, MN 55732For SaleMLS ID #6127075, Wendy S Johnson, Keller Williams Classic Realty NW - Ely. Lake Superior Area Realtors as distributed by MLS GRID
- $305,0001 bd1 ba530 sqft3803 Fenske Lake Rd Unit 3, Ely, MN 55731For SaleMLS ID #6124645, Chris Eilrich, Wildwoods Land Company. Lake Superior Area Realtors as distributed by MLS GRID
- $295,0001 bd1 ba480 sqft1342 Walsh Rd, Ely, MN 55731For SaleMLS ID #6125722, Jason Roy, Wildwoods Land Company. Lake Superior Area Realtors as distributed by MLS GRID
- $179,0001 bd-- ba504 sqft1068 Kelly Trail, Isabella, MN 55607For SaleMLS ID #6125150, Chris Eilrich, Wildwoods Land Company. Lake Superior Area Realtors as distributed by MLS GRID
- $165,2002 bd2 ba972 sqft16 Fir Circle, Babbitt, MN 55706For SaleMLS ID #6126863, Steve Lynch, 10,000 Homes LLC. Lake Superior Area Realtors as distributed by MLS GRID
- $134,0002 bd1 ba912 sqft14 Balsam Cr, Babbitt, MN 55706-0000For SaleMLS ID #6126128, Wendy S Johnson, Keller Williams Classic Realty NW - Ely. Lake Superior Area Realtors as distributed by MLS GRID
- $119,9003 bd1 ba884 sqft14 Hemlock Cir, Babbitt, MN 55706For Sale
 MLS ID #7108023, Stephen Lynch, 10,000 Homes LLC. NorthstarMLS as distributed by MLS GRID
 - $138,0003 bd2 ba1k sqft34 Birch Blvd, Babbitt, MN 55706For SaleMLS ID #6124804, Connie Coughlin, Bear Island Realty LLC. Lake Superior Area Realtors as distributed by MLS GRID
