Relaxing haven with views of Shagawa Flowage. River is just a short paddle to Fall Lake & the BW beyond. Private yard, with mature tree canopy, is shielded from the street by house & garage for a courtyard atmosphere; complemented by raised veggie/flower beds, firepit & 3 season gazebo. Endless hours can be spent here listening & watching the antics of wildlife along the shoreline. Simplicity & relaxation continues into the home with original hardwood floors & spacious sized rooms, plus 2 baths! Tinkering can occur in insulated/heated workshop of 20’ x 22’ detached garage. To the east, property overlooks both sides of Shagawa Flowage, a vital waterfowl migration area; to the north, it abuts gov’t land’s heavily treed buffer. Located near the Fernberg Trail corridor for easy BW access, but yet only 5 minutes to Ely. Affordable in-town amenities & taxes ………… It’s almost stress free!
For sale
Price cut: $4.9K (9/17)
$275,000
116 Fall Lake Dr, Winton, MN 55732
1beds
800sqft
Single Family Residence
Built in 1980
7,405 Square Feet Lot
$-- Zestimate®
$344/sqft
$-- HOA
What's special
Original hardwood floorsViews of shagawa flowageSpacious sized rooms
- 61 days
- 182
- 2
Zillow last checked:
Listing updated:
Listed by:
Wendy S Johnson 218-349-7731,
Keller Williams Classic Realty NW - Ely
Source: Lake Superior Area Realtors as distributed by MLS GRID,MLS#: 6127075
Facts & features
Interior
Bedrooms & bathrooms
- Bedrooms: 1
- Bathrooms: 2
- 3/4 bathrooms: 1
- 1/2 bathrooms: 1
Bedroom
- Description: Original hardwood floors
- Level: Main
- Area: 130 Square Feet
- Dimensions: 13 x 10
Bathroom
- Description: 1/2 Bath
- Level: Main
- Area: 24 Square Feet
- Dimensions: 6 x 4
Bathroom
- Description: 3/4 bath; washer & dryer hook-up
- Level: Main
- Area: 80.5 Square Feet
- Dimensions: 7 x 11.5
Kitchen
- Level: Main
- Area: 135 Square Feet
- Dimensions: 15 x 9
Living room
- Description: Original hardwood floors
- Level: Main
- Area: 270 Square Feet
- Dimensions: 15 x 18
Heating
- Forced Air, Propane
Appliances
- Included: Water Heater-Electric, Dryer, Range, Refrigerator, Washer
- Laundry: Main Level
Features
- Natural Woodwork
- Flooring: Hardwood Floors
- Windows: Wood Frames
- Has basement: Yes
- Has fireplace: No
Interior area
- Total interior livable area: 800 sqft
- Finished area above ground: 800
- Finished area below ground: 0
Property
Parking
- Total spaces: 1
- Parking features: Off Street, Asphalt, Detached, Electrical Service, Heat, Insulation, Slab
- Garage spaces: 1
- Has uncovered spaces: Yes
Features
- Exterior features: Water Feature
- Fencing: Partial
- Has view: Yes
- View description: Bay, River
- Has water view: Yes
- Water view: Bay,River
- Waterfront features: Shoreline Characteristics(Shore-Accessible)
Lot
- Size: 7,405 Square Feet
- Dimensions: 60 x 127
- Features: Landscaped, Tree Coverage - Medium, Level
Details
- Additional structures: Gazebo, Workshop, Other
- Parcel number: 190001002290
- Other equipment: Fuel Tank-Rented
Construction
Type & style
- Home type: SingleFamily
- Architectural style: Ranch
- Property subtype: Single Family Residence
Materials
- Wood, Frame/Wood
- Roof: Asphalt Shingle
Condition
- Previously Owned
- Year built: 1980
Utilities & green energy
- Electric: Minnesota Power
- Sewer: Public Sewer
- Water: Public
Community & HOA
HOA
- Has HOA: No
Location
- Region: Ely
Financial & listing details
- Price per square foot: $344/sqft
- Annual tax amount: $1,421
- Date on market: 7/31/2026
- Cumulative days on market: 61 days
- Listing terms: Cash,Conventional
Estimated market value
Not available
Estimated sales range
Not available
Not available
Price history
| Date | Event | Price |
|---|---|---|
| 9/17/2026 | Price change | $275,000-1.8%$344/sqft |
Source: Range AOR #150490 Report a problem | ||
| 7/31/2026 | Listed for sale | $279,900$350/sqft |
Source:  Lake Superior Area Realtors as distributed by MLS GRID #6127075 Report a problem Lake Superior Area Realtors as distributed by MLS GRID #6127075 Report a problem | ||
Public tax history
Tax history is unavailable.
Monthly payment
Est. payment
Payment breakdown
Explore the cost of this home by adjusting the details. Changes won't be saved.Climate risks
Neighborhood: 55731
Similar homes
- $249,0002 bd1 ba912 sqft296 Shady Ln, Ely, MN 55731For Sale
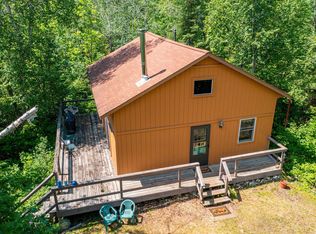 MLS ID #6124796, Lori Schulze, Keller Williams Classic Realty NW - Ely. Lake Superior Area Realtors as distributed by MLS GRID
 - $295,0002 bd-- ba400 sqft13848 Queen's Bay Rd, Ely, MN 55731For Sale
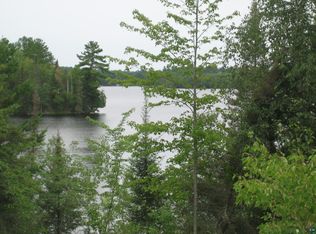 MLS ID #6126665, Janet Erchul, Ely Realty. Lake Superior Area Realtors as distributed by MLS GRID
 - $239,0002 bd1 ba992 sqft408 S 7th Ave E, Ely, MN 55731For Sale
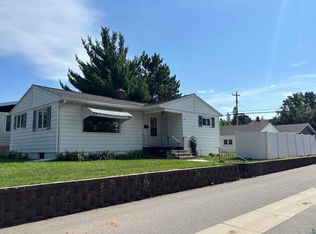 MLS ID #6127921, Chris Eilrich, Wildwoods Land Company. Lake Superior Area Realtors as distributed by MLS GRID
 - $259,0003 bd1 ba1k sqft308 S 8th Ave E, Ely, MN 55731For Sale
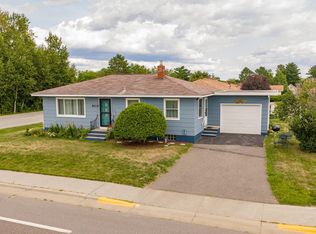 MLS ID #6127391, Karen Zupancich, Edina Realty - Ely. Lake Superior Area Realtors as distributed by MLS GRID
