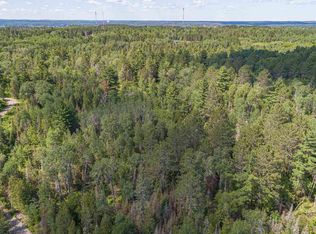
Tucked away in a peaceful wooded setting on 4.6 acres just minutes outside of Ely, this one-of-a-kind A-frame built in 2023 is brimming with thoughtful craftsmanship. Every inch of this newly built 1 bed, 1 bath home has been intentionally designed, with each material carefully selected to tell a story. 800sq ft home showcases reclaimed and locally sourced materials creating a warm and inviting space nestled in the woods. A beautifully restored antique front door welcomes you inside where custom trim, concrete countertops, marble backsplash, and open kitchen shelving crafted from salvaged lumber from Rock Ridge Christian Camp in Ely. White oak flooring throughout as well as beautiful white oak beams in the cozy bedroom loft. In-floor heat and wood burning stove made in Ireland. New septic and well. Plenty of room for growth! Whether you're searching for a full-time residence or weekend escape, this exceptional property offers privacy, artistry and an opportunity to unplug. Minutes away from Ely golf course and convenient access to the BWCA! This is more than a home; it's a story waiting for its next chapter!
For sale
Price cut: $30K (9/5)
$299,000
1728 Maple St, Ely, MN 55731
1beds
800sqft
Single Family Residence
Built in 2023
4.6 Acres Lot
$287,500 Zestimate®
$374/sqft
$-- HOA
What's special
White oak flooring throughoutCustom trimMarble backsplashIn-floor heat
- 90 days
- 1,561
- 107
Zillow last checked:
Listing updated:
Listed by:
Taylor Glynn 507-475-2597,
eXp Realty, LLC- MN
Source: Lake Superior Area Realtors as distributed by MLS GRID,MLS#: 6126422
Facts & features
Interior
Bedrooms & bathrooms
- Bedrooms: 1
- Bathrooms: 1
- 3/4 bathrooms: 1
Rooms
- Room types: Loft
Bedroom
- Level: Upper
- Area: 160 Square Feet
- Dimensions: 20 x 8
Bathroom
- Level: Main
- Area: 80 Square Feet
- Dimensions: 8 x 10
Kitchen
- Level: Main
- Area: 144 Square Feet
- Dimensions: 12 x 12
Living room
- Level: Main
- Area: 240 Square Feet
- Dimensions: 20 x 12
Heating
- In Floor Heat, Wood, Electric
Cooling
- None
Appliances
- Included: Dryer, Exhaust Fan, Microwave, Range, Refrigerator, Washer
- Laundry: Main Level
Features
- Ceiling Fan(s), Natural Woodwork, Vaulted Ceilings, Beamed Ceilings
- Flooring: Hardwood Floors
- Basement: N/A
- Number of fireplaces: 1
- Fireplace features: Wood Burning
Interior area
- Total interior livable area: 800 sqft
- Finished area above ground: 800
- Finished area below ground: 0
Property
Parking
- Parking features: Gravel, None
Features
- Patio & porch: Deck
Lot
- Size: 4.6 Acres
- Dimensions: 724 x 514
- Features: Tree Coverage - Heavy
Details
- Additional structures: Storage Shed
- Foundation area: 640
- Parcel number: 465020500040
- Zoning description: Residential
Construction
Type & style
- Home type: SingleFamily
- Architectural style: A-Frame
- Property subtype: Single Family Residence
Materials
- Steel Siding, Frame/Wood
- Foundation: Concrete Perimeter
- Roof: Metal
Condition
- Previously Owned
- Year built: 2023
Utilities & green energy
- Electric: Other, City Of Ely
- Sewer: Private Sewer
- Water: Drilled
Community & HOA
HOA
- Has HOA: No
Location
- Region: Ely
Financial & listing details
- Price per square foot: $374/sqft
- Annual tax amount: $626
- Date on market: 6/30/2026
- Cumulative days on market: 95 days
- Listing terms: Cash,Conventional
Estimated market value
$287,500
$273,000 - $302,000
$1,498/mo
Price history
| Date | Event | Price |
|---|---|---|
| 9/5/2026 | Price change | $299,000-9.1%$374/sqft |
Source:  Lake Superior Area Realtors as distributed by MLS GRID #6126422 Report a problem Lake Superior Area Realtors as distributed by MLS GRID #6126422 Report a problem | ||
| 7/22/2026 | Price change | $329,000-3.2%$411/sqft |
Source: Lake Superior Area Realtors as distributed by MLS GRID #6126422 Report a problem | ||
| 6/26/2026 | Listed for sale | $340,000$425/sqft |
Source:  NorthstarMLS as distributed by MLS GRID #7099776 Report a problem NorthstarMLS as distributed by MLS GRID #7099776 Report a problem | ||
Public tax history
Tax history is unavailable.
Monthly payment
Est. payment
Payment breakdown
Explore the cost of this home by adjusting the details. Changes won't be saved.Climate risks
Neighborhood: 55731
Similar homes

- $295,0002 bd-- ba400 sqft13848 Queen's Bay Rd, Ely, MN 55731For Sale
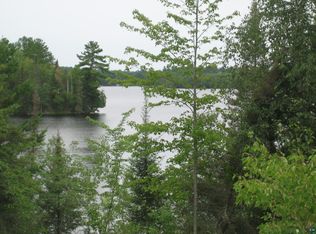 MLS ID #6126665, Janet Erchul, Ely Realty. Lake Superior Area Realtors as distributed by MLS GRID
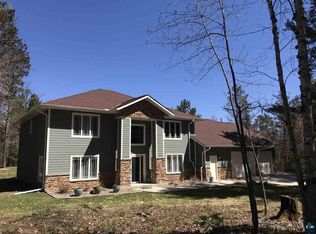
 - $249,0002 bd1 ba912 sqft296 Shady Ln, Ely, MN 55731For Sale
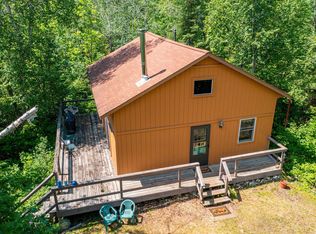 MLS ID #6124796, Lori Schulze, Keller Williams Classic Realty NW - Ely. Lake Superior Area Realtors as distributed by MLS GRID
 - $259,0003 bd1 ba1k sqft308 S 8th Ave E, Ely, MN 55731For Sale
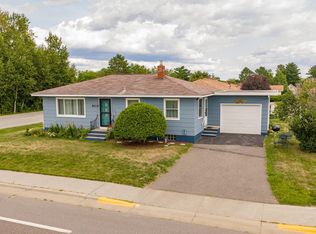 MLS ID #6127391, Karen Zupancich, Edina Realty - Ely. Lake Superior Area Realtors as distributed by MLS GRID
 - $249,000-- bd1 ba786 sqft52 W Chandler Rd, Ely, MN 55731For Sale
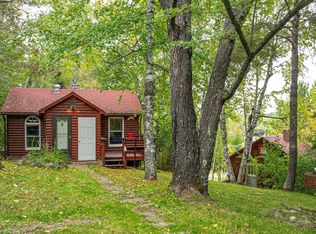 MLS ID #6122040, Patricia Bulinski, Bear Island Realty LLC. Lake Superior Area Realtors as distributed by MLS GRID
 - $325,0002 bd1 ba823 sqft5327 Pine Is N, Tower, MN 55790For Sale
 MLS ID #7060442, Taylor Glynn, eXp Realty. NorthstarMLS as distributed by MLS GRID
 - $359,0002 bd1 ba1.1k sqft5399 Pine Is N, Tower, MN 55790For SaleMLS ID #7084555, Taylor Glynn, eXp Realty. NorthstarMLS as distributed by MLS GRID
