Nearly all the hard work is done, you add the finishing touches to this comfortable 2 bedroom, 1 bath home. Recent updates include new lighting & flooring throughout, enlarged kitchen/dining area, wood kitchen cabinetry, ss appliances, kitchen pantry, propane furnace, central AC, water heater, 200amp electrical panel, plumbing & fixtures, freshly painted exterior, side deck, patio & a 5year-old roof. Clean, dry basement with high ceilings allows for more living space if desired. Large lot provides for both deep front & back yards. Centrally located with city park directly across street & within 2 blocks of town’s business area. But better … just mere minutes to walking & motorized trails, golf course, infamous northern MN’s lakes & the great north woods!
For sale
$134,000
14 Balsam Cr, Babbitt, MN 55706-0000
2beds
912sqft
Single Family Residence
Built in 1954
0.27 Acres Lot
$-- Zestimate®
$147/sqft
$-- HOA
What's special
Freshly painted exteriorCentral acSs appliancesSide deckKitchen pantryWood kitchen cabinetryPropane furnace
- 109 days
- 105
- 2
Zillow last checked:
Listing updated:
Listed by:
Wendy S Johnson 218-349-7731,
Keller Williams Classic Realty NW - Ely
Source: Lake Superior Area Realtors as distributed by MLS GRID,MLS#: 6126128
Facts & features
Interior
Bedrooms & bathrooms
- Bedrooms: 2
- Bathrooms: 1
- Full bathrooms: 1
Bedroom
- Level: Main
- Area: 117 Square Feet
- Dimensions: 13 x 9
Bedroom
- Level: Main
- Area: 110 Square Feet
- Dimensions: 10 x 11
Bathroom
- Level: Main
Dining room
- Level: Main
- Area: 72 Square Feet
- Dimensions: 9 x 8
Kitchen
- Description: Painted wood cabinetry, ss appliances & pantry
- Level: Main
- Area: 88 Square Feet
- Dimensions: 11 x 8
Living room
- Description: New flooring, recessed lighting & ceiling fan
- Level: Main
- Area: 276 Square Feet
- Dimensions: 23 x 12
Heating
- Forced Air, Propane
Cooling
- Central Air
Appliances
- Included: Water Filtration System, Water Heater-Electric, Dishwasher, Dryer, Microwave, Range, Refrigerator, Washer
Features
- Basement: Full,Unfinished,Utility Room,Washer Hook-Ups,Dryer Hook-Ups
- Has fireplace: No
Interior area
- Total interior livable area: 912 sqft
- Finished area above ground: 912
- Finished area below ground: 0
Property
Parking
- Total spaces: 1
- Parking features: Detached
- Garage spaces: 1
Features
- Patio & porch: Deck
- Has view: Yes
- View description: City Lights
Lot
- Size: 0.27 Acres
- Dimensions: 70 x 170
- Features: Tree Coverage - Light, Level
Details
- Foundation area: 912
- Parcel number: 105004000630
- Other equipment: Fuel Tank-Rented
Construction
Type & style
- Home type: SingleFamily
- Architectural style: Ranch
- Property subtype: Single Family Residence
Materials
- Aluminum, Frame/Wood
- Foundation: Concrete Perimeter
- Roof: Asphalt Shingle
Condition
- Previously Owned
- Year built: 1954
Utilities & green energy
- Electric: Minnesota Power
- Sewer: Public Sewer
- Water: Public
Community & HOA
HOA
- Has HOA: No
Location
- Region: Babbitt
Financial & listing details
- Price per square foot: $147/sqft
- Tax assessed value: $108,300
- Annual tax amount: $861
- Date on market: 6/17/2026
- Cumulative days on market: 47 days
- Listing terms: Cash,Conventional
Estimated market value
Not available
Estimated sales range
Not available
Not available
Price history
| Date | Event | Price |
|---|---|---|
| 6/17/2026 | Listed for sale | $134,000+97.1%$147/sqft |
Source:  Lake Superior Area Realtors as distributed by MLS GRID #6126128 Report a problem Lake Superior Area Realtors as distributed by MLS GRID #6126128 Report a problem | ||
| 4/13/2021 | Sold | $68,000$75/sqft |
Source: Public Record Report a problem | ||
| 2/4/2021 | Pending sale | $68,000$75/sqft |
Source: Owner Report a problem | ||
| 11/6/2020 | Price change | $68,000-9.3%$75/sqft |
Source: Owner Report a problem | ||
| 10/6/2020 | Listed for sale | $75,000+206.7%$82/sqft |
Source: Owner Report a problem | ||
| 7/14/2020 | Sold | $24,450$27/sqft |
Source: Public Record Report a problem | ||
Public tax history
| Year | Property taxes | Tax assessment |
|---|---|---|
| 2025 | $724 -33.6% | $108,300 +5.8% |
| 2024 | $1,090 +84.7% | $102,400 -7.1% |
| 2023 | $590 +14.3% | $110,200 +48.1% |
| 2022 | $516 | $74,400 +22.2% |
| 2021 | -- | $60,900 +40% |
| 2020 | -- | $43,500 |
| 2019 | -- | $43,500 +9.6% |
| 2018 | $1,144 -39% | $39,700 |
| 2017 | $1,874 +63.8% | $39,700 |
| 2016 | $1,144 -2.2% | $39,700 +77.2% |
| 2015 | $1,170 +1.7% | $22,400 -0.9% |
| 2014 | $1,150 +407.5% | $22,600 -12.1% |
| 2013 | $227 -20.7% | $25,700 -10.8% |
| 2012 | $286 -15.7% | $28,800 -41.3% |
| 2011 | $339 -0.3% | $49,100 -3.2% |
| 2010 | $340 | $50,700 |
| 2009 | $340 +64.9% | $50,700 +7.2% |
| 2008 | $206 +37.2% | $47,300 +15.1% |
| 2007 | $150 +19.6% | $41,100 +15.1% |
| 2006 | $126 -3.4% | $35,700 +18.2% |
| 2004 | $130 -0.2% | $30,200 |
| 2003 | $130 +3.1% | $30,200 +3.4% |
| 2002 | $126 -3.4% | $29,200 +8.6% |
| 2001 | $131 +0.3% | $26,900 +8.5% |
| 2000 | $131 | $24,800 |
Find assessor info on the county website
Monthly payment
Est. payment
Payment breakdown
Explore the cost of this home by adjusting the details. Changes won't be saved.Climate risks
Neighborhood: 55706
Similar homes
- $137,9002 bd1 ba912 sqft16 Beech Crt, Babbitt, MN 55706-0000For Sale
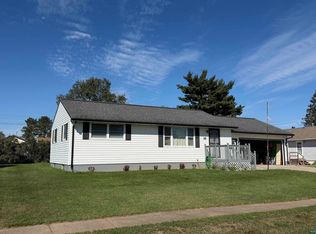 MLS ID #6127689, Andrea Zupancich, Z' Up North Realty. Lake Superior Area Realtors as distributed by MLS GRID
 - $119,9003 bd1 ba884 sqft14 Hemlock Cr, Babbitt, MN 55706For Sale
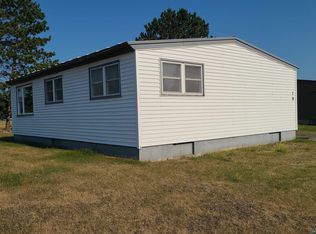 MLS ID #6127960, Steve Lynch, 10,000 Homes LLC. Lake Superior Area Realtors as distributed by MLS GRID
 - $159,0002 bd2 ba1.1k sqft27 Balsam Cir, Babbitt, MN 55706For Sale
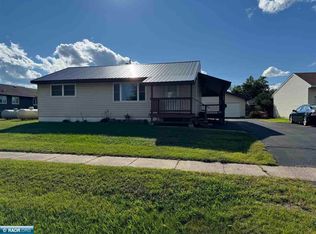 MLS ID #150617, Sara Powell, z' Up North Realty. Range AOR
 - $139,9002 bd1 ba1k sqft1211 E Camp St, Ely, MN 55731For Sale
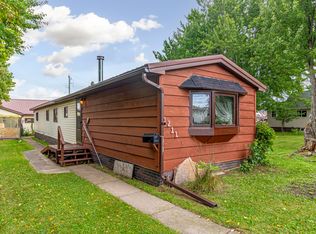 MLS ID #6127690, Beth A Ohlhauser, Bear Island Realty LLC. Lake Superior Area Realtors as distributed by MLS GRID
 - $114,0002 bd2 ba1.1k sqft355 W Harvey St, Ely, MN 55731For Sale
 MLS ID #7093046, Andrea Zupancich, Z'Up North Realty, Inc.. NorthstarMLS as distributed by MLS GRID
 - $99,9003 bd2 ba1k sqft208 Andover Rd, Hoyt Lakes, MN 55750For SaleMLS ID #7152144, Betsy Clark, Northwoods Land Office, Inc. NorthstarMLS as distributed by MLS GRID
- $155,0003 bd1 ba1.2k sqft1111 E Camp St, Ely, MN 55731For SaleMLS ID #7107676, Nicole Hill, North Pine Realty. NorthstarMLS as distributed by MLS GRID
