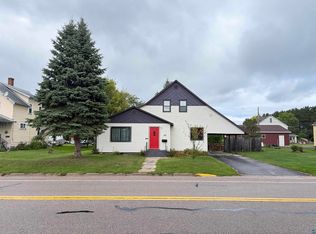
Move right in and enjoy this beautifully updated 4-bedroom, 2-bath home offering 1,276 square feet of comfortable living space in the heart of Ely. The open-feeling floor plan creates an inviting atmosphere, while the remodeled kitchen flows seamlessly into the main living areas. Warm woodwork throughout, along with a blend of hardwood floors and new flooring, gives the home character and charm. A convenient main floor laundry and mudroom located off the back entry adds everyday functionality. Step outside to enjoy the large, fenced backyard, perfect for pets, play, gardening, or entertaining. Two detached garages provide excellent storage for vehicles, outdoor gear, or workshop space, and the freshly painted exterior adds to the home's curb appeal. Located within easy walking distance of the school, Whiteside Park, and downtown Ely, you'll love the convenience of nearby shops, restaurants, and community events, while still being just minutes from the area's renowned lakes, trails, and year-round outdoor recreation. This move-in-ready home combines thoughtful updates, timeless character, and an ideal in-town location.
For sale
$199,000
712 E Camp St, Ely, MN 55731
4beds
1,276sqft
Single Family Residence
Built in 1915
7,405 Square Feet Lot
$-- Zestimate®
$156/sqft
$-- HOA
What's special
Large fenced backyardTwo detached garagesCurb appealFreshly painted exteriorWarm woodwork throughoutOpen-feeling floor planRemodeled kitchen
- 91 days
- 536
- 51
Zillow last checked:
Listing updated:
Listed by:
Lori Schulze 218-343-1787,
Keller Williams Classic Realty NW - Ely,
Heather Franciskovich 218-235-3895,
Keller Williams Classic Realty NW - Ely
Source: Lake Superior Area Realtors as distributed by MLS GRID,MLS#: 6126806
Facts & features
Interior
Bedrooms & bathrooms
- Bedrooms: 4
- Bathrooms: 2
- 3/4 bathrooms: 2
Primary bedroom
- Level: Upper
- Area: 156 Square Feet
- Dimensions: 12 x 13
Bedroom
- Level: Upper
- Area: 104 Square Feet
- Dimensions: 8 x 13
Bedroom
- Level: Upper
- Area: 117 Square Feet
- Dimensions: 9 x 13
Bedroom
- Level: Main
- Area: 90 Square Feet
- Dimensions: 9 x 10
Kitchen
- Level: Main
- Area: 132 Square Feet
- Dimensions: 11 x 12
Living room
- Level: Main
- Area: 220 Square Feet
- Dimensions: 20 x 11
Heating
- Forced Air, Oil
Appliances
- Laundry: Main Level
Features
- Flooring: Hardwood Floors
- Basement: Full,Unfinished
- Has fireplace: No
Interior area
- Total interior livable area: 1,276 sqft
- Finished area above ground: 1,276
- Finished area below ground: 0
Property
Parking
- Total spaces: 3
- Parking features: Off Street, Detached, Multiple, Insulation
- Garage spaces: 3
- Has uncovered spaces: Yes
Features
- Patio & porch: Porch
Lot
- Size: 7,405 Square Feet
- Dimensions: 50 x 152
Details
- Foundation area: 704
- Parcel number: 030037200080
Construction
Type & style
- Home type: SingleFamily
- Architectural style: Traditional
- Property subtype: Single Family Residence
Materials
- Wood, Frame/Wood
- Foundation: Concrete Perimeter
- Roof: Asphalt Shingle
Condition
- Previously Owned
- Year built: 1915
Utilities & green energy
- Electric: City Of Ely
- Sewer: Public Sewer
- Water: Public
Community & HOA
HOA
- Has HOA: No
Location
- Region: Ely
Financial & listing details
- Price per square foot: $156/sqft
- Tax assessed value: $84,300
- Annual tax amount: $311
- Date on market: 7/17/2026
- Cumulative days on market: 92 days
- Listing terms: Cash,Conventional
Estimated market value
Not available
Estimated sales range
Not available
Not available
Price history
| Date | Event | Price |
|---|---|---|
| 7/17/2026 | Listed for sale | $199,000+240.2%$156/sqft |
Source:  Lake Superior Area Realtors as distributed by MLS GRID #6126806 Report a problem Lake Superior Area Realtors as distributed by MLS GRID #6126806 Report a problem | ||
| 7/3/2015 | Sold | $58,500$46/sqft |
Source: Lake Superior Area Realtors as distributed by MLS GRID #2301618 Report a problem | ||
Public tax history
| Year | Property taxes | Tax assessment |
|---|---|---|
| 2025 | $380 -24.3% | $84,300 +7.8% |
| 2024 | $502 -10.4% | $78,200 +5.4% |
| 2023 | $560 +18.6% | $74,200 +4.2% |
| 2022 | $472 +15.7% | $71,200 +18.5% |
| 2021 | $408 | $60,100 +10.7% |
| 2020 | $408 | $54,300 |
| 2019 | $408 +41.7% | $54,300 +17.3% |
| 2018 | $288 -23% | $46,300 |
| 2017 | $374 +29.9% | $46,300 +4.3% |
| 2016 | $288 -2.7% | $44,400 -4.3% |
| 2015 | $296 -5.7% | $46,400 |
| 2014 | $314 +7.2% | $46,400 +66.9% |
| 2013 | $293 -10.8% | $27,800 -4.5% |
| 2012 | $329 +15.7% | $29,100 -41% |
| 2011 | $284 -5.4% | $49,300 -8% |
| 2010 | $300 | $53,600 |
| 2009 | $300 -3% | $53,600 +8.1% |
| 2008 | $309 -3.8% | $49,600 |
| 2007 | $322 +52% | $49,600 +9.7% |
| 2006 | $211 -11.4% | $45,200 +16.2% |
| 2004 | $239 +5.7% | $38,900 +12.1% |
| 2003 | $226 +8.2% | $34,700 +10.2% |
| 2002 | $209 -4.4% | $31,500 +8.6% |
| 2001 | $218 +14.8% | $29,000 +8.6% |
| 2000 | $190 | $26,700 |
Find assessor info on the county website
Monthly payment
Est. payment
Payment breakdown
Explore the cost of this home by adjusting the details. Changes won't be saved.Climate risks
Neighborhood: 55731
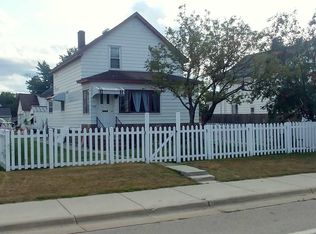
Similar homes
- $219,9003 bd2 ba1.1k sqft11 E White St, Ely, MN 55731For Sale
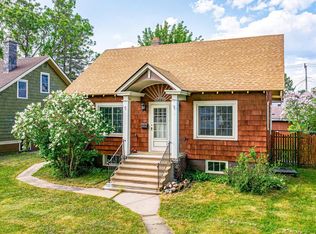 MLS ID #6128441, Beth A Ohlhauser, Bear Island Realty LLC. Lake Superior Area Realtors as distributed by MLS GRID
 - $179,0002 bd2 ba1k sqft931 E Harvey St, Ely, MN 55731For Sale
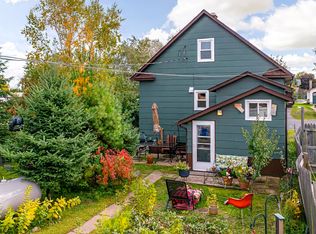 MLS ID #6128434, Patricia Bulinski, Bear Island Realty LLC. Lake Superior Area Realtors as distributed by MLS GRID
 - $185,0004 bd1 ba1.4k sqft628 E Sheridan St, Ely, MN 55731For Sale
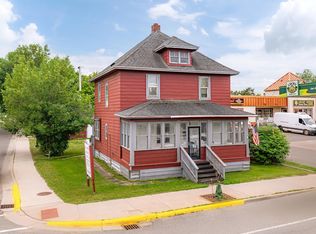 MLS ID #6123533, Kate Davies, Bear Island Realty LLC. Lake Superior Area Realtors as distributed by MLS GRID
 - $149,0004 bd3 ba1.5k sqft731 E Camp St, Ely, MN 55731For Sale
 MLS ID #6127980, Janet Erchul, Ely Realty. Lake Superior Area Realtors as distributed by MLS GRID
 - $155,0003 bd1 ba1.2k sqft1111 E Camp St, Ely, MN 55731For Sale
 MLS ID #7107676, Nicole Hill, North Pine Realty. NorthstarMLS as distributed by MLS GRID
