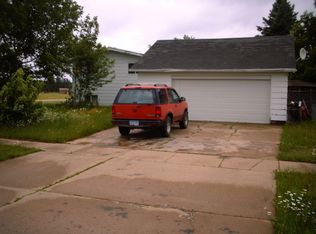
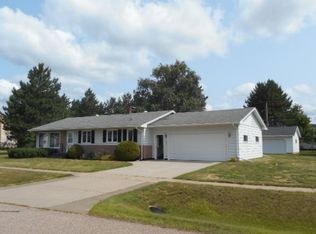
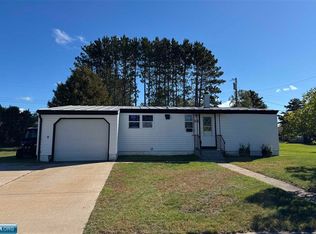
Extra lot, extra yard, extra room to make it yours. Solid home with lots of extra space, and a 24x32 shop. 3+ BR/3 BA two story home featuring 1978 sq ft of space and a basement ready to finish as you want! The primary suite offers you a large bedroom, walk-in closet, and a private 3/4 bath. Two more spacious bedrooms share the upper level along with a full bath, plus a fourth room ready to be a hobby space, nursery, or office. The eat-in kitchen is the heart of the house with a long breakfast bar, hardwood floors, built-in desk, and the counter and cabinet space that makes cooking easy. The living room runs the width of the home, with a bay window, slider to the deck and yard, and a wood-burning fireplace. All this close to the school and the arena! New roof, updated electric, and an open basement ready for whatever you add next. Attached two-car garage plus a 24x32 pole building with a sauna started and waiting to be finished.
For sale
$185,000
15 Locust Dr, Babbitt, MN 55706-0000
4beds
1,086sqft
Single Family Residence
Built in 1966
0.34 Acres Lot
$181,100 Zestimate®
$170/sqft
$-- HOA
What's special
Hardwood floorsWood-burning fireplaceSauna startedExtra yardBay windowEat-in kitchenLong breakfast bar
- 31 days
- 178
- 15
Zillow last checked:
Listing updated:
Listed by:
Andrea Zupancich 218-749-0159,
Z' Up North Realty
Source: Lake Superior Area Realtors as distributed by MLS GRID,MLS#: 6128194
Facts & features
Interior
Bedrooms & bathrooms
- Bedrooms: 4
- Bathrooms: 3
- Full bathrooms: 1
- 3/4 bathrooms: 1
- 1/4 bathrooms: 1
Rooms
- Room types: Family/Rec, Spa/Sauna, Entry
Bedroom
- Area: 320 Square Feet
- Dimensions: 25 x 12.8
Bedroom
- Area: 158.4 Square Feet
- Dimensions: 14.4 x 11
Bedroom
- Area: 131.04 Square Feet
- Dimensions: 14.4 x 9.1
Other
- Area: 462 Square Feet
- Dimensions: 22 x 21
Dining room
- Area: 82.65 Square Feet
- Dimensions: 8.7 x 9.5
Family room
- Area: 288 Square Feet
- Dimensions: 12 x 24
Kitchen
- Area: 159.04 Square Feet
- Dimensions: 14.2 x 11.2
Living room
- Area: 325 Square Feet
- Dimensions: 25 x 13
Other
- Description: Detached Garage with Sauna
- Area: 768 Square Feet
- Dimensions: 32 x 24
Other
- Area: 63.13 Square Feet
- Dimensions: 5.9 x 10.7
Heating
- Baseboard, Hot Water, Oil
Cooling
- None
Appliances
- Included: Water Heater-Electric, Dishwasher, Dryer, Range, Washer
Features
- Sauna, Walk-In Closet(s)
- Flooring: Hardwood Floors
- Basement: Full,Unfinished,Family/Rec Room,Washer Hook-Ups,Dryer Hook-Ups
- Number of fireplaces: 1
- Fireplace features: Wood Burning
Interior area
- Total interior livable area: 1,086 sqft
- Finished area above ground: 988
- Finished area below ground: 98
Property
Parking
- Total spaces: 3
- Parking features: Concrete, Attached, Detached
- Attached garage spaces: 3
Features
- Levels: Multi-Level
- Patio & porch: Deck
Lot
- Size: 0.34 Acres
- Dimensions: 137.00 x 124.00
Details
- Additional structures: Pole Building, Sauna
- Parcel number: 105005300470,00485
- Zoning description: Residential
Construction
Type & style
- Home type: SingleFamily
- Property subtype: Single Family Residence
Materials
- Brick, Vinyl, Wood, Frame/Wood
- Foundation: Concrete Perimeter
- Roof: Asphalt Shingle
Condition
- Previously Owned
- Year built: 1966
Utilities & green energy
- Electric: Minnesota Power
- Sewer: Public Sewer
- Water: Public
Community & HOA
HOA
- Has HOA: No
Location
- Region: Embarrass
Financial & listing details
- Price per square foot: $170/sqft
- Tax assessed value: $153,800
- Annual tax amount: $1,682
- Date on market: 9/28/2026
- Cumulative days on market: 32 days
- Listing terms: Cash,Conventional,FHA,VA Loan
Estimated market value
$181,100
$172,000 - $190,000
$1,944/mo
Price history
| Date | Event | Price |
|---|---|---|
| 10/20/2026 | Pending sale | $185,000$170/sqft |
Source:  NorthstarMLS as distributed by MLS GRID #7151578 Report a problem | ||
| 9/28/2026 | Listed for sale | $185,000$170/sqft |
Source: Range AOR #150760 Report a problem | ||
Public tax history
| Year | Property taxes | Tax assessment |
|---|---|---|
| 2026 | $1,466 +24.7% | $153,800 +16.3% |
| 2025 | $1,176 -21.5% | $132,300 +5.6% |
| 2024 | $1,498 +2% | $125,300 -4.8% |
| 2023 | $1,468 +29.5% | $131,600 +14.4% |
| 2022 | $1,134 +15.5% | $115,000 +24.6% |
| 2021 | $982 | $92,300 +7.1% |
| 2020 | $982 | $86,200 |
| 2019 | $982 +26.2% | $86,200 +10.2% |
| 2018 | $778 +1% | $78,200 |
| 2017 | $770 -1% | $78,200 |
| 2016 | $778 +6.3% | $78,200 +111.4% |
| 2015 | $732 +50.6% | $37,000 |
| 2014 | $486 -27.3% | $37,000 -20.8% |
| 2013 | $669 -12.5% | $46,700 -9.8% |
| 2012 | $765 -18.3% | $51,800 -41.8% |
| 2011 | $936 -1.5% | $89,000 -3.1% |
| 2010 | $951 | $91,800 |
| 2009 | $951 +22.6% | $91,800 |
| 2008 | $776 +37.7% | $91,800 +15% |
| 2007 | $564 +6.1% | $79,800 |
| 2006 | $531 -10.4% | $79,800 +11.3% |
| 2004 | $593 +4.1% | $71,700 +2.9% |
| 2003 | $569 +15.7% | $69,700 +9.9% |
| 2002 | $492 -14.6% | $63,400 +1.8% |
| 2001 | $577 +0.5% | $62,300 +8.5% |
| 2000 | $574 | $57,400 |
Find assessor info on the county website
Monthly payment
Est. payment
Payment breakdown
Explore the cost of this home by adjusting the details. Changes won't be saved.Climate risks
Neighborhood: 55706
Similar homes
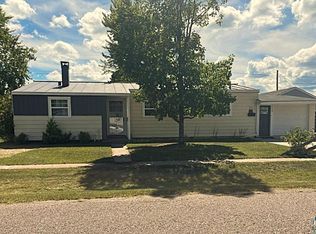
- $159,9003 bd2 ba1.4k sqft32 Astor Rd, Babbitt, MN 55706For Sale
 MLS ID #6127860, Wendy S Johnson, Keller Williams Classic Realty NW - Ely. Lake Superior Area Realtors as distributed by MLS GRID
- $157,9002 bd2 ba972 sqft16 Fir Circle, Babbitt, MN 55706For Sale
 MLS ID #6128570, Steve Lynch, 10,000 Homes LLC. Lake Superior Area Realtors as distributed by MLS GRID
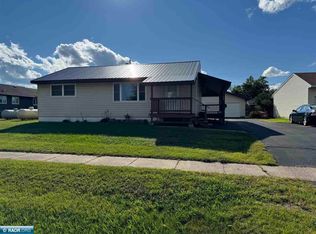
- $159,0002 bd2 ba1.1k sqft27 Balsam Cir, Babbitt, MN 55706For Sale
 MLS ID #150617, Sara Powell, z' Up North Realty. Range AOR
- $120,0003 bd1 ba884 sqft15 Hemlock Cir, Babbitt, MN 55706For Sale
 MLS ID #150795, Sara Powell, z' Up North Realty. Range AOR
