Cozy two + bedroom, two-bath home with an oversized one-car garage, conveniently located in Ely. While not perfect, this home offers comfortable living with thoughtful updates throughout. The main level features a large, inviting living room with vinyl plank flooring and an in-wall A/C unit. The eat-in kitchen offers in-floor heat and newer stainless steel appliances. A main-level bathroom includes the washer and dryer for added convenience. Upstairs, you’ll find two bedrooms and a convenient 3/4 bath. Both bedrooms include window A/C units for summer comfort. The home is heated by a newer forced-air propane furnace, and the water heater is also newer. The partially finished lower level provides additional usable space for a non-conforming non egress bedroom, den or family room a den. The lower level also features an electric sauna to enjoy. Outside, the oversized one-car garage features a new insulated, coded garage door, with attic storage above. A newer privacy fence creates a more private backyard setting for relaxing or entertaining.
For sale
Price cut: $4K (9/21)
$189,000
37 E Boundary St, Ely, MN 55731
2beds
1,058sqft
Single Family Residence
Built in 1935
4,791 Square Feet Lot
$-- Zestimate®
$179/sqft
$-- HOA
What's special
Oversized one-car garageVinyl plank flooringElectric saunaNewer stainless steel appliancesEat-in kitchenIn-floor heatNewer forced-air propane furnace
- 130 days
- 284
- 8
Zillow last checked:
Listing updated:
Listed by:
Julian Rasmusson 651-270-8911,
Z' Up North Realty
Source: Lake Superior Area Realtors as distributed by MLS GRID,MLS#: 6125846
Facts & features
Interior
Bedrooms & bathrooms
- Bedrooms: 2
- Bathrooms: 2
- Full bathrooms: 1
- 3/4 bathrooms: 1
Rooms
- Room types: Mud Room, Spa/Sauna
Primary bedroom
- Level: Upper
- Area: 121.5 Square Feet
- Dimensions: 9 x 13.5
Bedroom
- Level: Upper
- Area: 108 Square Feet
- Dimensions: 12 x 9
Bathroom
- Level: Main
- Area: 117 Square Feet
- Dimensions: 13 x 9
Bathroom
- Level: Upper
- Area: 40 Square Feet
- Dimensions: 5 x 8
Kitchen
- Level: Main
- Area: 148.5 Square Feet
- Dimensions: 13.5 x 11
Living room
- Level: Main
- Area: 231 Square Feet
- Dimensions: 21 x 11
Mud room
- Level: Main
- Area: 30 Square Feet
- Dimensions: 6 x 5
Office
- Level: Lower
- Area: 178.5 Square Feet
- Dimensions: 17 x 10.5
Sauna
- Level: Lower
- Area: 35 Square Feet
- Dimensions: 7 x 5
Heating
- Forced Air, Propane
Cooling
- Wall Unit(s), Window Unit(s)
Appliances
- Included: Water Heater-Electric, Dryer, Microwave, Range, Refrigerator, Washer
- Laundry: Main Level, Dryer Hook-Ups, Washer Hookup
Features
- Ceiling Fan(s), Eat In Kitchen, Sauna
- Flooring: Tiled Floors
- Windows: Vinyl Windows, Wood Frames
- Basement: Full,Partially Finished,Den/Office,Family/Rec Room
- Has fireplace: No
Interior area
- Total interior livable area: 1,058 sqft
- Finished area above ground: 858
- Finished area below ground: 200
Property
Parking
- Total spaces: 1
- Parking features: Off Street, Asphalt, Detached, Attic, Electrical Service
- Garage spaces: 1
- Has uncovered spaces: Yes
Features
- Patio & porch: Deck
- Fencing: Partial
Lot
- Size: 4,791 Square Feet
- Dimensions: 37.5 x 126.5
Details
- Foundation area: 572
- Parcel number: 030007000660
- Other equipment: Fuel Tank-Rented
Construction
Type & style
- Home type: SingleFamily
- Architectural style: Traditional
- Property subtype: Single Family Residence
Materials
- Slate, Frame/Wood
- Foundation: Concrete Perimeter
- Roof: Asphalt Shingle
Condition
- Previously Owned
- Year built: 1935
Utilities & green energy
- Electric: City Of Ely
- Sewer: Public Sewer
- Water: Public
- Utilities for property: Cable, DSL
Community & HOA
HOA
- Has HOA: No
Location
- Region: Ely
Financial & listing details
- Price per square foot: $179/sqft
- Tax assessed value: $136,600
- Annual tax amount: $1,129
- Date on market: 6/5/2026
- Cumulative days on market: 152 days
Estimated market value
Not available
Estimated sales range
Not available
Not available
Price history
| Date | Event | Price |
|---|---|---|
| 9/21/2026 | Price change | $189,000-2.1%$179/sqft |
Source: Range AOR #150077 Report a problem | ||
| 8/30/2026 | Price change | $193,000-3.3%$182/sqft |
Source:  NorthstarMLS as distributed by MLS GRID #7086969 Report a problem NorthstarMLS as distributed by MLS GRID #7086969 Report a problem | ||
| 8/2/2026 | Price change | $199,500-2.2%$189/sqft |
Source:  Lake Superior Area Realtors as distributed by MLS GRID #6125846 Report a problem Lake Superior Area Realtors as distributed by MLS GRID #6125846 Report a problem | ||
| 6/5/2026 | Listed for sale | $203,900-0.5%$193/sqft |
Source: Range AOR #150077 Report a problem | ||
| 5/29/2026 | Listing removed | $205,000$194/sqft |
Source: NorthstarMLS as distributed by MLS GRID #7067041 Report a problem | ||
| 5/26/2026 | Price change | $205,000-1.9%$194/sqft |
Source: Range AOR #149878 Report a problem | ||
| 5/6/2026 | Listed for sale | $209,000+5.3%$198/sqft |
Source: NorthstarMLS as distributed by MLS GRID #7067041 Report a problem | ||
| 9/25/2024 | Listing removed | $198,500$188/sqft |
Source: Range AOR #146948 Report a problem | ||
| 9/24/2024 | Price change | $198,500-2.2%$188/sqft |
Source: Lake Superior Area Realtors as distributed by MLS GRID #6114525 Report a problem | ||
| 8/12/2024 | Price change | $203,000-2.4%$192/sqft |
Source: Lake Superior Area Realtors as distributed by MLS GRID #6114525 Report a problem | ||
| 7/24/2024 | Price change | $208,000-7.6%$197/sqft |
Source: Lake Superior Area Realtors as distributed by MLS GRID #6114525 Report a problem | ||
| 7/7/2024 | Price change | $225,000-3.4%$213/sqft |
Source: Lake Superior Area Realtors as distributed by MLS GRID #6114525 Report a problem | ||
| 6/26/2024 | Listed for sale | $233,000+75.2%$220/sqft |
Source: Lake Superior Area Realtors as distributed by MLS GRID #6114525 Report a problem | ||
| 3/1/2022 | Sold | $133,000-3.3%$126/sqft |
Source: Lake Superior Area Realtors as distributed by MLS GRID #6100955 Report a problem | ||
| 1/21/2022 | Pending sale | $137,500$130/sqft |
Source: Lake Superior Area Realtors as distributed by MLS GRID #6100955 Report a problem | ||
| 12/27/2021 | Listed for sale | $137,500+83.6%$130/sqft |
Source: Lake Superior Area Realtors as distributed by MLS GRID #6100955 Report a problem | ||
| 7/30/2014 | Sold | $74,900-14.8%$71/sqft |
Source: Lake Superior Area Realtors as distributed by MLS GRID #2110448 Report a problem | ||
| 10/10/2013 | Listed for sale | $87,900+51.6%$83/sqft |
Source: Wildwoods Land Company #6001690 Report a problem | ||
| 10/17/2012 | Listing removed | $58,000$55/sqft |
Source: Border Lakes Realty #17914 Report a problem | ||
| 10/11/2012 | Listed for sale | $58,000+5.5%$55/sqft |
Source: Border Lakes Realty #17914 Report a problem | ||
| 5/26/2006 | Sold | $55,000$52/sqft |
Source: Public Record Report a problem | ||
Public tax history
| Year | Property taxes | Tax assessment |
|---|---|---|
| 2025 | $1,116 -11.7% | $136,600 +8% |
| 2024 | $1,264 +57.6% | $126,500 +5.7% |
| 2023 | $802 +31.9% | $119,700 +39.7% |
| 2022 | $608 +15.2% | $85,700 +19.2% |
| 2021 | $528 | $71,900 +11.8% |
| 2020 | $528 | $64,300 |
| 2019 | $528 +45.1% | $64,300 +21.6% |
| 2018 | $364 -25.7% | $52,900 |
| 2017 | $490 +34.6% | $52,900 +3.7% |
| 2016 | $364 -3.7% | $51,000 +60.9% |
| 2015 | $378 -4.5% | $31,700 |
| 2014 | $396 +7% | $31,700 |
| 2013 | $370 -9.5% | $31,700 -4.2% |
| 2012 | $409 +18.4% | $33,100 -39.7% |
| 2011 | $345 -5.5% | $54,900 -8.3% |
| 2010 | $366 | $59,900 |
| 2009 | $366 -8.2% | $59,900 +4.4% |
| 2008 | $398 -3.4% | $57,400 |
| 2007 | $413 +56.8% | $57,400 +10.2% |
| 2006 | $263 +7.4% | $52,100 +32.2% |
| 2004 | $245 +5.3% | $39,400 +11.9% |
| 2003 | $233 +10.3% | $35,200 +10% |
| 2002 | $211 -5% | $32,000 +8.5% |
| 2001 | $222 +15.4% | $29,500 +8.5% |
| 2000 | $193 | $27,200 |
Find assessor info on the county website
Monthly payment
Est. payment
Payment breakdown
Explore the cost of this home by adjusting the details. Changes won't be saved.Climate risks
Neighborhood: 55731
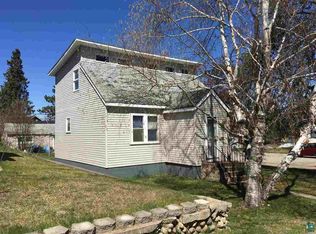
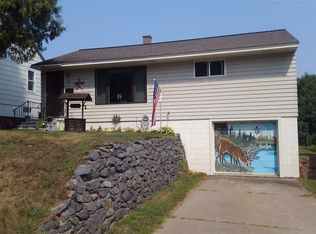
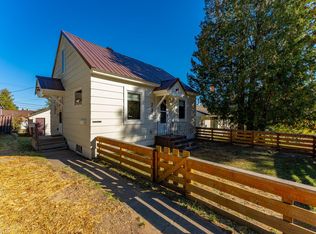
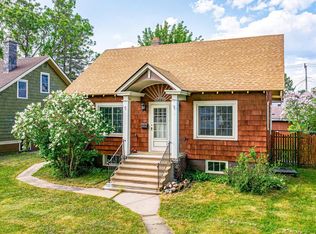
Similar homes
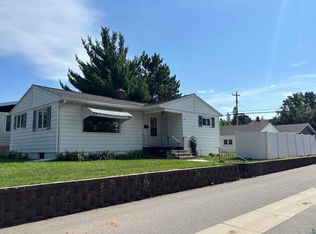
- $219,9003 bd2 ba1.1k sqft11 E White St, Ely, MN 55731For Sale
 MLS ID #6128441, Beth A Ohlhauser, Bear Island Realty LLC. Lake Superior Area Realtors as distributed by MLS GRID
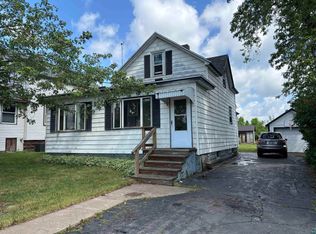
 - $219,0002 bd1 ba992 sqft408 S 7th Ave E, Ely, MN 55731For Sale
 MLS ID #6127921, Chris Eilrich, Wildwoods Land Company. Lake Superior Area Realtors as distributed by MLS GRID
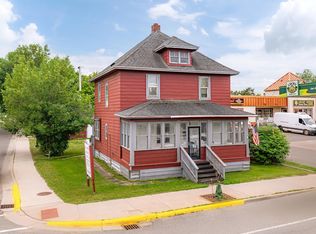
 - $159,0002 bd1 ba1.2k sqft403 E Camp St, Ely, MN 55731For Sale
 MLS ID #6128008, Chris Eilrich, Wildwoods Land Company. Lake Superior Area Realtors as distributed by MLS GRID
 - $185,0004 bd1 ba1.4k sqft628 E Sheridan St, Ely, MN 55731For Sale
 MLS ID #6123533, Kate Davies, Bear Island Realty LLC. Lake Superior Area Realtors as distributed by MLS GRID
 - $155,0003 bd1 ba1.2k sqft1111 E Camp St, Ely, MN 55731For Sale
 MLS ID #7107676, Nicole Hill, North Pine Realty. NorthstarMLS as distributed by MLS GRID
 - $234,9003 bd1 ba1.2k sqft8557 Highway 21 N, Babbitt, MN 55706For SaleMLS ID #7117307, Kalvin A Moscho, Keller Williams Classic Rlty NW. NorthstarMLS as distributed by MLS GRID
