Just a block from Winton's newest park and two blocks from the Southern most public access to beautiful "Fall Lake," sits this well maintained two story home. Built in the turn of the century, it boasts (3) bedrooms, a full bath, oversized living room/dining room combo, a large eat-in kitchen, main floor laundry, an unfinished bonus room that could be converted to another bedroom. office/den or simple storage space. Large rear parking area with 8'x10' storage shed. On-street parking as well. CHECK THIS ONE OUT SOON!
For sale
Price cut: $10.5K (7/28)
$99,500
311 River St, Winton, MN 55796
3beds
1,384sqft
Single Family Residence
Built in 1900
3,920 Square Feet Lot
$-- Zestimate®
$72/sqft
$-- HOA
What's special
On-street parkingLarge rear parking areaLarge eat-in kitchenMain floor laundry
- 114 days
- 188
- 20
Zillow last checked:
Listing updated:
Listed by:
Greg Hoffman 218-749-8222,
Edina Realty, Inc. - Virginia
Source: Lake Superior Area Realtors as distributed by MLS GRID,MLS#: 6126262
Facts & features
Interior
Bedrooms & bathrooms
- Bedrooms: 3
- Bathrooms: 1
- Full bathrooms: 1
Rooms
- Room types: Storage Room, Entry, Bonus Room
Primary bedroom
- Level: Main
- Area: 41.25 Square Feet
- Dimensions: 7.5 x 5.5
Bedroom
- Level: Second
- Area: 132.25 Square Feet
- Dimensions: 11.5 x 11.5
Bedroom
- Level: Second
- Area: 110 Square Feet
- Dimensions: 10 x 11
Bedroom
- Level: Second
- Area: 109.25 Square Feet
- Dimensions: 9.5 x 11.5
Bonus room
- Description: Unfinished
- Level: Second
- Area: 144 Square Feet
- Dimensions: 12 x 12
Kitchen
- Level: Main
- Area: 132.25 Square Feet
- Dimensions: 11.5 x 11.5
Laundry
- Level: Main
- Area: 71.25 Square Feet
- Dimensions: 7.5 x 9.5
Living room
- Level: Main
- Area: 324 Square Feet
- Dimensions: 18 x 18
Heating
- Wall Unit(s), Wood, Electric
Cooling
- Window Unit(s)
Appliances
- Included: Water Heater-Electric, Dryer, Microwave, Range, Refrigerator, Washer
- Laundry: Main Level, Dryer Hook-Ups, Washer Hookup
Features
- Eat In Kitchen
- Flooring: Hardwood Floors
- Windows: Vinyl Windows
- Basement: Partial,Unfinished
- Attic: Walk-In
- Number of fireplaces: 1
- Fireplace features: Wood Burning
Interior area
- Total interior livable area: 1,384 sqft
- Finished area above ground: 1,384
- Finished area below ground: 0
Property
Parking
- Parking features: Off Street, On Street, Gravel, None
- Has uncovered spaces: Yes
Features
- Fencing: Partial
- Has view: Yes
- View description: Typical
Lot
- Size: 3,920 Square Feet
- Dimensions: 30 x 125
- Features: High
Details
- Additional structures: Storage Shed
- Foundation area: 572
- Parcel number: 190001000150
Construction
Type & style
- Home type: SingleFamily
- Architectural style: Traditional
- Property subtype: Single Family Residence
Materials
- Fiber Board, Slate, Frame/Wood
- Foundation: Concrete Perimeter, Rock
- Roof: Asphalt Shingle
Condition
- Previously Owned
- New construction: No
- Year built: 1900
Utilities & green energy
- Electric: Minnesota Power
- Sewer: Public Sewer
- Water: Public
- Utilities for property: Cable, Satellite
Community & HOA
HOA
- Has HOA: No
Location
- Region: Winton
Financial & listing details
- Price per square foot: $72/sqft
- Tax assessed value: $82,200
- Annual tax amount: $385
- Date on market: 6/23/2026
- Cumulative days on market: 92 days
- Listing terms: Cash,Conventional,FHA,USDA Loan,VA Loan
Estimated market value
Not available
Estimated sales range
Not available
Not available
Price history
| Date | Event | Price |
|---|---|---|
| 7/28/2026 | Price change | $99,500-9.5%$72/sqft |
Source: Range AOR #150198 Report a problem | ||
| 6/23/2026 | Listed for sale | $110,000+37.5%$79/sqft |
Source: Range AOR #150198 Report a problem | ||
| 5/20/2022 | Sold | $80,000-10.1%$58/sqft |
Source:  Lake Superior Area Realtors as distributed by MLS GRID #6101119 Report a problem Lake Superior Area Realtors as distributed by MLS GRID #6101119 Report a problem | ||
| 5/2/2022 | Pending sale | $89,000$64/sqft |
Source: Lake Superior Area Realtors as distributed by MLS GRID #6101119 Report a problem | ||
| 4/5/2022 | Listed for sale | $89,000$64/sqft |
Source: Lake Superior Area Realtors as distributed by MLS GRID #6101119 Report a problem | ||
| 3/1/2022 | Contingent | $89,000$64/sqft |
Source: Lake Superior Area Realtors as distributed by MLS GRID #6101119 Report a problem | ||
| 1/20/2022 | Listed for sale | $89,000+31.9%$64/sqft |
Source: Lake Superior Area Realtors as distributed by MLS GRID #6101119 Report a problem | ||
| 5/24/2010 | Sold | $67,500$49/sqft |
Source: Public Record Report a problem | ||
Public tax history
| Year | Property taxes | Tax assessment |
|---|---|---|
| 2025 | $448 -14.2% | $82,200 +10% |
| 2024 | $522 -5.8% | $74,700 +9.5% |
| 2023 | $554 -57.5% | $68,200 +10.4% |
| 2022 | $1,304 +21.2% | $61,800 |
| 2021 | $1,076 | $61,800 +25.6% |
| 2020 | $1,076 | $49,200 |
| 2019 | $1,076 +177.3% | $49,200 |
| 2018 | $388 -61.7% | $49,200 |
| 2017 | $1,014 +161.3% | $49,200 |
| 2016 | $388 | $49,200 +63.5% |
| 2015 | $388 +9% | $30,100 |
| 2014 | $356 -1% | $30,100 -4.7% |
| 2013 | $360 +1% | $31,600 |
| 2012 | $356 +5% | $31,600 -40% |
| 2011 | $339 -61.2% | $52,700 -8.3% |
| 2010 | $874 | $57,500 |
| 2009 | $874 +153.2% | $57,500 +5.3% |
| 2008 | $345 +16.7% | $54,600 +14.9% |
| 2007 | $296 +27.1% | $47,500 +15% |
| 2006 | $233 +5.1% | $41,300 +35.9% |
| 2004 | $221 -55.1% | $30,400 +19.2% |
| 2003 | $493 +16.2% | $25,500 +9.9% |
| 2002 | $424 -13.4% | $23,200 +9.4% |
| 2001 | $489 +6.5% | $21,200 +10.4% |
| 2000 | $460 | $19,200 |
Find assessor info on the county website
Monthly payment
Est. payment
Payment breakdown
Explore the cost of this home by adjusting the details. Changes won't be saved.Climate risks
Neighborhood: 55796

Similar homes
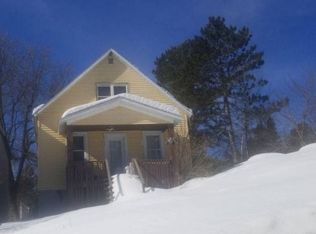
- $84,0003 bd1 ba1.2k sqft738 E Camp St, Ely, MN 55731For Sale
 MLS ID #6122321, Chris Eilrich, Wildwoods Land Company. Lake Superior Area Realtors as distributed by MLS GRID
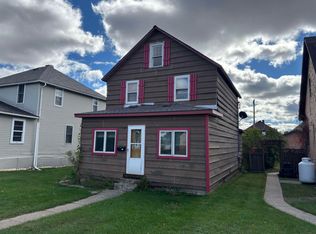
 - $118,9993 bd2 ba2k sqft230 W Camp St, Ely, MN 55731For Sale
 MLS ID #6125882, Andrea Zupancich, Z' Up North Realty. Lake Superior Area Realtors as distributed by MLS GRID
 - $149,0004 bd3 ba1.5k sqft731 E Camp St, Ely, MN 55731For Sale
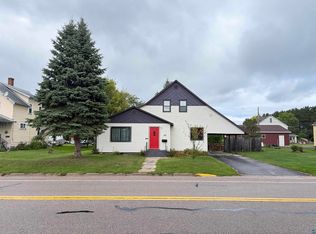 MLS ID #6127980, Janet Erchul, Ely Realty. Lake Superior Area Realtors as distributed by MLS GRID
 - $139,9002 bd1 ba1k sqft1211 E Camp St, Ely, MN 55731For Sale
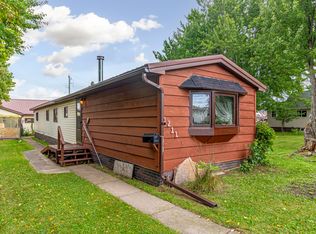 MLS ID #6127690, Beth A Ohlhauser, Bear Island Realty LLC. Lake Superior Area Realtors as distributed by MLS GRID
