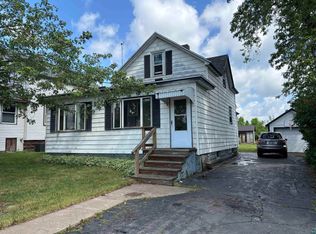
This charming 3bedroom, 2 bath home in Ely offers comfortable living with a relaxed Northwoods feel. The main floor features an eat-in kitchen that flows into a spacious living room, plus a convenient half bath. Upstairs you’ll find three bedrooms and a full bath, giving everyone their own space. One of the highlights is the beautiful 4-season sunroom finished in warm knotty pine, perfect for morning coffee or watching the seasons change. Outside, a custom stone and cement patio creates a great spot for relaxing or entertaining. The basement includes an electric sauna for unwinding after a day outdoors. There’s also a 1 stall garage with extra room for tinkering or storage. Locationwise, you’re close to the Trezona Trail, Miners Lake, and Shagawa Lake, and just a short walk to downtown Ely for coffee or a bite to eat. It’s a practical, well-laid-out home in a convenient Ely location.
For sale
Price cut: $5K (8/8)
$118,999
230 W Camp St, Ely, MN 55731
3beds
2,012sqft
Single Family Residence
Built in 1940
7,840 Square Feet Lot
$-- Zestimate®
$59/sqft
$-- HOA
What's special
Eat-in kitchen
- 129 days
- 170
- 9
Zillow last checked:
Listing updated:
Listed by:
Andrea Zupancich 218-749-0159,
Z' Up North Realty
Source: Lake Superior Area Realtors as distributed by MLS GRID,MLS#: 6125882
Facts & features
Interior
Bedrooms & bathrooms
- Bedrooms: 3
- Bathrooms: 2
- Full bathrooms: 1
- 1/4 bathrooms: 1
Rooms
- Room types: Spa/Sauna, 4 Season Porch
Bedroom
- Level: Upper
- Area: 98 Square Feet
- Dimensions: 7 x 14
Bedroom
- Level: Upper
- Area: 110 Square Feet
- Dimensions: 10 x 11
Bedroom
- Level: Upper
- Area: 110 Square Feet
- Dimensions: 10 x 11
Dining room
- Level: Main
- Area: 112 Square Feet
- Dimensions: 14 x 8
Other
- Level: Main
- Area: 72 Square Feet
- Dimensions: 6 x 12
Kitchen
- Level: Main
- Area: 108 Square Feet
- Dimensions: 9 x 12
Living room
- Level: Main
- Area: 252 Square Feet
- Dimensions: 12 x 21
Sauna
- Level: Lower
- Area: 150 Square Feet
- Dimensions: 10 x 15
Heating
- Forced Air, Oil
Features
- Windows: Wood Frames
- Basement: Full,Unfinished,Washer Hook-Ups,Dryer Hook-Ups
- Has fireplace: No
Interior area
- Total interior livable area: 2,012 sqft
- Finished area above ground: 1,250
- Finished area below ground: 762
Property
Parking
- Total spaces: 1
- Parking features: Detached
- Garage spaces: 1
Lot
- Size: 7,840 Square Feet
- Dimensions: 65 x 125
Details
- Foundation area: 650
- Parcel number: 030026200540
Construction
Type & style
- Home type: SingleFamily
- Architectural style: Traditional
- Property subtype: Single Family Residence
Materials
- Wood, Frame/Wood
- Foundation: Concrete Perimeter
- Roof: Asphalt Shingle
Condition
- Previously Owned
- Year built: 1940
Utilities & green energy
- Electric: City Of Ely
- Sewer: Public Sewer
- Water: Public
Community & HOA
HOA
- Has HOA: No
Location
- Region: Ely
Financial & listing details
- Price per square foot: $59/sqft
- Tax assessed value: $112,300
- Annual tax amount: $713
- Date on market: 6/7/2026
- Cumulative days on market: 119 days
- Listing terms: Cash,Conventional
Estimated market value
Not available
Estimated sales range
Not available
$1,961/mo
Price history
| Date | Event | Price |
|---|---|---|
| 8/8/2026 | Price change | $118,999-4%$59/sqft |
Source: Range AOR #150091 Report a problem | ||
| 7/7/2026 | Price change | $123,999-3.9%$62/sqft |
Source:  NorthstarMLS as distributed by MLS GRID #7088876 Report a problem NorthstarMLS as distributed by MLS GRID #7088876 Report a problem | ||
| 6/7/2026 | Listed for sale | $128,999+72%$64/sqft |
Source:  Lake Superior Area Realtors as distributed by MLS GRID #6125882 Report a problem Lake Superior Area Realtors as distributed by MLS GRID #6125882 Report a problem | ||
| 3/4/2013 | Sold | $75,000-16.6%$37/sqft |
Source: Public Record Report a problem | ||
| 1/29/2012 | Listing removed | $89,900$45/sqft |
Source: BWCA Real Estate #29404 Report a problem | ||
| 5/4/2011 | Price change | $89,900-2.8%$45/sqft |
Source: BWCA Real Estate #29404 Report a problem | ||
| 2/5/2011 | Listed for sale | $92,500+8.8%$46/sqft |
Source: BWCA Real Estate #29404 Report a problem | ||
| 4/10/2008 | Sold | $85,000$42/sqft |
Source: Public Record Report a problem | ||
Public tax history
| Year | Property taxes | Tax assessment |
|---|---|---|
| 2025 | $716 -56.2% | $112,300 +7.9% |
| 2024 | $1,634 -7.2% | $104,100 +5.6% |
| 2023 | $1,760 +13% | $98,600 +4.2% |
| 2022 | $1,558 +10.2% | $94,600 +19% |
| 2021 | $1,414 | $79,500 +11.5% |
| 2020 | $1,414 | $71,300 |
| 2019 | $1,414 +173% | $71,300 +2.7% |
| 2018 | $518 -61.9% | $69,400 |
| 2017 | $1,358 +162.2% | $69,400 +3.9% |
| 2016 | $518 -10.1% | $66,800 +60.6% |
| 2015 | $576 -3.7% | $41,600 -40.1% |
| 2014 | $598 -56% | $69,400 |
| 2013 | $1,359 +138.5% | $69,400 +68.9% |
| 2012 | $570 +11.7% | $41,100 -41.2% |
| 2011 | $510 -4.8% | $69,900 -8.3% |
| 2010 | $536 | $76,200 |
| 2009 | $536 -45% | $76,200 +28.3% |
| 2008 | $974 -0.5% | $59,400 +1% |
| 2007 | $979 +26.7% | $58,800 +15.1% |
| 2006 | $773 +9.7% | $51,100 +32.4% |
| 2004 | $704 +4.2% | $38,600 +11.9% |
| 2003 | $676 +8.1% | $34,500 +9.9% |
| 2002 | $625 -14% | $31,400 +8.7% |
| 2001 | $727 +12.6% | $28,900 +8.6% |
| 2000 | $646 | $26,600 |
Find assessor info on the county website
Monthly payment
Est. payment
Payment breakdown
Explore the cost of this home by adjusting the details. Changes won't be saved.Climate risks
Neighborhood: 55731
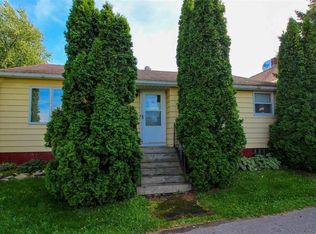
Similar homes
- $149,0004 bd3 ba1.5k sqft731 E Camp St, Ely, MN 55731For Sale
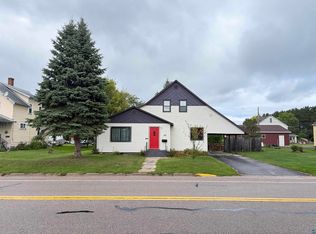 MLS ID #6127980, Janet Erchul, Ely Realty. Lake Superior Area Realtors as distributed by MLS GRID
 - $122,5004 bd3 ba2.6k sqft324 S 4th Ave E, Ely, MN 55731-0000For Sale
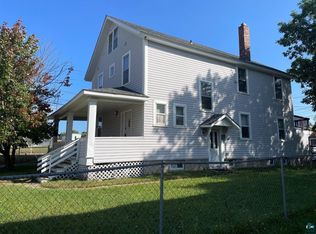 MLS ID #6124394, Wendy S Johnson, Keller Williams Classic Realty NW - Ely. Lake Superior Area Realtors as distributed by MLS GRID
 - $139,9002 bd1 ba1k sqft1211 E Camp St, Ely, MN 55731For Sale
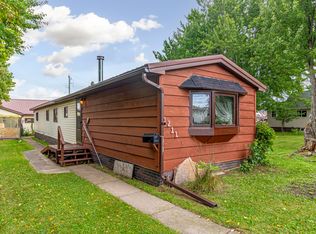 MLS ID #6127690, Beth A Ohlhauser, Bear Island Realty LLC. Lake Superior Area Realtors as distributed by MLS GRID
 - $159,0002 bd1 ba1.2k sqft403 E Camp St, Ely, MN 55731For Sale
 MLS ID #6128008, Chris Eilrich, Wildwoods Land Company. Lake Superior Area Realtors as distributed by MLS GRID
 - $155,0003 bd1 ba1.2k sqft1111 E Camp St, Ely, MN 55731For Sale
 MLS ID #7107676, Nicole Hill, North Pine Realty. NorthstarMLS as distributed by MLS GRID
