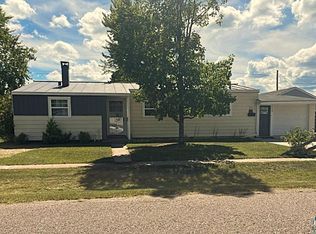
Discover this well-maintained single-family home in Babbitt, MN, located on Minnesota’s scenic Iron Range. This move-in-ready home features an open-concept kitchen, living, and dining area that’s perfect for everyday living and entertaining, along with convenient main-floor laundry. The main level also includes two bedrooms and a full bathroom. The partially finished basement offers a bonus room with the potential to become a legal third bedroom with the addition of an egress window, plus a ½ bathroom already plumbed for a future shower or tub. Recent updates include a new refrigerator, brand-new siding on both the home and garage, and an updated electrical panel. The partially insulated two-car garage features an oil-change bay, making it ideal for hobbyists, storage, or workshop space. Enjoy small-town living with easy access to the area’s lakes, trails, and year-round outdoor recreation. Schedule your private showing today and see everything this Iron Range home has to offer!
For sale
Price cut: $2.8K (9/21)
$135,000
24 Fern Ct, Babbitt, MN 55706
2beds
2baths
1,992sqft
Residential
Built in 1954
9,147 Square Feet Lot
$-- Zestimate®
$68/sqft
$-- HOA
What's special
Partially insulated two-car garageNew refrigeratorConvenient main-floor laundry
- 88 days
- 153
- 1
Zillow last checked:
Listing updated:
Listed by:
Riley Lind,
eXp Realty
Source: Range AOR,MLS#: 150283
Facts & features
Interior
Bedrooms & bathrooms
- Bedrooms: 2
- Bathrooms: 2
Bedroom 1
- Level: Main
- Area: 141.74
- Dimensions: 13.08 x 10.83
Bedroom 2
- Level: Main
- Length: 9.17
Dining room
- Level: Main
- Area: 71.91
- Dimensions: 9.08 x 7.92
Kitchen
- Area: 341.17
- Dimensions: 23 x 14.83
Living room
- Level: Main
- Area: 341.17
- Dimensions: 23 x 14.83
Heating
- Forced Air, Propane
Appliances
- Included: Dishwasher, Electric Range, Refrigerator
Features
- Basement: Block
Interior area
- Total structure area: 1,992
- Total interior livable area: 1,992 sqft
- Finished area below ground: 996
Property
Parking
- Total spaces: 2
- Parking features: 2 Stalls
- Garage spaces: 2
Features
- Levels: One
- Exterior features: Guttering: Yes
- Waterfront features: 0 - None
Lot
- Size: 9,147 Square Feet
- Dimensions: 65 x 140
Details
- Parcel number: 105002000610
Construction
Type & style
- Home type: SingleFamily
- Property subtype: Residential
Materials
- Vinyl Siding, Wood Frame
- Roof: Asphalt
Condition
- Year built: 1954
Utilities & green energy
- Electric: Amps: 100
- Utilities for property: Water Connected, Sewer Connected
Community & HOA
Location
- Region: Babbitt
Financial & listing details
- Price per square foot: $68/sqft
- Tax assessed value: $95,600
- Annual tax amount: $1,564
- Date on market: 7/7/2026
Estimated market value
Not available
Estimated sales range
Not available
Not available
Price history
| Date | Event | Price |
|---|---|---|
| 9/21/2026 | Price change | $135,000-2%$68/sqft |
Source: Range AOR #150283 Report a problem | ||
| 7/7/2026 | Listed for sale | $137,750$69/sqft |
Source: Range AOR #150283 Report a problem | ||
| 6/12/2026 | Listing removed | $137,750$69/sqft |
Source: eXp Realty #6123470 Report a problem | ||
| 2/21/2026 | Price change | $137,750-5%$69/sqft |
Source: Range AOR #149479 Report a problem | ||
| 1/30/2026 | Listed for sale | $145,000+390.7%$73/sqft |
Source: Range AOR #149479 Report a problem | ||
| 7/19/2024 | Sold | $29,548-1.5%$15/sqft |
Source: Public Record Report a problem | ||
| 7/13/2015 | Sold | $30,000$15/sqft |
Source: Public Record Report a problem | ||
Public tax history
| Year | Property taxes | Tax assessment |
|---|---|---|
| 2025 | $2,028 +25.2% | $95,600 +5.6% |
| 2024 | $1,620 +25.4% | $90,500 -7% |
| 2023 | $1,292 +8.9% | $97,300 +48.3% |
| 2022 | $1,186 +6.8% | $65,600 +22.2% |
| 2021 | $1,110 | $53,700 +5.9% |
| 2020 | $1,110 | $50,700 |
| 2019 | $1,110 +11% | $50,700 +10% |
| 2018 | $1,000 +0.8% | $46,100 |
| 2017 | $992 -0.8% | $46,100 |
| 2016 | $1,000 +4.6% | $46,100 -5.1% |
| 2015 | $956 -15.1% | $48,600 |
| 2014 | $1,126 -3.1% | $48,600 -12.3% |
| 2013 | $1,162 -9.4% | $55,400 +5.9% |
| 2012 | $1,283 +22.2% | $52,300 -13.7% |
| 2011 | $1,050 -8.2% | $60,600 -3% |
| 2010 | $1,143 | $62,500 |
| 2009 | $1,143 +205.9% | $62,500 |
| 2008 | $374 +26.8% | $62,500 +10.2% |
| 2007 | $295 +50.9% | $56,700 +15% |
| 2006 | $195 +6.9% | $49,300 +25.4% |
| 2004 | $183 -0.5% | $39,300 |
| 2003 | $184 -0.9% | $39,300 |
| 2002 | $185 -14.2% | $39,300 +5.9% |
| 2001 | $216 +0.7% | $37,100 +8.5% |
| 2000 | $215 | $34,200 |
Find assessor info on the county website
Monthly payment
Est. payment
Payment breakdown
Explore the cost of this home by adjusting the details. Changes won't be saved.Climate risks
Neighborhood: 55706
Nearby schools
Similar homes
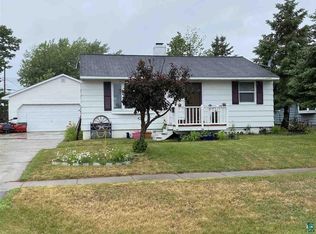
- $130,0003 bd2 ba1.6k sqft51 Aspen Ln, Babbitt, MN 55706For Sale
 MLS ID #6127589, Paul L Docauer, RE/MAX Advantage Plus - Blaine. Lake Superior Area Realtors as distributed by MLS GRID
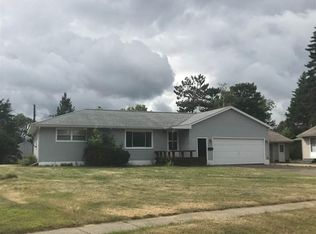
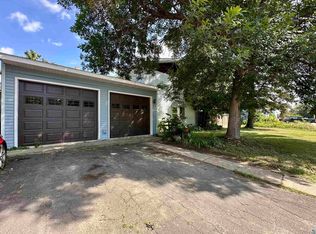
 - $138,0003 bd2 ba1.8k sqft44 Ash Blvd, Babbitt, MN 55706-0000For Sale
 MLS ID #6126597, Wendy S Johnson, Keller Williams Classic Realty NW - Ely. Lake Superior Area Realtors as distributed by MLS GRID
 - $159,0002 bd2 ba1.1k sqft27 Balsam Cir, Babbitt, MN 55706For Sale
 MLS ID #150617, Sara Powell, z' Up North Realty. Range AOR
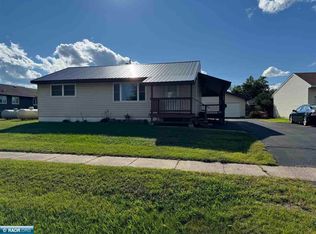
 - $159,9003 bd2 ba1.4k sqft32 Astor Rd, Babbitt, MN 55706For Sale
 MLS ID #6127860, Wendy S Johnson, Keller Williams Classic Realty NW - Ely. Lake Superior Area Realtors as distributed by MLS GRID
 - $99,9003 bd2 ba1k sqft208 Andover Rd, Hoyt Lakes, MN 55750For Sale
 MLS ID #7152144, Betsy Clark, Northwoods Land Office, Inc. NorthstarMLS as distributed by MLS GRID
 - $114,0002 bd2 ba1.1k sqft355 W Harvey St, Ely, MN 55731For SaleMLS ID #7093046, Andrea Zupancich, Z'Up North Realty, Inc.. NorthstarMLS as distributed by MLS GRID
- $155,0003 bd1 ba1.2k sqft1111 E Camp St, Ely, MN 55731For SaleMLS ID #7107676, Nicole Hill, North Pine Realty. NorthstarMLS as distributed by MLS GRID
- $125,0001 bd2 ba1.2k sqft103 W 3rd Ave N, Aurora, MN 55705For SaleMLS ID #7061948, Lexi Clercx, Real Broker, LLC. NorthstarMLS as distributed by MLS GRID
- $189,9003 bd2 ba1.8k sqft202 Kent Rd, Hoyt Lakes, MN 55750For SaleMLS ID #7099452, Betsy Clark, Northwoods Land Office, Inc. NorthstarMLS as distributed by MLS GRID
