Welcome to 51 Aspen Lane! This inviting Babbitt home offers an ideal layout, flexible living spaces, and exceptional outdoor entertaining potential. The main level features a bright, seamless open-concept living and dining area—perfect for gathering with family and friends. Head upstairs to find three comfortable bedrooms tucked away on the second floor for ultimate privacy. Downstairs, the full basement provides two versatile bonus rooms ready for your finishing touches, easily serving as a home office, gym, craft room, or future guest space. Step outside into your personal outdoor retreat: a massive, fully fenced backyard anchored by an expansive concrete patio. Whether you're hosting summer BBQs, letting pets run freely, or creating your dream garden, this space delivers endless possibilities. It’s not perfect, but it’s ready for you to make it your own. Book your tour today and unlock this home's true potential!
For sale
$130,000
51 Aspen Ln, Babbitt, MN 55706
3beds
1,602sqft
Single Family Residence
Built in 1951
8,712 Square Feet Lot
$-- Zestimate®
$81/sqft
$-- HOA
What's special
- 49 days
- 275
- 19
Zillow last checked:
Listing updated:
Listed by:
Paul L Docauer 763-439-8314,
RE/MAX Advantage Plus - Blaine
Source: Lake Superior Area Realtors as distributed by MLS GRID,MLS#: 6127589
Facts & features
Interior
Bedrooms & bathrooms
- Bedrooms: 3
- Bathrooms: 2
- 3/4 bathrooms: 2
Rooms
- Room types: Den/Office, Non-Conforming Bedroom
Primary bedroom
- Level: Upper
- Length: 12 Feet
Bedroom
- Level: Upper
- Area: 143 Square Feet
- Dimensions: 11 x 13
Bedroom
- Level: Upper
- Area: 117 Square Feet
- Dimensions: 9 x 13
Dining room
- Level: Main
- Area: 130 Square Feet
- Dimensions: 10 x 13
Kitchen
- Level: Main
- Area: 143 Square Feet
- Dimensions: 11 x 13
Living room
- Level: Main
- Area: 221 Square Feet
- Dimensions: 13 x 17
Office
- Level: Lower
- Area: 110 Square Feet
- Dimensions: 10 x 11
Office
- Level: Lower
- Area: 99 Square Feet
- Dimensions: 9 x 11
Storage
- Level: Lower
- Area: 42 Square Feet
- Dimensions: 6 x 7
Heating
- Oil
Cooling
- None
Appliances
- Included: Dishwasher, Microwave, Range, Refrigerator
Features
- Basement: Full,Partially Finished,Bath,Den/Office,Utility Room
- Has fireplace: No
Interior area
- Total interior livable area: 1,602 sqft
- Finished area above ground: 1,200
- Finished area below ground: 402
Property
Parking
- Total spaces: 2
- Parking features: Asphalt, Attached, Electrical Service
- Attached garage spaces: 2
Features
- Patio & porch: Deck, Patio
- Has private pool: Yes
- Pool features: Above Ground, Outdoor Pool, Private
- Fencing: Fenced
Lot
- Size: 8,712 Square Feet
- Dimensions: 120 x 75
- Features: Tree Coverage - Light, Level
Details
- Parcel number: 105001000120
- Zoning description: Residential
Construction
Type & style
- Home type: SingleFamily
- Architectural style: Traditional
- Property subtype: Single Family Residence
Materials
- Vinyl, Wood, Concrete Block, Frame/Wood
- Foundation: Concrete Perimeter
- Roof: Asphalt Shingle
Condition
- Previously Owned
- Year built: 1951
Utilities & green energy
- Electric: Minnesota Power
- Sewer: Public Sewer
- Water: Public
Community & HOA
HOA
- Has HOA: No
Location
- Region: Babbitt
Financial & listing details
- Price per square foot: $81/sqft
- Tax assessed value: $159,200
- Annual tax amount: $2,046
- Date on market: 8/25/2026
- Cumulative days on market: 50 days
- Listing terms: Cash,Conventional
- Road surface type: Paved
Estimated market value
Not available
Estimated sales range
Not available
Not available
Price history
| Date | Event | Price |
|---|---|---|
| 8/28/2026 | Listed for sale | $130,000+4%$81/sqft |
Source:  NorthstarMLS as distributed by MLS GRID #7132407 Report a problem NorthstarMLS as distributed by MLS GRID #7132407 Report a problem | ||
| 4/12/2021 | Sold | $125,000$78/sqft |
Source: Public Record Report a problem | ||
Public tax history
| Year | Property taxes | Tax assessment |
|---|---|---|
| 2025 | $2,046 +0.8% | $159,200 +5.9% |
| 2024 | $2,030 -5% | $150,300 -7.3% |
| 2023 | $2,136 +108.2% | $162,200 +49.6% |
| 2022 | $1,026 -0.4% | $108,400 +22.3% |
| 2021 | $1,030 | $88,600 -0.6% |
| 2020 | $1,030 | $89,100 |
| 2019 | $1,030 +25.9% | $89,100 +10.4% |
| 2018 | $818 +1.2% | $80,700 |
| 2017 | $808 -1.2% | $80,700 |
| 2016 | $818 +6.2% | $80,700 +81.3% |
| 2015 | $770 -5.9% | $44,500 |
| 2014 | $818 +47.8% | $44,500 +8% |
| 2013 | $553 -15.8% | $41,200 -11.6% |
| 2012 | $657 -14.3% | $46,600 -41.6% |
| 2011 | $766 -1.6% | $79,800 -3% |
| 2010 | $779 | $82,300 |
| 2009 | $779 +72.4% | $82,300 +18.2% |
| 2008 | $452 +23.6% | $69,600 +10% |
| 2007 | $366 +7.5% | $63,300 |
| 2006 | $340 -15.6% | $63,300 +11.6% |
| 2004 | $403 +10.4% | $56,700 +5.8% |
| 2003 | $365 +18.7% | $53,600 +9.6% |
| 2002 | $308 -6.9% | $48,900 +8.4% |
| 2001 | $330 -64.9% | $45,100 +8.4% |
| 2000 | $942 | $41,600 |
Find assessor info on the county website
Monthly payment
Est. payment
Payment breakdown
Explore the cost of this home by adjusting the details. Changes won't be saved.Climate risks
Neighborhood: 55706

Similar homes
- $120,0003 bd1 ba884 sqft15 Hemlock Cir, Babbitt, MN 55706For Sale
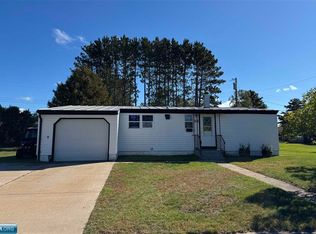 MLS ID #150795, Sara Powell, z' Up North Realty. Range AOR
 - $138,0003 bd2 ba1.8k sqft44 Ash Blvd, Babbitt, MN 55706-0000For Sale
 MLS ID #6126597, Wendy S Johnson, Keller Williams Classic Realty NW - Ely. Lake Superior Area Realtors as distributed by MLS GRID
 - $159,9003 bd2 ba1.4k sqft32 Astor Rd, Babbitt, MN 55706For Sale
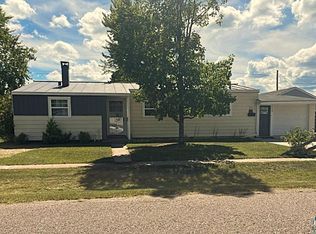 MLS ID #6127860, Wendy S Johnson, Keller Williams Classic Realty NW - Ely. Lake Superior Area Realtors as distributed by MLS GRID
 - $119,9003 bd1 ba884 sqft14 Hemlock Cr, Babbitt, MN 55706For Sale
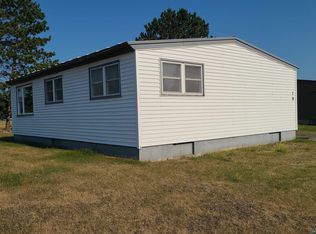 MLS ID #6127960, Steve Lynch, 10,000 Homes LLC. Lake Superior Area Realtors as distributed by MLS GRID
 - $99,9003 bd2 ba1k sqft208 Andover Rd, Hoyt Lakes, MN 55750For Sale
 MLS ID #7152144, Betsy Clark, Northwoods Land Office, Inc. NorthstarMLS as distributed by MLS GRID
 - $155,0003 bd1 ba1.2k sqft1111 E Camp St, Ely, MN 55731For SaleMLS ID #7107676, Nicole Hill, North Pine Realty. NorthstarMLS as distributed by MLS GRID
- $189,9003 bd2 ba1.8k sqft202 Kent Rd, Hoyt Lakes, MN 55750For SaleMLS ID #7099452, Betsy Clark, Northwoods Land Office, Inc. NorthstarMLS as distributed by MLS GRID
