Welcome home to this inviting 3-bedroom, 1-bath home in the heart of Hoyt Lakes! Featuring two main-floor bedrooms and a spacious upper-level bedroom, this home offers a functional layout with comfortable living spaces throughout. Recent updates include brand-new carpeting and a nicely remodeled bathroom featuring a new tub surround, flooring, vanity, and modern fixtures. The home is equipped with a natural gas furnace approximately 10–15 years old and a newer water heater for added peace of mind. Enjoy the convenience of the attached one-stall garage and a large backyard with plenty of room for entertaining, gardening, pets, or relaxing outdoors. The unfinished basement provides an excellent opportunity to add finished living space and build equity over time. Move-in ready with room to make it your own, this is one you won't want to miss!
For sale
Price cut: $10K (9/23)
$119,900
308 Arlington Rd, Hoyt Lakes, MN 55750
3beds
1,152sqft
Single Family Residence
Built in 1956
0.25 Acres Lot
$-- Zestimate®
$104/sqft
$-- HOA
What's special
Modern fixturesAttached one-stall garageBrand-new carpetingNew tub surroundTwo main-floor bedroomsSpacious upper-level bedroomNicely remodeled bathroom
- 48 days
- 125
- 5
Zillow last checked:
Listing updated:
Listed by:
Darcie Rae Novak 218-276-4087,
Thrive Realty - Duluth
Source: Lake Superior Area Realtors as distributed by MLS GRID,MLS#: 6127380
Facts & features
Interior
Bedrooms & bathrooms
- Bedrooms: 3
- Bathrooms: 1
- Full bathrooms: 1
Bedroom
- Level: Main
- Area: 156 Square Feet
- Dimensions: 12 x 13
Bedroom
- Level: Upper
- Area: 156 Square Feet
- Dimensions: 12 x 13
Bedroom
- Level: Main
- Length: 12 Feet
Dining room
- Level: Main
- Area: 108 Square Feet
- Dimensions: 9 x 12
Kitchen
- Level: Main
- Area: 108 Square Feet
- Dimensions: 9 x 12
Living room
- Level: Main
- Area: 204 Square Feet
- Dimensions: 12 x 17
Heating
- Forced Air, Natural Gas
Cooling
- None
Appliances
- Included: Dishwasher, Dryer, Range, Refrigerator, Washer
Features
- Basement: Full
- Has fireplace: No
Interior area
- Total interior livable area: 1,152 sqft
- Finished area above ground: 1,152
- Finished area below ground: 0
Property
Parking
- Total spaces: 1
- Parking features: Attached
- Attached garage spaces: 1
Lot
- Size: 0.25 Acres
- Dimensions: 160 x 68
Details
- Foundation area: 768
- Parcel number: 142002400800
Construction
Type & style
- Home type: SingleFamily
- Architectural style: Traditional
- Property subtype: Single Family Residence
Materials
- Wood, Frame/Wood
- Foundation: Other
- Roof: Asphalt Shingle
Condition
- Previously Owned
- Year built: 1956
Utilities & green energy
- Electric: Minnesota Power
- Sewer: Public Sewer
- Water: Public
Community & HOA
HOA
- Has HOA: No
Location
- Region: Hoyt Lakes
Financial & listing details
- Price per square foot: $104/sqft
- Tax assessed value: $89,900
- Annual tax amount: $1,740
- Date on market: 8/14/2026
- Cumulative days on market: 49 days
- Listing terms: Cash,Conventional
Estimated market value
Not available
Estimated sales range
Not available
$1,582/mo
Price history
| Date | Event | Price |
|---|---|---|
| 9/23/2026 | Price change | $119,900-7.7%$104/sqft |
Source: Range AOR #150537 Report a problem | ||
| 8/14/2026 | Listed for sale | $129,900+381.1%$113/sqft |
Source: Range AOR #150537 Report a problem | ||
| 6/15/2009 | Sold | $27,000-45.9%$23/sqft |
Source: Public Record Report a problem | ||
| 12/11/2008 | Listing removed | $49,900$43/sqft |
Source: foreclosure.com Report a problem | ||
| 11/13/2008 | Price change | $49,900-9.1%$43/sqft |
Source: foreclosure.com Report a problem | ||
| 9/27/2008 | Price change | $54,900-18.1%$48/sqft |
Source: foreclosure.com Report a problem | ||
| 8/28/2008 | Listed for sale | -- |
Source: foreclosure.com Report a problem | ||
| 8/31/2005 | Sold | $67,000+81.1%$58/sqft |
Source: Public Record Report a problem | ||
| 4/30/2003 | Sold | $37,000+60.9%$32/sqft |
Source: Public Record Report a problem | ||
| 3/27/2001 | Sold | $23,000$20/sqft |
Source: Public Record Report a problem | ||
Public tax history
| Year | Property taxes | Tax assessment |
|---|---|---|
| 2025 | $1,526 +20.7% | $89,900 +12.9% |
| 2024 | $1,264 +19.7% | $79,600 +8.9% |
| 2023 | $1,056 -0.9% | $73,100 +29.6% |
| 2022 | $1,066 +15.6% | $56,400 +10.8% |
| 2021 | $922 | $50,900 +10.7% |
| 2020 | $922 | $46,000 |
| 2019 | $922 +8.2% | $46,000 +1.8% |
| 2018 | $852 -2.7% | $45,200 |
| 2017 | $876 +2.8% | $45,200 +1.1% |
| 2016 | $852 +0.9% | $44,700 -1.3% |
| 2015 | $844 +9.6% | $45,300 +5.8% |
| 2014 | $770 -4.9% | $42,800 -0.7% |
| 2013 | $810 +2.9% | $43,100 +2.9% |
| 2012 | $787 +9.6% | $41,900 -5.2% |
| 2011 | $718 -9.6% | $44,200 -7.7% |
| 2010 | $795 | $47,900 |
| 2009 | $795 +10.3% | $47,900 +8.4% |
| 2008 | $720 +7.2% | $44,200 +15.1% |
| 2007 | $672 +27.6% | $38,400 +15% |
| 2006 | $527 +323% | $33,400 +22.3% |
| 2004 | $125 -77.6% | $27,300 |
| 2003 | $557 +335% | $27,300 |
| 2002 | $128 -1.4% | $27,300 -3.2% |
| 2001 | $130 +12% | $28,200 +8.5% |
| 2000 | $116 | $26,000 |
Find assessor info on the county website
Monthly payment
Est. payment
Payment breakdown
Explore the cost of this home by adjusting the details. Changes won't be saved.Climate risks
Neighborhood: 55750
Similar homes
- $79,9003 bd1 ba1.1k sqft215 6th St S, Virginia, MN 55792For Sale
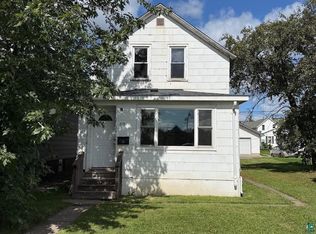 MLS ID #6127965, Robin Cicmil, Village Realty. Lake Superior Area Realtors as distributed by MLS GRID
 - $159,0002 bd2 ba1.1k sqft27 Balsam Cir, Babbitt, MN 55706For Sale
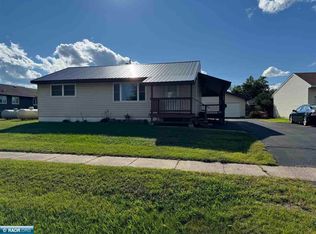 MLS ID #150617, Sara Powell, z' Up North Realty. Range AOR
 - $99,9003 bd2 ba1k sqft208 Andover Rd, Hoyt Lakes, MN 55750For Sale
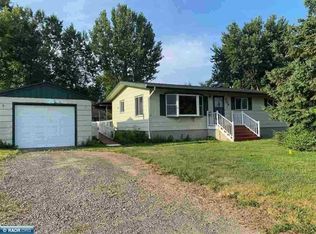
 MLS ID #7152144, Betsy Clark, Northwoods Land Office, Inc. NorthstarMLS as distributed by MLS GRID
 - $115,0003 bd2 ba1.3k sqft403 N 3rd Ave, Virginia, MN 55792For Sale
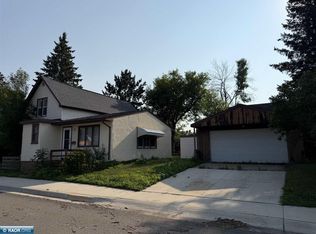 MLS ID #150466, Rachel Lacount, Northwoods Land Office. Range AOR
 - $125,0001 bd2 ba1.2k sqft103 W 3rd Ave N, Aurora, MN 55705For SaleMLS ID #7061948, Lexi Clercx, Real Broker, LLC. NorthstarMLS as distributed by MLS GRID
- $65,0002 bd2 ba1k sqft29 Cuyuna Dr, Virginia, MN 55792For SaleMLS ID #7114333, Jeffrey Hagel, Jeff Hagel. NorthstarMLS as distributed by MLS GRID
