Welcome to this spacious two-bedroom residence, conveniently located within a short walk of the school and the city park. The home boasts a thoughtfully designed layout, featuring a spacious kitchen and a dedicated dining room. The living room provides ample space, while the two bedrooms upstairs offer a comfortable retreat. The master bedroom is distinguished by its towering ceilings and generous size, while the second bedroom features a walkout deck, providing a pleasant outdoor seating area during the warmer months. The laundry room offers ample storage space, and the backyard is enclosed with a privacy fence. The large heated garage includes an upstairs area with additional storage capacity.
For sale
Price cut: $4.9K (9/17)
$135,000
311 W 2nd Ave N, Aurora, MN 55705
2beds
1baths
1,150sqft
Residential
Built in 1901
4,356 Square Feet Lot
$-- Zestimate®
$117/sqft
$-- HOA
What's special
Ample spaceTowering ceilingsDedicated dining roomWalkout deckSpacious kitchenThoughtfully designed layout
- 377 days
- 120
- 13
Zillow last checked:
Listing updated:
Listed by:
Thomas Sturgis,
Perrella & Associates
Source: Range AOR,MLS#: 149138
Facts & features
Interior
Bedrooms & bathrooms
- Bedrooms: 2
- Bathrooms: 1
Bedroom 1
- Level: Upper
- Area: 214.5
- Dimensions: 16.5 x 13
Bedroom 2
- Level: Upper
- Area: 136.5
- Dimensions: 13 x 10.5
Dining room
- Level: Main
- Area: 93.5
- Dimensions: 8.5 x 11
Kitchen
- Area: 94.5
- Dimensions: 0 x 10.5
Living room
- Level: Main
- Area: 250
- Dimensions: 20 x 12.5
Heating
- Natural Gas, Forced Air
Cooling
- Window Unit(s)
Appliances
- Included: Dishwasher, Electric Range, Microwave, Refrigerator, Washer, Elec. Dryer, Gas Water Heater
Features
- Basement: Crawl Space
- Has fireplace: No
- Fireplace features: None
Interior area
- Total structure area: 1,150
- Total interior livable area: 1,150 sqft
- Finished area below ground: 0
Property
Parking
- Total spaces: 2
- Parking features: 2 Stalls, Detached, See Remarks, Garage Door Opener
- Garage spaces: 2
Features
- Levels: One and One Half
- Patio & porch: Deck, Patio
- Exterior features: Guttering: Yes
- Waterfront features: 0 - None
Lot
- Size: 4,356 Square Feet
- Dimensions: 125 x 35
Details
- Parcel number: 100003001630
Construction
Type & style
- Home type: SingleFamily
- Property subtype: Residential
Materials
- Vinyl Siding, Wood Frame
- Roof: Metal
Condition
- Year built: 1901
Utilities & green energy
- Electric: Amps: 200
- Utilities for property: Water Connected, Sewer Connected, Natural Gas Connected
Community & HOA
Location
- Region: Aurora
Financial & listing details
- Price per square foot: $117/sqft
- Tax assessed value: $159,900
- Annual tax amount: $2,252
- Date on market: 10/8/2025
Estimated market value
Not available
Estimated sales range
Not available
Not available
Price history
| Date | Event | Price |
|---|---|---|
| 9/17/2026 | Price change | $135,000-3.5%$117/sqft |
Source: Range AOR #149138 Report a problem | ||
| 6/5/2026 | Price change | $139,900-5.5%$122/sqft |
Source: Range AOR #149138 Report a problem | ||
| 12/7/2025 | Price change | $148,000-1.3%$129/sqft |
Source: Range AOR #149138 Report a problem | ||
| 10/21/2025 | Price change | $149,900-3.2%$130/sqft |
Source: Range AOR #149138 Report a problem | ||
| 10/8/2025 | Listed for sale | $154,900+40.8%$135/sqft |
Source: Range AOR #149138 Report a problem | ||
| 5/13/2020 | Sold | $110,000-7.6%$96/sqft |
Source:  NorthstarMLS as distributed by MLS GRID #5498820 Report a problem NorthstarMLS as distributed by MLS GRID #5498820 Report a problem | ||
| 4/13/2020 | Pending sale | $119,000$103/sqft |
Source: Z' Up North Realty #6088682 Report a problem | ||
| 3/9/2020 | Listed for sale | $119,000+71.2%$103/sqft |
Source: Z' Up North Realty #6088682 Report a problem | ||
| 4/7/2016 | Sold | $69,500+162.3%$60/sqft |
Source: Public Record Report a problem | ||
| 5/27/2010 | Sold | $26,500-16.9%$23/sqft |
Source: Public Record Report a problem | ||
| 12/26/2009 | Listing removed | $31,900$28/sqft |
Source: Fannie Mae #112689 Report a problem | ||
| 11/1/2009 | Price change | $31,900-8.6%$28/sqft |
Source: foreclosure.com Report a problem | ||
| 10/5/2009 | Price change | $34,900-7.9%$30/sqft |
Source: foreclosure.com Report a problem | ||
| 7/3/2009 | Price change | $37,900-10.8%$33/sqft |
Source: foreclosure.com Report a problem | ||
| 6/27/2009 | Price change | $42,500-34.2%$37/sqft |
Source: foreclosure.com Report a problem | ||
| 5/15/2009 | Listed for sale | -- |
Source: foreclosure.com Report a problem | ||
| 9/18/2008 | Sold | $64,629+1.8%$56/sqft |
Source: Public Record Report a problem | ||
| 5/23/2007 | Sold | $63,493+370.3%$55/sqft |
Source: Public Record Report a problem | ||
| 5/20/2003 | Sold | $13,500$12/sqft |
Source: Public Record Report a problem | ||
Public tax history
| Year | Property taxes | Tax assessment |
|---|---|---|
| 2025 | $2,252 -4.1% | $159,900 +6.4% |
| 2024 | $2,348 +32.2% | $150,300 +5.3% |
| 2023 | $1,776 +91.8% | $142,800 +32.1% |
| 2022 | $926 +66.5% | $108,100 +41.3% |
| 2021 | $556 | $76,500 +34% |
| 2020 | $556 | $57,100 |
| 2019 | $556 +20.9% | $57,100 +7.7% |
| 2018 | $460 -18.1% | $53,000 |
| 2017 | $562 +22.2% | $53,000 -13.8% |
| 2016 | $460 -19.9% | $61,500 +75.7% |
| 2015 | $574 +7.1% | $35,000 -5.1% |
| 2014 | $536 +8.4% | $36,900 -7.1% |
| 2013 | $495 +22.1% | $39,700 +25.6% |
| 2012 | $405 +14.9% | $31,600 -31.5% |
| 2011 | $352 -57.9% | $46,100 -3.8% |
| 2010 | $838 | $47,900 |
| 2009 | $838 +531.1% | $47,900 +74.8% |
| 2008 | $133 -71.7% | $27,400 +10% |
| 2007 | $470 +17.3% | $24,900 +6% |
| 2006 | $400 +503.6% | $23,500 +62.1% |
| 2004 | $66 -77.3% | $14,500 |
| 2003 | $292 +16.5% | $14,500 |
| 2002 | $251 -42.5% | $14,500 +5.1% |
| 2001 | $436 +10.8% | $13,800 +8.7% |
| 2000 | $394 | $12,700 |
Find assessor info on the county website
Monthly payment
Est. payment
Payment breakdown
Explore the cost of this home by adjusting the details. Changes won't be saved.Climate risks
Neighborhood: 55705
Nearby schools
Similar homes
- $135,0002 bd2 ba945 sqft112 W 3rd Ave N, Aurora, MN 55705For Sale
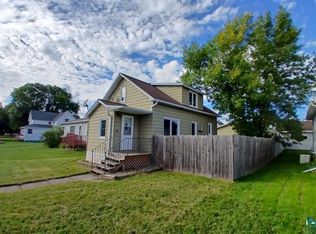 MLS ID #6127972, Tim Collelo, Tim Collelo Realty, LLC. Lake Superior Area Realtors as distributed by MLS GRID
 - $185,0003 bd1 ba1.5k sqft705 Arrowhead St, Aurora, MN 55705-0000For Sale
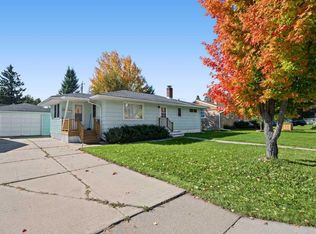 MLS ID #6128348, Norma Jean Jofs, Next Door Realty. Lake Superior Area Realtors as distributed by MLS GRID
 - $--3 bd1 ba974 sqft212 Arlington Rd, Hoyt Lakes, MN 55750Auction
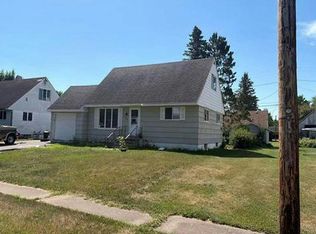 Auction.com 1
 - $--1 bd1 ba1k sqft207 3rd Ave S, Biwabik, MN 55708Auction
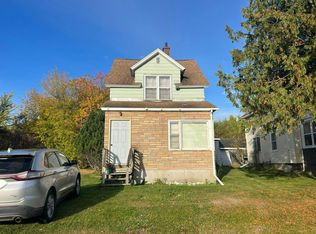 Auction.com 2
 - $139,9003 bd2 ba1.5k sqft913 9th St S, Virginia, MN 55792For Sale
 MLS ID #7157665, Ben Greene, Epique Realty. NorthstarMLS as distributed by MLS GRID
 - $99,9003 bd2 ba1k sqft208 Andover Rd, Hoyt Lakes, MN 55750For SaleMLS ID #7152144, Betsy Clark, Northwoods Land Office, Inc. NorthstarMLS as distributed by MLS GRID
