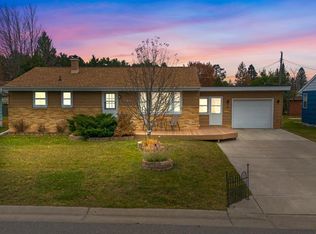
Room to grow, right across from the park. This 3-bedroom, 1-bath Aurora home sits in a quiet spot where the view out the front window is green space instead of traffic, a short walk away for evening strolls, pickup games, or just a change of scenery. Inside, hardwood floors carry through the main living areas, giving the home warmth and character. Three bedrooms and a full bath keep daily life simple and practical. The basement is a blank canvas, ready to finish as a family room, den, game room, or whatever fits your plans. Build the space you need and add value along the way. Out back, the yard is quiet and private, a natural candidate for fencing if you want a secure space for pets or outdoor gatherings. A one-stall garage keeps your vehicle out of the snow through Iron Range winters. Small-town living, a park across the street, and a home with real potential. Schedule your showing today.
For sale
$185,000
705 Arrowhead St, Aurora, MN 55705-0000
3beds
1,540sqft
Single Family Residence
Built in 1955
7,840 Square Feet Lot
$183,100 Zestimate®
$120/sqft
$-- HOA
What's special
One-stall garage
- 8 days
- 107
- 1
Zillow last checked:
Listing updated:
Listed by:
Norma Jean Jofs 218-780-2860,
Next Door Realty
Source: Lake Superior Area Realtors as distributed by MLS GRID,MLS#: 6128348
Facts & features
Interior
Bedrooms & bathrooms
- Bedrooms: 3
- Bathrooms: 1
- Full bathrooms: 1
Rooms
- Room types: Family/Rec, 3 Season Porch
Bedroom
- Level: Main
- Area: 139.86 Square Feet
- Dimensions: 11.1 x 12.6
Bedroom
- Level: Main
- Area: 102.12 Square Feet
- Dimensions: 9.2 x 11.1
Bedroom
- Level: Main
- Area: 99.6 Square Feet
- Dimensions: 8.3 x 12
Family room
- Level: Lower
- Area: 347.43 Square Feet
- Dimensions: 31.3 x 11.1
Kitchen
- Level: Main
- Area: 155.76 Square Feet
- Dimensions: 8.8 x 17.7
Living room
- Level: Main
- Area: 240.72 Square Feet
- Dimensions: 11.8 x 20.4
Porch
- Level: Main
- Area: 84 Square Feet
- Dimensions: 7 x 12
Heating
- Forced Air, Natural Gas
Cooling
- None
Appliances
- Included: Dishwasher, Dryer, Range, Refrigerator, Washer
Features
- Basement: Full,Partially Finished,Family/Rec Room,Washer Hook-Ups,Dryer Hook-Ups
- Has fireplace: No
Interior area
- Total interior livable area: 1,540 sqft
- Finished area above ground: 1,124
- Finished area below ground: 416
Property
Parking
- Total spaces: 1
- Parking features: Concrete, Detached
- Garage spaces: 1
Lot
- Size: 7,840 Square Feet
- Dimensions: 112 x 70
Details
- Foundation area: 1040
- Parcel number: 100006900390
- Zoning description: Residential
Construction
Type & style
- Home type: SingleFamily
- Architectural style: Ranch
- Property subtype: Single Family Residence
Materials
- Wood, Frame/Wood
- Foundation: Concrete Perimeter
- Roof: Asphalt Shingle
Condition
- Previously Owned
- Year built: 1955
Utilities & green energy
- Electric: Minnesota Power
- Sewer: Public Sewer
- Water: Public
Community & HOA
HOA
- Has HOA: No
Location
- Region: Aurora
Financial & listing details
- Price per square foot: $120/sqft
- Tax assessed value: $114,800
- Annual tax amount: $1,296
- Date on market: 10/6/2026
- Listing terms: Cash,Conventional,FHA,VA Loan
Estimated market value
$183,100
$174,000 - $192,000
$1,652/mo
Price history
| Date | Event | Price |
|---|---|---|
| 10/6/2026 | Listed for sale | $185,000+34.1%$120/sqft |
Source: Range AOR #150798 Report a problem | ||
| 8/13/2024 | Sold | $138,000-7.9%$90/sqft |
Source:  Lake Superior Area Realtors as distributed by MLS GRID #6112718 Report a problem Lake Superior Area Realtors as distributed by MLS GRID #6112718 Report a problem | ||
| 7/22/2024 | Pending sale | $149,900$97/sqft |
Source: Lake Superior Area Realtors as distributed by MLS GRID #6112718 Report a problem | ||
| 6/21/2024 | Price change | $149,900-3.2%$97/sqft |
Source: Range AOR #146409 Report a problem | ||
| 6/12/2024 | Listed for sale | $154,900$101/sqft |
Source: Lake Superior Area Realtors as distributed by MLS GRID #6112718 Report a problem | ||
| 5/29/2024 | Pending sale | $154,900$101/sqft |
Source: Lake Superior Area Realtors as distributed by MLS GRID #6112718 Report a problem | ||
| 3/18/2024 | Listed for sale | $154,900$101/sqft |
Source: Range AOR #146409 Report a problem | ||
Public tax history
| Year | Property taxes | Tax assessment |
|---|---|---|
| 2025 | $2,250 +73.3% | $114,800 +19% |
| 2024 | $1,298 +44.9% | $96,500 -2.8% |
| 2023 | $896 +38.7% | $99,300 +30% |
| 2022 | $646 +23.8% | $76,400 +28.4% |
| 2021 | $522 | $59,500 +8.4% |
| 2020 | $522 | $54,900 |
| 2019 | $522 +41.8% | $54,900 +17.6% |
| 2018 | $368 -21.4% | $46,700 |
| 2017 | $468 +27.2% | $46,700 -5.5% |
| 2016 | $368 -7.5% | $49,400 +67.5% |
| 2015 | $398 +8.2% | $29,500 -0.3% |
| 2014 | $368 +11% | $29,600 -6.6% |
| 2013 | $331 -10.6% | $31,700 +5.3% |
| 2012 | $371 -15.6% | $30,100 -42.2% |
| 2011 | $439 +1.9% | $52,100 -5.8% |
| 2010 | $431 | $55,300 |
| 2009 | $431 +22% | $55,300 +17.9% |
| 2008 | $354 +10.6% | $46,900 +9.8% |
| 2007 | $320 +49.3% | $42,700 +5.2% |
| 2006 | $214 -19.1% | $40,600 -5.8% |
| 2004 | $265 -30.7% | $43,100 |
| 2003 | $382 +47.8% | $43,100 |
| 2002 | $258 -13.2% | $43,100 |
| 2001 | $297 +10.6% | $43,100 +5.9% |
| 2000 | $269 | $40,700 |
Find assessor info on the county website
Monthly payment
Est. payment
Payment breakdown
Explore the cost of this home by adjusting the details. Changes won't be saved.Climate risks
Neighborhood: 55705


Similar homes
- $189,9005 bd4 ba1.7k sqft213 & 215 W 4th Ave N, Aurora, MN 55705For Sale
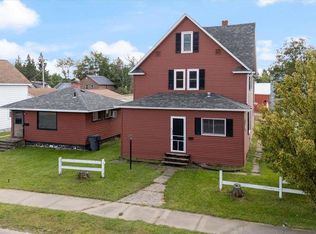 MLS ID #150616, Riley Lind, eXp Realty. Range AOR
 - $225,0003 bd3 ba1.7k sqft11 S 4th St W, Aurora, MN 55705For Sale
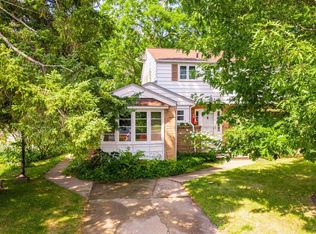 MLS ID #6128036, Taylor Glynn, eXp Realty, LLC- MN. Lake Superior Area Realtors as distributed by MLS GRID
 - $--3 bd1 ba1.1k sqft325 Forestry Rd, Aurora, MN 55705Auction
 Auction.com 1
 - $135,0002 bd2 ba945 sqft112 W 3rd Ave N, Aurora, MN 55705For Sale
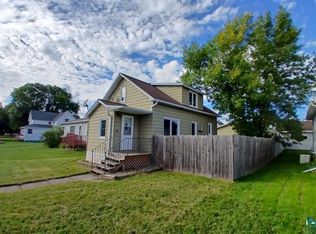 MLS ID #6127972, Tim Collelo, Tim Collelo Realty, LLC. Lake Superior Area Realtors as distributed by MLS GRID
 - $189,9003 bd2 ba1.8k sqft202 Kent Rd, Hoyt Lakes, MN 55750For Sale
 MLS ID #7099452, Betsy Clark, Northwoods Land Office, Inc. NorthstarMLS as distributed by MLS GRID
 - $145,0003 bd2 ba1.5k sqft913 9th St S, Virginia, MN 55792For SaleMLS ID #7157665, Ben Greene, Epique Realty. NorthstarMLS as distributed by MLS GRID
- $99,9003 bd2 ba1k sqft208 Andover Rd, Hoyt Lakes, MN 55750For SaleMLS ID #7152144, Betsy Clark, Northwoods Land Office, Inc. NorthstarMLS as distributed by MLS GRID
