Full of character, natural light, and thoughtful updates, this charming 2 bedroom, 2 bath home offers warm, inviting living spaces, a newly remodeled upper level, and a magical garden filled with perennial flowers, berries, and edible treasures. The main level features a primary bedroom with an en suite full bath and a spacious walk in linen closet, complemented by beautifully refinished hardwood floors. The open, south facing living room welcomes abundant natural light, while the functional kitchen offers a butcher block island, luxury vinyl plank flooring, newer appliances, and the most charming breakfast nook—a cozy spot to soak up the sunshine and enjoy the warmth and ambiance throughout the year. Just off the back entry, a convenient 7 x 6 foot space provides a practical home for seasonal essentials, including coats, boots, shoes, bags, and outdoor gear. A spiral staircase leads from the living area to the newly remodeled upper level, where lovely vaulted ceilings and beam accents create an airy, inviting atmosphere. This flexible space currently features a bedroom on the north side and a larger office area with an open closet and additional storage. New windows, luxury vinyl plank flooring, and lovely light fixtures complete this refreshed space. Numerous improvements add comfort and peace of mind, including a propane boiler for cozy radiant heat, whole house water filtration, a new hot water heater, updated plumbing, new windows, luxury vinyl plank flooring, refinished hardwood floors, and fresh interior paint. Outside, the magical yard is a delight for gardeners and nature lovers alike. Perennial food and flower gardens offer beauty and abundance throughout the seasons, with honey berries, strawberries, raspberries, and blueberries to enjoy. Newer plum and apple trees add to the charm, while asparagus, orach, sorrel, kale, and rhubarb return year after year, creating a productive and ever-evolving garden landscape. The 2 stall garage offers an extra surprise: an approximately 23 x 9 insulated studio or guest space with it's own entrance, pellet stove and a ceiling fan. Whether you envision an art studio, creative workspace, or a private retreat for visiting guests, this versatile space offers wonderful possibilities. With its blend of character, modern updates, flexible living spaces, productive gardens, and bonus studio or guest area, this special property offers a welcoming place to put down roots.
For sale
$179,000
931 E Harvey St, Ely, MN 55731
2beds
1,054sqft
Single Family Residence
Built in 1900
6,098 Square Feet Lot
$-- Zestimate®
$170/sqft
$-- HOA
What's special
Beautifully refinished hardwood floorsFull of characterNew windowsWarm inviting living spacesNatural lightNewer appliancesLovely light fixtures
- 4 days
- 523
- 51
Zillow last checked:
Listing updated:
Listed by:
Patricia Bulinski 218-349-5595,
Bear Island Realty LLC
Source: Lake Superior Area Realtors as distributed by MLS GRID,MLS#: 6128434
Facts & features
Interior
Bedrooms & bathrooms
- Bedrooms: 2
- Bathrooms: 2
- Full bathrooms: 1
- 3/4 bathrooms: 1
Rooms
- Room types: Entry
Bedroom
- Description: Refinished hardwood floors
- Level: Main
- Area: 104 Square Feet
- Dimensions: 8 x 13
Bedroom
- Description: Vaulted ceiling, laminate floor, new window, exposed brick chimney, unique light fixture.
- Level: Upper
- Area: 126 Square Feet
- Dimensions: 9 x 14
Bathroom
- Description: Full bath with 7 x 3 closet great storage for linens and toiletries.
- Level: Main
- Area: 40 Square Feet
- Dimensions: 5 x 8
Bathroom
- Description: Claw Tub
- Level: Basement
- Area: 64 Square Feet
- Dimensions: 8 x 8
Dining room
- Description: Eat in kitchen dining area
- Level: Main
- Area: 49 Square Feet
- Dimensions: 7 x 7
Entry hall
- Description: This back entry is a nice open area to store seasonal coats and shoes. Smaller back entry off of this (4 x 11) at back door. Front entry is 6 x 4.
- Level: Main
- Area: 42 Square Feet
- Dimensions: 6 x 7
Kitchen
- Description: Laminate flooring and island with butcher block top.
- Level: Main
- Area: 140 Square Feet
- Dimensions: 10 x 14
Living room
- Description: Refinished hardwood floors, south facing picture window, owners love to entertain, they have turned part of the living room into a formal dining room
- Level: Main
- Area: 228 Square Feet
- Dimensions: 12 x 19
Office
- Description: Vaulted ceiling, artistic light fixture, new window
- Level: Upper
- Area: 182 Square Feet
- Dimensions: 13 x 14
Heating
- Boiler, Radiant, Hot Water, Propane
Appliances
- Included: Water Filtration System, Water Heater-Electric, Dishwasher, Dryer, Range, Refrigerator, Washer
- Laundry: Dryer Hook-Ups, Washer Hookup
Features
- Eat In Kitchen, Kitchen Island, Natural Woodwork, Vaulted Ceilings, Beamed Ceilings
- Flooring: Hardwood Floors
- Windows: Vinyl Windows
- Basement: Full,Unfinished,Bath,Washer Hook-Ups,Dryer Hook-Ups
- Has fireplace: No
Interior area
- Total interior livable area: 1,054 sqft
- Finished area above ground: 990
- Finished area below ground: 64
Video & virtual tour
Property
Parking
- Total spaces: 2
- Parking features: Off Street, Detached, Bedroom, Electrical Service
- Garage spaces: 2
- Has uncovered spaces: Yes
Features
- Exterior features: Rain Gutters
- Fencing: Fenced
- Has view: Yes
- View description: Typical
Lot
- Size: 6,098 Square Feet
- Dimensions: 50 x 125
- Features: Landscaped, Tree Coverage - Medium, Level
Details
- Additional structures: Studio
- Foundation area: 682
- Parcel number: 030038001030
- Other equipment: Fuel Tank-Rented
Construction
Type & style
- Home type: SingleFamily
- Architectural style: Traditional
- Property subtype: Single Family Residence
Materials
- Fiber Board, Frame/Wood
- Foundation: Concrete Perimeter
- Roof: Asphalt Shingle
Condition
- Previously Owned
- Year built: 1900
Utilities & green energy
- Electric: City Of Ely
- Sewer: Public Sewer
- Water: Public
- Utilities for property: Satellite
Community & HOA
HOA
- Has HOA: No
Location
- Region: Ely
Financial & listing details
- Price per square foot: $170/sqft
- Tax assessed value: $100,800
- Annual tax amount: $1,593
- Date on market: 10/11/2026
- Cumulative days on market: 5 days
- Listing terms: Cash,Conventional
Estimated market value
Not available
Estimated sales range
Not available
Not available
Price history
| Date | Event | Price |
|---|---|---|
| 10/11/2026 | Listed for sale | $179,000+123.8%$170/sqft |
Source:  Lake Superior Area Realtors as distributed by MLS GRID #6128434 Report a problem Lake Superior Area Realtors as distributed by MLS GRID #6128434 Report a problem | ||
| 3/16/2023 | Sold | $80,000+4.6%$76/sqft |
Source: Public Record Report a problem | ||
| 10/17/2012 | Listing removed | $76,500$73/sqft |
Source: Bear Island Land Co., Inc #18212 Report a problem | ||
| 10/11/2012 | Listed for sale | $76,500+118.6%$73/sqft |
Source: Bear Island Land Co., Inc #18212 Report a problem | ||
| 3/17/2008 | Sold | $35,000-48.1%$33/sqft |
Source: Public Record Report a problem | ||
| 8/9/2004 | Sold | $67,500$64/sqft |
Source: Public Record Report a problem | ||
Public tax history
| Year | Property taxes | Tax assessment |
|---|---|---|
| 2025 | $1,628 +122.4% | $100,800 +7.8% |
| 2024 | $732 +1.7% | $93,500 +5.6% |
| 2023 | $720 +26.3% | $88,500 +8.6% |
| 2022 | $570 +14.9% | $81,500 +19% |
| 2021 | $496 | $68,500 +11.2% |
| 2020 | $496 | $61,600 |
| 2019 | $496 +23.4% | $61,600 +9.8% |
| 2018 | $402 -12.2% | $56,100 |
| 2017 | $458 +13.9% | $56,100 +3.7% |
| 2016 | $402 -3.8% | $54,100 +60.5% |
| 2015 | $418 -4.1% | $33,700 |
| 2014 | $436 +6.4% | $33,700 |
| 2013 | $410 -1.3% | $33,700 +0.9% |
| 2012 | $415 +13.3% | $33,400 -41.2% |
| 2011 | $366 -3.1% | $56,800 -7% |
| 2010 | $378 | $61,100 |
| 2009 | $378 -62.9% | $61,100 -1.9% |
| 2008 | $1,019 +116.9% | $62,300 |
| 2007 | $470 +56% | $62,300 +11.4% |
| 2006 | $301 -13.8% | $55,900 +17.4% |
| 2004 | $350 +4.5% | $47,600 +12% |
| 2003 | $334 +16.9% | $42,500 +10.1% |
| 2002 | $286 -11% | $38,600 +8.4% |
| 2001 | $321 +45.8% | $35,600 +8.5% |
| 2000 | $220 | $32,800 |
Find assessor info on the county website
Monthly payment
Est. payment
Payment breakdown
Explore the cost of this home by adjusting the details. Changes won't be saved.Climate risks
Neighborhood: 55731
Similar homes
- $169,0003 bd1 ba1k sqft34 N Klondike Dr, Ely, MN 55731For Sale
 MLS ID #6128248, Janet Erchul, Ely Realty. Lake Superior Area Realtors as distributed by MLS GRID
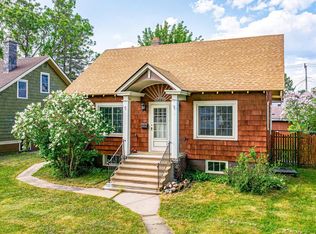
 - $219,9003 bd2 ba1.1k sqft11 E White St, Ely, MN 55731For Sale
 MLS ID #6128441, Beth A Ohlhauser, Bear Island Realty LLC. Lake Superior Area Realtors as distributed by MLS GRID
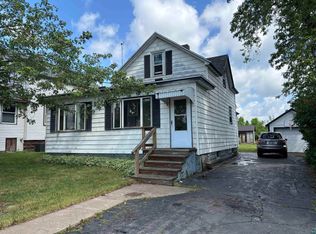
 - $159,0002 bd1 ba1.2k sqft403 E Camp St, Ely, MN 55731For Sale
 MLS ID #6128008, Chris Eilrich, Wildwoods Land Company. Lake Superior Area Realtors as distributed by MLS GRID
 - $199,0004 bd2 ba1.2k sqft712 E Camp St, Ely, MN 55731For Sale
 MLS ID #6126806, Lori Schulze, Keller Williams Classic Realty NW - Ely. Lake Superior Area Realtors as distributed by MLS GRID
 - $155,0003 bd1 ba1.2k sqft1111 E Camp St, Ely, MN 55731For Sale
 MLS ID #7107676, Nicole Hill, North Pine Realty. NorthstarMLS as distributed by MLS GRID
