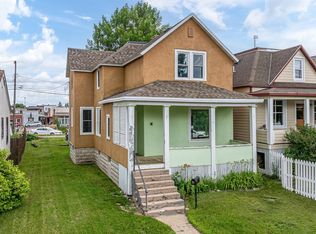
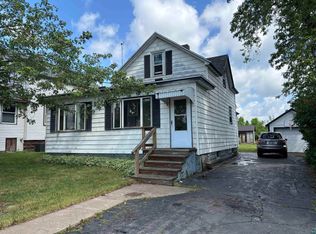
Looking for a home with character, charm, and the opportunity to make it truly your own??? This property offers the BEST OF BOTH WORLDS~ a home you can move into today while having plenty of opportunity to update and personalize it over time. From the moment your arrive, you'll notice the charm this home already has to offer, including original woodworking, beautiful hardwood floors, and timeless details that are increasingly hard to find in newer homes. The inviting front porch is the perfect spot to enjoy a morning cup of coffee on the porch swing and take in the day. Inside, the home offers great spaces and functionality, including an amazing baking pantry for anyone who loves to bake, cook, or simply appreciates having a dedicated place to keep everything organized. Yes, this home needs updating and some TLC, but it is MOVE-IN READY, giving you the opportunity to enjoy it now while bringing your own vision to life. The existing character and craftsmanship provide a wonderful foundation for creating a home that feels fresh and updated without losing the charm that makes it special. Conveniently located close to shopping, schools, parks, restaurants, and everyday amenities, this home is in a great location with so much potential!!! Whether you're looking for a home with character, an opportunity to build equity, or a place where you can gradually create your dream home, this property is ready for it's next chapter. Come see the charm, imagine the possibilities, and discover what makes this home special!!!
For sale
$117,000
31 E Harvey St, Ely, MN 55731
3beds
918sqft
Single Family Residence
Built in 1900
3,049 Square Feet Lot
$-- Zestimate®
$127/sqft
$-- HOA
What's special
Porch swingBeautiful hardwood floorsOriginal woodworkingTimeless detailsInviting front porchAmazing baking pantry
- 56 days
- 244
- 18
Zillow last checked:
Listing updated:
Listed by:
Misty Merhar 218-349-3745,
Z' Up North Realty
Source: Lake Superior Area Realtors as distributed by MLS GRID,MLS#: 6127424
Facts & features
Interior
Bedrooms & bathrooms
- Bedrooms: 3
- Bathrooms: 1
- Full bathrooms: 1
Bedroom
- Description: original hardwood floors
- Level: Upper
- Area: 154 Square Feet
- Dimensions: 11 x 14
Bedroom
- Description: original hardwood floors
- Level: Upper
- Area: 154 Square Feet
- Dimensions: 11 x 14
Bedroom
- Description: original hardwood floors
- Level: Upper
- Area: 99 Square Feet
- Dimensions: 9 x 11
Bathroom
- Level: Main
- Area: 30 Square Feet
- Dimensions: 5 x 6
Deck
- Description: Rear entry
- Level: Main
- Area: 30 Square Feet
- Dimensions: 5 x 6
Dining room
- Level: Main
- Area: 180 Square Feet
- Dimensions: 10 x 18
Entry hall
- Description: Entry from back deck
- Level: Main
- Area: 30 Square Feet
- Dimensions: 6 x 5
Kitchen
- Level: Main
- Area: 121 Square Feet
- Dimensions: 11 x 11
Living room
- Level: Main
- Area: 154 Square Feet
- Dimensions: 11 x 14
Pantry
- Level: Main
- Area: 24 Square Feet
- Dimensions: 4 x 6
Porch
- Description: Porch swing
- Level: Main
- Area: 108 Square Feet
- Dimensions: 6 x 18
Heating
- Forced Air, Oil
Features
- Basement: Full
- Has fireplace: No
Interior area
- Total interior livable area: 918 sqft
- Finished area above ground: 918
- Finished area below ground: 0
Property
Parking
- Total spaces: 1
- Parking features: Detached
- Garage spaces: 1
Lot
- Size: 3,049 Square Feet
- Dimensions: 25 x 131
Details
- Foundation area: 612
- Parcel number: 030001002570
Construction
Type & style
- Home type: SingleFamily
- Architectural style: Traditional
- Property subtype: Single Family Residence
Materials
- Fiber Board, Asphalt, Frame/Wood
- Foundation: Concrete Perimeter
- Roof: Asphalt Shingle
Condition
- Previously Owned
- Year built: 1900
Utilities & green energy
- Electric: City Of Ely
- Sewer: Public Sewer
- Water: Public
Community & HOA
HOA
- Has HOA: No
Location
- Region: Ely
Financial & listing details
- Price per square foot: $127/sqft
- Tax assessed value: $66,000
- Annual tax amount: $1,043
- Date on market: 8/18/2026
- Cumulative days on market: 57 days
- Listing terms: Cash,Conventional
Estimated market value
Not available
Estimated sales range
Not available
Not available
Price history
| Date | Event | Price |
|---|---|---|
| 8/18/2026 | Listed for sale | $117,000+165.9%$127/sqft |
Source:  Lake Superior Area Realtors as distributed by MLS GRID #6127424 Report a problem Lake Superior Area Realtors as distributed by MLS GRID #6127424 Report a problem | ||
| 11/4/2017 | Listing removed | $44,000$48/sqft |
Source: Canoe Capital Realty, LLC #6027877 Report a problem | ||
| 4/5/2017 | Listed for sale | $44,000$48/sqft |
Source: Canoe Capital Realty, LLC #6027877 Report a problem | ||
Public tax history
| Year | Property taxes | Tax assessment |
|---|---|---|
| 2025 | $1,096 +222.4% | $66,000 +7.8% |
| 2024 | $340 +11.1% | $61,200 +5.7% |
| 2023 | $306 +24.4% | $57,900 +20.4% |
| 2022 | $246 +12.8% | $48,100 +19.1% |
| 2021 | $218 | $40,400 +11.6% |
| 2020 | $218 | $36,200 |
| 2019 | $218 +16% | $36,200 +12.4% |
| 2018 | $188 -6.9% | $32,200 |
| 2017 | $202 +7.4% | $32,200 +3.9% |
| 2016 | $188 -1.1% | $31,000 +59.8% |
| 2015 | $190 -2.1% | $19,400 |
| 2014 | $194 +2.9% | $19,400 |
| 2013 | $188 -34.6% | $19,400 -28.4% |
| 2012 | $288 +15.8% | $27,100 -41.2% |
| 2011 | $249 -7.1% | $46,100 -8.7% |
| 2010 | $268 | $50,500 |
| 2009 | $268 -14.6% | $50,500 +1% |
| 2008 | $314 -3.8% | $50,000 |
| 2007 | $326 +53.8% | $50,000 +10.1% |
| 2006 | $212 -12.5% | $45,400 +15.8% |
| 2004 | $242 +5.4% | $39,200 +12% |
| 2003 | $230 +9.4% | $35,000 +10.1% |
| 2002 | $210 -19% | $31,800 |
| 2001 | $260 +23.6% | $31,800 +3.6% |
| 2000 | $210 | $30,700 |
Find assessor info on the county website
Monthly payment
Est. payment
Payment breakdown
Explore the cost of this home by adjusting the details. Changes won't be saved.Climate risks
Neighborhood: 55731

Similar homes
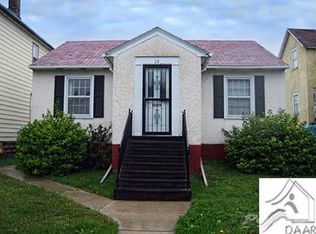
- $139,9002 bd1 ba1k sqft1211 E Camp St, Ely, MN 55731For Sale
 MLS ID #6127690, Beth A Ohlhauser, Bear Island Realty LLC. Lake Superior Area Realtors as distributed by MLS GRID

 - $169,0003 bd1 ba1k sqft34 N Klondike Dr, Ely, MN 55731For Sale
 MLS ID #6128248, Janet Erchul, Ely Realty. Lake Superior Area Realtors as distributed by MLS GRID
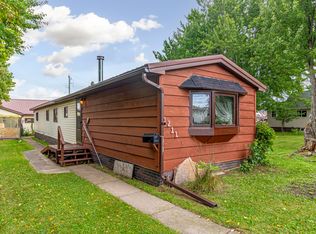
 - $159,0002 bd1 ba1.2k sqft403 E Camp St, Ely, MN 55731For Sale
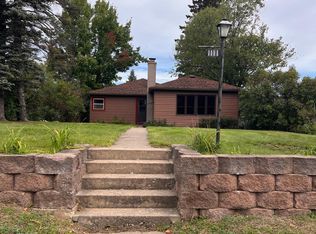
 MLS ID #6128008, Chris Eilrich, Wildwoods Land Company. Lake Superior Area Realtors as distributed by MLS GRID
 - $155,0003 bd1 ba1.2k sqft1111 E Camp St, Ely, MN 55731For Sale
 MLS ID #7107676, Nicole Hill, North Pine Realty. NorthstarMLS as distributed by MLS GRID
