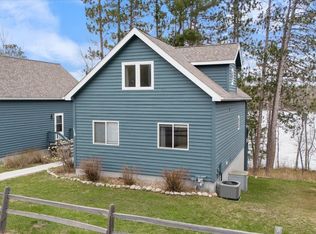
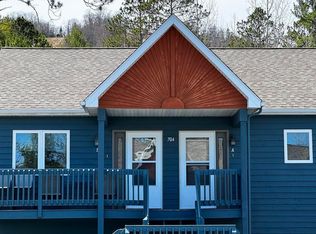
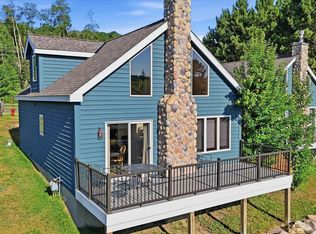
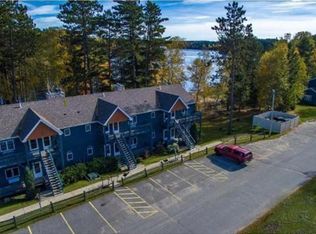
RARE opportunity to own a week at Giants Ridge the Villas! This Two bedroom Suite Unit offers you a few options - use it as a 2 BR 2 BA unit - or use them separately as a 1 BR 1 BA unit EACH. Rent them out together, separately, use one side rent one side, you name it! AFFORDABLE way to own a portion of Giants Ridge! Both bathroom feature whirlpool tubs, decks (one facing the pool, one facing the lake) and a washer and dryer in the unit. Smaller unit has a kitchenette while larger unit has a kitchen with a breakfast bar and dining area. Entire Suite includes a fully equipped kitchen, dining area, living room with fireplace and queen sofa sleeper or futon, two bedrooms each with one queen bed. Full use of the beach, pool, tennis courts, kayaks, etc. And let's not forget the golf and ski options that are there! The week that is available is the 31st week Friday - Friday, typically the first full week in August a PRIME TIME.
For sale
$10,000
6266 Giants Ridge Rd, Biwabik, MN 55705-0000
2beds
2baths
1,152sqft
Multi Family
Built in 1994
-- sqft lot
$-- Zestimate®
$9/sqft
$-- HOA
What's special
Fully equipped kitchenTwo bedroom suite unitDining area
- 30 days
- 1,667
- 43
Zillow last checked:
Listing updated:
Listed by:
Andrea Zupancich 218-749-0159,
Z' Up North Realty
Source: Lake Superior Area Realtors as distributed by MLS GRID,MLS#: 6128205
Facts & features
Interior
Bedrooms & bathrooms
- Bedrooms: 2
- Bathrooms: 2
Heating
- Forced Air, Electric
Appliances
- Included: Water Heater - Electric, Dishwasher, Range, Refrigerator
Features
- Has basement: No
Interior area
- Total interior livable area: 1,152 sqft
- Finished area above ground: 1,152
- Finished area below ground: 0
Property
Parking
- Parking features: None
Features
- Exterior features: Tennis Court(s)
- Has private pool: Yes
- Pool features: Above Ground, Private, Association
- Has view: Yes
- View description: Inland Lake
- Has water view: Yes
- Water view: Lake
- Waterfront features: Inland Lake, Waterfront Access(Association)
- Body of water: Wynne
- Frontage length: 0
Lot
- Size: 1 Square Feet
- Dimensions: 1.00 x 1.00
Details
- Foundation area: 1
- Parcel number: 015001700030
- Zoning description: Residential
Construction
Type & style
- Home type: MultiFamily
- Property subtype: Multi Family
- Attached to another structure: Yes
Materials
- Wood, Frame/Wood
- Roof: Asphalt Shingle
Condition
- Year built: 1994
Utilities & green energy
- Electric: Lake Country Power
- Sewer: Public Sewer
- Water: Public
Community & HOA
HOA
- Has HOA: No
- Amenities included: Pool, Tennis Court(s)
Location
- Region: Aurora
Financial & listing details
- Price per square foot: $9/sqft
- Tax assessed value: $217,900
- Annual tax amount: $77
- Date on market: 9/29/2026
- Cumulative days on market: 32 days
- Listing terms: Cash,Conventional
- Tenant pays: None
Estimated market value
Not available
Estimated sales range
Not available
$1,849/mo
Price history
| Date | Event | Price |
|---|---|---|
| 9/29/2026 | Listed for sale | $10,000-93.7%$9/sqft |
Source:  Lake Superior Area Realtors as distributed by MLS GRID #6128205 Report a problem | ||
| 8/12/2020 | Sold | $159,900+71.9%$139/sqft |
Source: Public Record Report a problem | ||
| 5/17/2013 | Sold | $93,000$81/sqft |
Source: Lake Superior Area Realtors as distributed by MLS GRID #1965216 Report a problem | ||
Public tax history
| Year | Property taxes | Tax assessment |
|---|---|---|
| 2026 | $2,412 +2.5% | $217,900 +21.8% |
| 2025 | $2,354 +1.6% | $178,900 -5.8% |
| 2024 | $2,316 -18.7% | $189,900 +8.7% |
| 2023 | $2,848 +28.9% | $174,700 +4.2% |
| 2022 | $2,210 -15.1% | $167,700 +36.6% |
| 2021 | $2,604 | $122,800 +7.3% |
| 2020 | $2,604 | $114,400 |
| 2019 | $2,604 +18% | $114,400 +3% |
| 2018 | $2,206 -4% | $111,100 |
| 2017 | $2,298 +4.2% | $111,100 |
| 2016 | $2,206 +0.3% | $111,100 -0.1% |
| 2015 | $2,200 +4.5% | $111,200 -0.2% |
| 2014 | $2,106 -11.3% | $111,400 -6.5% |
| 2013 | $2,374 -29.6% | $119,200 -31.3% |
| 2012 | $3,373 +7.4% | $173,600 |
| 2011 | $3,140 +0% | $173,600 |
| 2010 | $3,140 | $173,600 |
| 2009 | $3,140 +2.2% | $173,600 +13.9% |
| 2008 | $3,073 +12.9% | $152,400 +21% |
| 2007 | $2,723 +8.8% | $126,000 +12% |
| 2006 | $2,503 | $112,500 |
Find assessor info on the county website
Monthly payment
Est. payment