Experience carefree lake living in this brand-new townhome opportunity on beautiful Colby Lake. This thoughtfully designed one-level home will feature 2 bedrooms, 2 bathrooms, and an attached 2-car garage, all set in a quiet and private lakeside setting. Built with quality craftsmanship by a trusted northern Minnesota contractor with more than 30 years of experience, this home offers exceptional finishes and comfortable modern living. Features include a custom kitchen with solid surface countertops, in-floor heat, and quality materials throughout. Each lot is connected to city water and city sewer for added convenience and peace of mind. Located just 20 minutes from Virginia and only 11 miles from premier outdoor recreation, you’ll enjoy championship golf at The Legend at Giants Ridge and The Quarry at Giants Ridge, skiing, and some of the region’s best mountain biking trails. Plus, you’re only one hour north of Duluth, making this an ideal getaway or year-round home. Enjoy all the benefits of lake living without the maintenance. Association dues include lawn care, snow removal, and access to a shared dock, allowing you to spend more time relaxing and enjoying the beauty of lakeside living.
New construction
$449,000
314 Pospeck Ln #314, Hoyt Lakes, MN 55750
2beds
1,362sqft
Condominium
Built in 2026
-- sqft lot
$-- Zestimate®
$330/sqft
$160/mo HOA
What's special
One-level homeQuality materials throughoutIn-floor heat
- 97 days |
- 39 |
- 1 |
Zillow last checked:
Listing updated:
Listed by:
Mark Sams 218-393-4414,
RE/MAX Results
Source: Lake Superior Area Realtors as distributed by MLS GRID,MLS#: 6125314
Facts & features
Interior
Bedrooms & bathrooms
- Bedrooms: 2
- Bathrooms: 2
- Full bathrooms: 2
- Main level bedrooms: 1
Primary bedroom
- Level: Main
- Area: 221 Square Feet
- Dimensions: 13 x 17
Bedroom
- Level: Main
- Area: 130 Square Feet
- Dimensions: 13 x 10
Bathroom
- Level: Main
- Area: 64 Square Feet
- Dimensions: 8 x 8
Bathroom
- Level: Main
- Area: 45 Square Feet
- Dimensions: 5 x 9
Dining room
- Level: Main
- Area: 156 Square Feet
- Dimensions: 12 x 13
Kitchen
- Level: Main
- Area: 196 Square Feet
- Dimensions: 14 x 14
Laundry
- Level: Main
- Area: 64 Square Feet
- Dimensions: 8 x 8
Living room
- Level: Main
- Area: 204 Square Feet
- Dimensions: 12 x 17
Heating
- Boiler, In Floor Heat
Features
- Has basement: No
- Has fireplace: No
Interior area
- Total interior livable area: 1,362 sqft
- Finished area above ground: 1,362
- Finished area below ground: 0
Property
Parking
- Total spaces: 2
- Parking features: Attached
- Attached garage spaces: 2
Features
- On waterfront: Yes
- Waterfront features: Inland Lake, Waterfront Access(Shared)
- Body of water: Colby
- Frontage length: 0
Lot
- Size: 8,712 Square Feet
- Dimensions: 120 x 75
Details
- Foundation area: 1950
- Parcel number: 142003500430
Construction
Type & style
- Home type: Condo
- Architectural style: Ranch
- Property subtype: Condominium
Materials
- Fiber Board, Frame/Wood
Condition
- To Be Built
- New construction: Yes
- Year built: 2026
Utilities & green energy
- Electric: Minnesota Power
- Sewer: Public Sewer
- Water: Public
Community & HOA
HOA
- Has HOA: Yes
- Services included: Maintenance Structure, Snow Removal, Insurance, Maintenance Grounds
- HOA fee: $160 monthly
Location
- Region: Hoyt Lakes
Financial & listing details
- Price per square foot: $330/sqft
- Annual tax amount: $190
- Date on market: 5/15/2026
- Cumulative days on market: 98 days
Estimated market value
Not available
Estimated sales range
Not available
Not available
Price history
| Date | Event | Price |
|---|---|---|
| 5/15/2026 | Listed for sale | $449,000$330/sqft |
Source:  Lake Superior Area Realtors as distributed by MLS GRID #6125314 Report a problem Lake Superior Area Realtors as distributed by MLS GRID #6125314 Report a problem | ||
Public tax history
Tax history is unavailable.
Monthly payment
Est. payment
Payment breakdown
Explore the cost of this home by adjusting the details. Changes won't be saved.Climate risks
Neighborhood: 55750
Nearby schools
GreatSchools rating
- 5/10Mesabi East Elementary SchoolGrades: PK-6Distance: 4.5 mi
- 5/10Mesabi East SecondaryGrades: 7-12Distance: 4.5 mi
- $449,0002 bd2 ba1.3k sqft312 Pospeck Ln #312, Hoyt Lakes, MN 55750New Construction

- $254,0002 bd1 ba1.2k sqft316 Pospeck Ln, Hoyt Lakes, MN 55750Off Market
- $271,2003 bd2 ba1.4k sqft318 Pospeck Ln, Hoyt Lakes, MN 55750Off Market
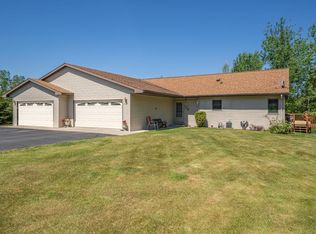
- $253,1003 bd2 ba1.1k sqft400 Pospeck Ln, Hoyt Lakes, MN 55750Off Market

- $257,4003 bd2 ba1.2k sqft402 Pospeck Ln, Hoyt Lakes, MN 55750Off Market
- $279,0002 bd2 ba1.8k sqft404 Pospeck Ln, Hoyt Lakes, MN 55750For Sale
- $298,5003 bd1 ba1.5k sqft406 Pospeck Ln, Hoyt Lakes, MN 55750Off Market
- $267,5003 bd2 ba1.2k sqft208 Pospeck Ln, Hoyt Lakes, MN 55750Sold
A local agent can set up tours, give advice and negotiate with sellers.
Similar homes
- $449,0002 bd2 ba1.3k sqft312 Pospeck Ln #312, Hoyt Lakes, MN 55750New ConstructionMLS ID #6125313, Mark Sams, RE/MAX Results. Lake Superior Area Realtors as distributed by MLS GRID
- $279,0002 bd2 ba1.8k sqft404 Pospeck Ln, Hoyt Lakes, MN 55750For Sale
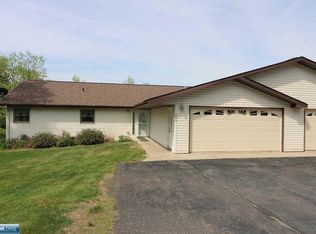 MLS ID #149726, Brenda Skelton, Ahrens Thompson Realty, Inc. Range AOR
 - $--3 bd1 ba1.1k sqft325 Forestry Rd, Aurora, MN 55705Auction
 Auction.com 1
 - $439,0003 bd2 ba1.5k sqft7603 Levander Rd, Embarrass, MN 55732-0000For Sale
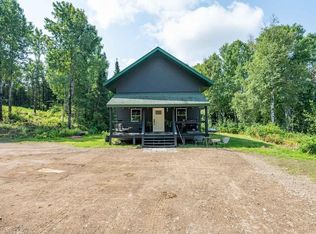 MLS ID #6127288, Norma Jean Jofs, Next Door Realty. Lake Superior Area Realtors as distributed by MLS GRID
 - $395,0003 bd2 ba1.4k sqft5487 S 3rd St W, Aurora, MN 55705-0000For SaleMLS ID #6124743, Norma Jean Jofs, Next Door Realty. Lake Superior Area Realtors as distributed by MLS GRID
- $425,0003 bd3 ba2k sqft4856 Sawmill Rd, Gilbert, MN 55741For Sale
 MLS ID #7110166, Laurie A. Dick, Real Broker, LLC. NorthstarMLS as distributed by MLS GRID
 - $375,0003 bd2 ba1.2k sqft6266 Giants Ridge Rd Unit 108, Biwabik, MN 55708-0000For SaleMLS ID #6126993, Andrea Zupancich, Z' Up North Realty. Lake Superior Area Realtors as distributed by MLS GRID
- $450,0003 bd1 ba1.5k sqft3420 Dewees Road, Babbitt, MN 55706-0000For SaleMLS ID #6123956, Wendy S Johnson, Keller Williams Classic Realty NW - Ely. Lake Superior Area Realtors as distributed by MLS GRID
- $375,0003 bd2 ba1.2k sqft6266 Giants Ridge Rd #108, Aurora, MN 55705For SaleMLS ID #7116771, Andrea Zupancich, Z'Up North Realty, Inc.. NorthstarMLS as distributed by MLS GRID
- $365,0003 bd1 ba1.3k sqft7713 Appaloosa Road, Embarrass, MN 55732For SaleMLS ID #6124010, Sherry Anderson, Vermilion Land Office, Inc. Lake Superior Area Realtors as distributed by MLS GRID
- $250,0003 bd1 ba1.2k sqft8557 Highway 21 N, Babbitt, MN 55706For SaleMLS ID #7117307, Kalvin A Moscho, Keller Williams Classic Rlty NW. NorthstarMLS as distributed by MLS GRID
- $310,0003 bd2 ba1.8k sqft7709 Birch Ln, Eveleth, MN 55734For SaleMLS ID #6126450, Darcie Rae Novak, Thrive Realty - Duluth. Lake Superior Area Realtors as distributed by MLS GRID
- $249,9003 bd1 ba1.4k sqft7860 Pine Dr, Eveleth, MN 55734For SaleMLS ID #150257, Michele Mayry, Northland Realty. Range AOR
- $324,5003 bd2 ba1.5k sqft4331 Golf Course Rd, Eveleth, MN 55734For SaleMLS ID #6125069, Lisa Janisch, Janisch Realty Inc.. Lake Superior Area Realtors as distributed by MLS GRID
- $265,0002 bd2 ba1.5k sqft701 N Auburn Ave, Eveleth, MN 55734For SaleMLS ID #6127019, Greg Hoffman, Edina Realty, Inc. - Virginia. Lake Superior Area Realtors as distributed by MLS GRID
- $240,0004 bd3 ba1.9k sqft320 Michigan Ave W, Gilbert, MN 55741For SaleMLS ID #7075000, Jenna Barnett, Pemberton RE. NorthstarMLS as distributed by MLS GRID
