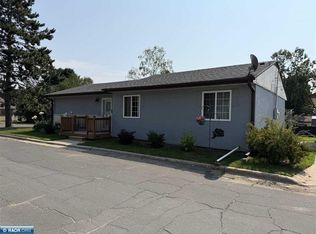
Welcome to this charming 4-bedroom, 3-bath home in the heart of Gilbert! This property offers a comfortable layout with plenty of space to make your own. Enjoy a bright and inviting living area, functional kitchen, and spacious bedrooms perfect for everyday living. The lower level provides additional living space and flexibility for a family room, home office, or recreation area. Conveniently located near local amenities, parks, and schools, this home is a great opportunity for anyone looking to enjoy small-town living with room to grow.
Active
Price cut: $10.1K (8/21)
$229,900
320 Michigan Ave W, Gilbert, MN 55741
4beds
2,298sqft
Single Family
Built in 1966
7,187 Square Feet Lot
$229,200 Zestimate®
$100/sqft
$-- HOA
What's special
Spacious bedroomsFunctional kitchen
- 138 days
- 179
- 17
Zillow last checked:
Listing updated:
Listed by:
Jenna Barnett 612-759-6319,
Pemberton RE
Source: NorthstarMLS as distributed by MLS GRID,MLS#: 7075000
Facts & features
Interior
Bedrooms & bathrooms
- Bedrooms: 4
- Bathrooms: 3
- Full bathrooms: 2
- 1/2 bathrooms: 1
Bedroom
- Level: Main
- Area: 105 Square Feet
- Dimensions: 10.5x10
Bedroom 2
- Level: Upper
- Area: 192.5 Square Feet
- Dimensions: 17.5x11
Bedroom 3
- Level: Upper
- Area: 192.5 Square Feet
- Dimensions: 17.5x11
Bonus room
- Level: Lower
- Area: 126.5 Square Feet
- Dimensions: 11.5x11
Dining room
- Level: Main
- Area: 90 Square Feet
- Dimensions: 12x7.5
Family room
- Level: Lower
- Area: 351 Square Feet
- Dimensions: 27x13
Kitchen
- Level: Main
- Area: 156 Square Feet
- Dimensions: 13x12
Laundry
- Level: Main
- Area: 90 Square Feet
- Dimensions: 10x9
Living room
- Level: Main
- Area: 308 Square Feet
- Dimensions: 22x14
Workshop
- Level: Lower
- Area: 161 Square Feet
- Dimensions: 14x11.5
Heating
- Boiler, Hot Water, Radiator
Cooling
- None
Appliances
- Included: Dishwasher, Dryer, Gas Water Heater, Microwave, Range, Refrigerator, Stainless Steel Appliance(s), Washer
- Laundry: Electric Dryer Hookup, Gas Dryer Hookup, Laundry Closet, Laundry Room, Main Level, Sink, Washer Hookup
Features
- Basement: Daylight,Finished,Partial,Partially Finished,Storage Space,Sump Pump,Unfinished
- Has fireplace: No
Interior area
- Total structure area: 2,298
- Total interior livable area: 2,298 sqft
- Finished area above ground: 1,820
- Finished area below ground: 478
Property
Parking
- Total spaces: 2
- Parking features: Detached Garage, Concrete, Electric, Garage Door Opener, Storage
- Garage spaces: 2
- Has uncovered spaces: Yes
- Details: Garage Dimensions (26x24)
Accessibility
- Accessibility features: None
Features
- Levels: Two
- Stories: 2
- Patio & porch: Deck, Porch, Rear Porch
Lot
- Size: 7,187 Square Feet
- Dimensions: 120 x 60
- Features: Corner Lot, Tree Coverage - Light
Details
- Foundation area: 936
- Parcel number: 060003003570
- Zoning description: Residential-Single Family
Construction
Type & style
- Home type: SingleFamily
- Property subtype: Single Family
Materials
- Frame
- Roof: Age 8 Years or Less,Asphalt
Condition
- New construction: No
- Year built: 1966
Utilities & green energy
- Electric: 200+ Amp Service
- Gas: Natural Gas, Propane
- Sewer: City Sewer/Connected
- Water: City Water/Connected
Community & HOA
Community
- Subdivision: Gilbert 2nd Add
HOA
- Has HOA: No
Location
- Region: Gilbert
Financial & listing details
- Price per square foot: $100/sqft
- Tax assessed value: $162,100
- Annual tax amount: $1,020
- Date on market: 5/22/2026
- Road surface type: Paved
Estimated market value
$229,200
$218,000 - $241,000
$2,241/mo
Price history
| Date | Event | Price |
|---|---|---|
| 8/21/2026 | Price change | $229,900-4.2%$100/sqft |
Source:  NorthstarMLS as distributed by MLS GRID #7075000 Report a problem NorthstarMLS as distributed by MLS GRID #7075000 Report a problem | ||
| 5/22/2026 | Listed for sale | $240,000+6.2%$104/sqft |
Source: NorthstarMLS as distributed by MLS GRID #7075000 Report a problem | ||
| 3/7/2024 | Sold | $226,000-8.7%$98/sqft |
Source:  Lake Superior Area Realtors as distributed by MLS GRID #6109125 Report a problem Lake Superior Area Realtors as distributed by MLS GRID #6109125 Report a problem | ||
| 1/27/2024 | Pending sale | $247,500$108/sqft |
Source: Lake Superior Area Realtors as distributed by MLS GRID #6109125 Report a problem | ||
| 9/8/2023 | Price change | $247,500-0.8%$108/sqft |
Source: Range AOR #145299 Report a problem | ||
| 6/28/2023 | Listed for sale | $249,500$109/sqft |
Source: Range AOR #145299 Report a problem | ||
Public tax history
| Year | Property taxes | Tax assessment |
|---|---|---|
| 2025 | $1,020 -10.5% | $162,100 +48.4% |
| 2024 | $1,140 +28.4% | $109,200 |
| 2023 | $888 +5% | $109,200 +28.5% |
| 2022 | $846 +10.4% | $85,000 |
| 2021 | $766 | $85,000 +8% |
| 2020 | $766 | $78,700 |
| 2019 | $766 +2.4% | $78,700 -3.8% |
| 2018 | $748 +18.7% | $81,800 |
| 2017 | $630 -15.8% | $81,800 |
| 2016 | $748 -10.1% | $81,800 +89.8% |
| 2015 | $832 +14.3% | $43,100 |
| 2014 | $728 +8.5% | $43,100 -3.6% |
| 2013 | $671 -5.7% | $44,700 |
| 2012 | $712 +14.7% | $44,700 -34.6% |
| 2011 | $621 -10.1% | $68,400 -3% |
| 2010 | $690 | $70,500 |
| 2009 | $690 +1.9% | $70,500 +3.2% |
| 2008 | $677 +0.5% | $68,300 +0.1% |
| 2007 | $674 +1.3% | $68,200 +7.2% |
| 2006 | $666 -0.3% | $63,600 +15.2% |
| 2004 | $668 +6.7% | $55,200 +12% |
| 2003 | $626 +19.8% | $49,300 +10% |
| 2002 | $523 +1.5% | $44,800 |
| 2001 | $515 -8.5% | $44,800 +4.4% |
| 2000 | $563 | $42,900 |
Find assessor info on the county website
Monthly payment
Est. payment
Payment breakdown
Explore the cost of this home by adjusting the details. Changes won't be saved.Climate risks
Neighborhood: 55741
Similar homes
- $235,0003 bd2 ba2.3k sqft511 Indiana Ave W, Gilbert, MN 55741For Sale
 MLS ID #7145610, Betsy Clark, Northwoods Land Office, Inc. NorthstarMLS as distributed by MLS GRID
 - $154,9004 bd2 ba1.3k sqft202 Michigan Ave W, Gilbert, MN 55741For Sale
 MLS ID #150609, Stephanie Mascarenas, Pemberton Real Estate, Inc. Range AOR
 - $240,0004 bd2 ba2.4k sqft5475 Carnation Ave, Virginia, MN 55792For Sale
 MLS ID #6127280, Danielle Randa-Sauter, Northbound Realty LLC. Lake Superior Area Realtors as distributed by MLS GRID
 - $239,9003 bd1 ba1.4k sqft7860 Pine Dr, Eveleth, MN 55734For Sale
 MLS ID #150783, Michele Mayry, Northland Realty. Range AOR
 - $258,5003 bd3 ba2.6k sqft203 Wyandotte Rd, Hoyt Lakes, MN 55750For SaleMLS ID #7155678, Moe Mossa, Savvy Avenue, LLC. NorthstarMLS as distributed by MLS GRID
- $275,0004 bd4 ba2.6k sqft1100 Jones St, Eveleth, MN 55734For SaleMLS ID #7120164, Hannah Aldrich, Keller Williams Select Realty. NorthstarMLS as distributed by MLS GRID
- $259,0004 bd2 ba1.2k sqft5432 Mineral Ave, Mountain Iron, MN 55768For SaleMLS ID #7131182, Andy Zahorsky, Mirabella Realty. NorthstarMLS as distributed by MLS GRID
