Absolutely stunning!! Fully remodeled home top to bottom! Tall ceilings with an open floor plan makes this home feel spacious yet very cozy. The roof, siding, windows, and kitchen were all replaced in 2015 by the previous owner. The current owners have recently finished a 24x22 family room downstairs along with a beautiful 10x11 basement bathroom. Also, the sellers have replaced the furnace (2021), instant hot water heater (2024), replaced basement windows (2018), remodeled kitchen nook (2026) and many other items in the previous years. This home is turn-key and ready for you to move right in and enjoy all that this home has to offer!
For sale
$249,900
603 NW 12th Ave, Virginia, MN 55792
4beds
3baths
2,514sqft
Residential
Built in 1909
5,227 Square Feet Lot
$-- Zestimate®
$99/sqft
$-- HOA
What's special
Spacious yet very cozyTall ceilingsOpen floor planRemodeled kitchen nook
- 2 days
- 160
- 16
Zillow last checked:
Listing updated:
Listed by:
Richard Erickson,
Re/Max Results
Source: Range AOR,MLS#: 150952
Facts & features
Interior
Bedrooms & bathrooms
- Bedrooms: 4
- Bathrooms: 3
Bedroom 1
- Level: Main
- Area: 109.25
- Dimensions: 11.5 x 9.5
Bedroom 2
- Level: Main
- Area: 126.5
- Dimensions: 11.5 x 11
Bedroom 3
- Level: Upper
- Area: 175
- Dimensions: 12.5 x 14
Dining room
- Level: Main
- Area: 106.25
- Dimensions: 12.5 x 8.5
Kitchen
- Area: 156.25
- Dimensions: 12.5 x 12.5
Living room
- Level: Main
- Area: 181.25
- Dimensions: 12.5 x 14.5
Heating
- Natural Gas, Forced Air
Appliances
- Included: Dishwasher, Disposal, Microwave, Refrigerator, Washer, Elec. Dryer, Gas Range, Instant Hot Water, Gas Water Heater
Features
- Basement: Poured
- Number of fireplaces: 1
- Fireplace features: 1 Fireplace, Gas Log
Interior area
- Total structure area: 2,779
- Total interior livable area: 2,514 sqft
- Finished area below ground: 1,058
Property
Parking
- Total spaces: 1
- Parking features: 1 Stall, Detached
- Garage spaces: 1
Features
- Levels: Two
- Patio & porch: Deck
- Waterfront features: 0 - None
Lot
- Size: 5,227 Square Feet
- Dimensions: 100 x 50
Details
- Parcel number: 090016000630
Construction
Type & style
- Home type: SingleFamily
- Property subtype: Residential
Materials
- Vinyl Siding, Wood Frame
- Roof: Shingle
Condition
- Year built: 1909
Utilities & green energy
- Electric: Amps: 200
- Utilities for property: Water Connected, Sewer Connected
Community & HOA
Location
- Region: Virginia
Financial & listing details
- Price per square foot: $99/sqft
- Annual tax amount: $2,002
- Date on market: 11/19/2026
Estimated market value
Not available
Estimated sales range
Not available
Not available
Price history
| Date | Event | Price |
|---|---|---|
| 11/19/2026 | Listed for sale | $249,900$99/sqft |
Source: Range AOR #150952 Report a problem | ||
Public tax history
Tax history is unavailable.
Monthly payment
Est. payment
Payment breakdown
Explore the cost of this home by adjusting the details. Changes won't be saved.Climate risks
Neighborhood: 55792
Nearby schools
Schools provided by the listing agent
- District: Rock Ridge -2909
Source: Range AOR. This data may not be complete. We recommend contacting the local school district to confirm school assignments for this home.
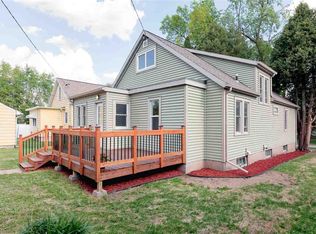
Similar homes
- $225,0003 bd2 ba2.1k sqft308 6th St S, Virginia, MN 55792For Sale
 MLS ID #150143, Lindsay Aagenes, Culbert Realty. Range AOR
- $225,0003 bd2 ba2.5k sqft202 S 5th Ave, Virginia, MN 55792For Sale
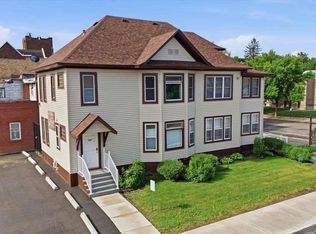 MLS ID #150137, Lindsay Aagenes, Culbert Realty. Range AOR
- $230,0003 bd2 ba2.3k sqft1321 S 13th St, Virginia, MN 55792For Sale
 MLS ID #6128025, Danielle Randa-Sauter, Northbound Realty LLC. Lake Superior Area Realtors as distributed by MLS GRID
- $259,9003 bd2 ba1.4k sqft599 14th St N, Virginia, MN 55792For Sale By Owner
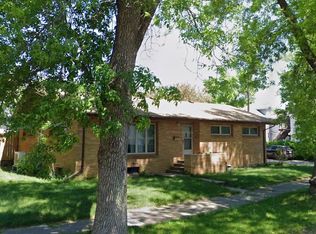
- $359,9004 bd3 ba3.6k sqft620-8 1/2 St S, Virginia, MN 55792For Sale
 MLS ID #7141906, Gregory Hoffman, Edina Realty, Inc.. NorthstarMLS as distributed by MLS GRID
- $132,5003 bd2 ba1.5k sqft913 9th St S, Virginia, MN 55792For SaleMLS ID #7170813, Ben Greene, Epique Realty. NorthstarMLS as distributed by MLS GRID
