One-level living on Colby Lake! This spacious 2-3 bedroom, 1.75 bath townhome offers 1,862 sq ft of comfortable living space with beautiful lake views. Built in 2004, the home features multiple living areas, including an open dining and living room, plus a front family room with a gas fireplace and large picture window overlooking the lake. The spacious primary suite offers a large walk-in closet and private bath with a walk-in tub. Galley kitchen with wood cabinetry and appliances opens to an additional sunroom with patio doors leading to the back deck. Guest bedroom, 3/4 bath, and main floor laundry add convenience. Additional highlights include an attached 2-stall garage, 200 amp electrical, newer furnace & new roof 2024. Enjoy easy, low-maintenance living with lawn care and snow removal included in the $160/month association fee. For just $270/year, enjoy access to a shared dock right outside your back door—perfect for boating, swimming, and embracing lake life!
For sale
Price cut: $20.9K (6/19)
$279,000
404 Pospeck Ln, Hoyt Lakes, MN 55750
2beds
2baths
1,862sqft
:
Get pre-qualified$1,870/mo
Residential, Townhouse
Built in 2004
9,860 Square Feet Lot
$-- Zestimate®
$150/sqft
$-- HOA
What's special
Spacious primary suiteBeautiful lake viewsLarge walk-in closet
- 127 days |
- 267 |
- 10 |
Zillow last checked:
Listing updated:
Listed by:
Brenda Skelton,
Ahrens Thompson Realty, Inc
Source: Range AOR,MLS#: 149726
Facts & features
Interior
Bedrooms & bathrooms
- Bedrooms: 2
- Bathrooms: 2
Bedroom 1
- Level: Main
- Area: 170.1
- Dimensions: 12.6 x 13.5
Bedroom 2
- Level: Main
- Area: 115.5
- Dimensions: 11 x 10.5
Dining room
- Level: Main
- Area: 132
- Dimensions: 0 x 16.5
Kitchen
- Area: 93.75
- Dimensions: 7.5 x 12.5
Living room
- Level: Main
- Area: 214.5
- Dimensions: 13 x 16.5
Heating
- Natural Gas, Forced Air
Cooling
- Central Air
Appliances
- Included: Dishwasher, Electric Range, Microwave, Refrigerator, Washer, Elec. Dryer, Electric Water Heater
Features
- Basement: Crawl Space
- Number of fireplaces: 1
- Fireplace features: 1 Fireplace, Gas Log
Interior area
- Total structure area: 1,862
- Total interior livable area: 1,862 sqft
- Finished area below ground: 0
Property
Parking
- Total spaces: 2
- Parking features: 2 Stalls, Attached
- Attached garage spaces: 2
Features
- Levels: One
- Patio & porch: Deck
- Exterior features: Guttering: Yes
- On waterfront: Yes
- Waterfront features: Lake Front
- Body of water: Colby
Lot
- Size: 9,860 Square Feet
- Dimensions: 145 x 68
Details
- Parcel number: 142003500540
Construction
Type & style
- Home type: Townhouse
- Property subtype: Residential, Townhouse
Materials
- Vinyl Siding, Wood Frame
- Roof: Asphalt,Shingle
Condition
- Year built: 2004
Utilities & green energy
- Electric: Amps: 200
- Utilities for property: Water Connected, Sewer Connected
Community & HOA
Location
- Region: Hoyt Lakes
Financial & listing details
- Price per square foot: $150/sqft
- Tax assessed value: $285,500
- Annual tax amount: $3,902
- Date on market: 4/8/2026
Estimated market value
Not available
Estimated sales range
Not available
Not available
Price history
| Date | Event | Price |
|---|---|---|
| 6/19/2026 | Price change | $279,000-7%$150/sqft |
Source: Range AOR #149726 Report a problem | ||
| 4/8/2026 | Listed for sale | $299,900+20.2%$161/sqft |
Source: Range AOR #149726 Report a problem | ||
| 8/23/2019 | Listing removed | $249,500$134/sqft |
Source: Janisch Realty, Inc #5277823 Report a problem | ||
| 8/12/2019 | Listed for sale | $249,500+26%$134/sqft |
Source: Janisch Realty, Inc #5277823 Report a problem | ||
| 4/12/2005 | Sold | $198,000$106/sqft |
Source: Public Record Report a problem | ||
Public tax history
| Year | Property taxes | Tax assessment |
|---|---|---|
| 2024 | $3,902 +15% | $285,500 +11.1% |
| 2023 | $3,392 +2.2% | $257,000 +19.6% |
| 2022 | $3,320 +17.4% | $214,800 +11.7% |
| 2021 | $2,828 | $192,300 +8.8% |
| 2020 | $2,828 | $176,800 |
| 2019 | $2,828 +6.7% | $176,800 |
| 2018 | $2,650 -2.7% | $176,800 |
| 2017 | $2,724 +2.8% | $176,800 +9.1% |
| 2016 | $2,650 +12.9% | $162,100 +16.3% |
| 2015 | $2,348 -4.2% | $139,400 +6.7% |
| 2014 | $2,452 +15% | $130,700 +0.6% |
| 2013 | $2,132 +0% | $129,900 |
| 2012 | $2,131 +9.8% | $129,900 -15.3% |
| 2011 | $1,942 -6% | $153,300 -2.6% |
| 2010 | $2,066 | $157,400 |
| 2009 | $2,066 -6.6% | $157,400 -6.6% |
| 2008 | $2,212 -19.8% | $168,600 -10% |
| 2007 | $2,759 +862% | $187,300 +1182.9% |
| 2006 | $287 +14% | $14,600 +25.9% |
| 2004 | $252 +56% | $11,600 +46.8% |
| 2003 | $161 +110.7% | $7,900 +83.7% |
| 2002 | $77 +573.8% | $4,300 +616.7% |
| 2001 | $11 | $600 |
Find assessor info on the county website
Monthly payment
Est. payment
Payment breakdown
Explore the cost of this home by adjusting the details. Changes won't be saved.Climate risks
Neighborhood: 55750
Nearby schools
GreatSchools rating
- 5/10Mesabi East Elementary SchoolGrades: PK-6Distance: 4.5 mi
- 5/10Mesabi East SecondaryGrades: 7-12Distance: 4.5 mi
Schools provided by the listing agent
- District: Ara-Hyt Lk/Bwbk 2711
Source: Range AOR. This data may not be complete. We recommend contacting the local school district to confirm school assignments for this home.
- $299,4003 bd1 ba1.5k sqft406 Pospeck Ln, Hoyt Lakes, MN 55750Off Market
- $257,4003 bd2 ba1.2k sqft402 Pospeck Ln, Hoyt Lakes, MN 55750Off Market
- $297,6002 bd1 ba1.4k sqft408 Pospeck Ln, Hoyt Lakes, MN 55750Off Market
- $254,1003 bd2 ba1.1k sqft400 Pospeck Ln, Hoyt Lakes, MN 55750Off Market

- $275,0003 bd2 ba1.5k sqft410 Pospeck Ln #1, Hoyt Lakes, MN 55750Sold
- $275,0003 bd2 ba1.5k sqft410 Pospeck Ln, Hoyt Lakes, MN 55750Sold
- $271,2003 bd2 ba1.4k sqft318 Pospeck Ln, Hoyt Lakes, MN 55750Off Market
- $254,0002 bd1 ba1.2k sqft316 Pospeck Ln, Hoyt Lakes, MN 55750Off Market
A local agent can set up tours, give advice and negotiate with sellers.
Similar homes
- $215,0002 bd2 ba1.9k sqft502 Partridge Dr, Hoyt Lakes, MN 55750For Sale
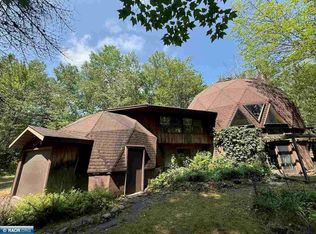 MLS ID #150432, Brenda Skelton, Ahrens Thompson Realty, Inc. Range AOR
 - $260,0004 bd3 ba2.6k sqft203 Wyandotte Rd, Hoyt Lakes, MN 55750-0000For Sale
 MLS ID #6123888, Norma Jean Jofs, Next Door Realty. Lake Superior Area Realtors as distributed by MLS GRID
 - $187,5002 bd2 ba1.6k sqft217 Brandon Rd, Hoyt Lakes, MN 55750For Sale
 MLS ID #150373, Rachel Lacount, Northwoods Land Office. Range AOR
 - $225,9004 bd2 ba2.2k sqft329 Wyandotte Rd, Hoyt Lakes, MN 55750-0000For Sale
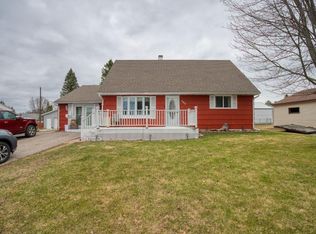 MLS ID #6124758, Norma Jean Jofs, Next Door Realty. Lake Superior Area Realtors as distributed by MLS GRID
 - $209,9003 bd2 ba1.8k sqft202 Kent Rd, Hoyt Lakes, MN 55750For Sale
 MLS ID #7099452, Betsy Clark, Northwoods Land Office, Inc. NorthstarMLS as distributed by MLS GRID
 - $139,9003 bd2 ba1.5k sqft316 Kent Rd, Hoyt Lakes, MN 55750For SaleMLS ID #149719, Rachel Lacount, Northwoods Land Office. Range AOR
- $--3 bd1 ba1.1k sqft325 Forestry Rd, Aurora, MN 55705AuctionAuction.com 1
- $329,9004 bd2 ba2.1k sqft409 S 3rd St W, Aurora, MN 55705For SaleMLS ID #150419, Brittany Bakken, z' Up North Realty. Range AOR
- $220,0003 bd2 ba2.1k sqft204 S 5th St E, Gilbert, MN 55705For SaleMLS ID #150361, Jennifer Reyes, Mirabella Realty. Range AOR
- $299,9993 bd2 ba2.1k sqft107 S Elba Ave, Eveleth, MN 55734For SaleMLS ID #150491, Brittany Bakken, z' Up North Realty. Range AOR
- $215,0003 bd2 ba1.5k sqft201 Deerwood Dr, Gilbert, MN 55741For SaleMLS ID #150496, Brittany Bakken, z' Up North Realty. Range AOR
- $--2 bd2 ba1.1k sqft407 N Auburn Ave, Eveleth, MN 55734AuctionAuction.com 2
- $169,0003 bd2 ba1.4k sqft106 Deerwood Dr, Gilbert, MN 55741For SaleMLS ID #150513, Scott Beaudette, Culbert Realty. Range AOR
- $247,5003 bd2 ba2.3k sqft511 Indiana Ave W, Gilbert, MN 55741For SaleMLS ID #150459, Rachel Lacount, Northwoods Land Office. Range AOR
- $150,0003 bd2 ba1.8k sqft301 S 2nd St W, Aurora, MN 55708-0000For SaleMLS ID #6126132, Norma Jean Jofs, Next Door Realty. Lake Superior Area Realtors as distributed by MLS GRID
- $249,9003 bd1 ba1.4k sqft7860 Pine Dr, Eveleth, MN 55734For SaleMLS ID #150257, Michele Mayry, Northland Realty. Range AOR
- $395,0003 bd2 ba1.4k sqft5487 S 3rd St W, Aurora, MN 55705-0000For SaleMLS ID #6124743, Norma Jean Jofs, Next Door Realty. Lake Superior Area Realtors as distributed by MLS GRID
- $249,8003 bd2 ba2.5k sqft5535 Wahlsten Rd, Tower, MN 55790For SaleMLS ID #7067944, Corey Czycalla, Oak Realty LLP. NorthstarMLS as distributed by MLS GRID
- $265,0002 bd2 ba1.5k sqft701 N Auburn Ave, Eveleth, MN 55734For SaleMLS ID #6127019, Greg Hoffman, Edina Realty, Inc. - Virginia. Lake Superior Area Realtors as distributed by MLS GRID
- $289,9003 bd2 ba2.4k sqft35 Vermillion Dr, Virginia, MN 55792For SaleMLS ID #149577, Brittany Bakken, z' Up North Realty. Range AOR
