Rare and beautiful property on a spectacular 2.5 acre lot, in an extremely desirable Mt Iron location! 4 bedrooms / 2 bathrooms / Attached 26x19 garage with lean-to, 24x20 detached garage, and multiple additional outbuildings / New siding and shingles 2024 / New windows 2022 / 200 amp electrical / Scenic yard with privacy and tons of space to enjoy / Large bedrooms (3 main floor), with primary bedroom options on both the main and upper floor / Huge upper bedroom with attached bathroom and walk in closet. Don't miss out on this exceptional property!!
Active
$359,900
8557 Unity Dr, Mountain Iron, MN 55768
4beds
2,242sqft
Single Family
Built in 1953
2.58 Acres Lot
$347,700 Zestimate®
$161/sqft
$-- HOA
What's special
Multiple additional outbuildings
- 4 days
- 194
- 10
Zillow last checked:
Listing updated:
Listed by:
GREG PERRELLA 218-969-1411,
PERRELLA & ASSOCIATES
Source: NorthstarMLS as distributed by MLS GRID,MLS#: 7170861
Facts & features
Interior
Bedrooms & bathrooms
- Bedrooms: 4
- Bathrooms: 2
- Full bathrooms: 2
Bedroom
- Level: Main
- Area: 178.25 Square Feet
- Dimensions: 15.5x11.5
Bedroom 2
- Level: Main
- Area: 162.75 Square Feet
- Dimensions: 15.5x10.5
Bedroom 3
- Level: Main
- Area: 138 Square Feet
- Dimensions: 12x11.5
Bedroom 4
- Level: Upper
- Area: 283.5 Square Feet
- Dimensions: 21x13.5
Dining room
- Level: Main
- Area: 135 Square Feet
- Dimensions: 13.5x10
Family room
- Level: Lower
- Area: 268.75 Square Feet
- Dimensions: 21.5x12.5
Kitchen
- Level: Main
- Area: 172.5 Square Feet
- Dimensions: 15x11.5
Living room
- Level: Main
- Area: 256.5 Square Feet
- Dimensions: 19x13.5
Walk in closet
- Level: Upper
- Area: 147.25 Square Feet
- Dimensions: 15.5x9.5
Heating
- Hot Water
Cooling
- None
Features
- Basement: Partially Finished
- Number of fireplaces: 1
Interior area
- Total structure area: 3,300
- Total interior livable area: 2,242 sqft
- Finished area above ground: 1,890
- Finished area below ground: 352
Property
Parking
- Total spaces: 3
- Parking features: Attached, Detached Garage
- Attached garage spaces: 3
Accessibility
- Accessibility features: Other
Features
- Levels: One and One Half
- Stories: 1.5
Lot
- Size: 2.58 Acres
- Dimensions: 350 x 320
Details
- Foundation area: 1410
- Parcel number: 175007100902
- Zoning description: Residential-Single Family
Construction
Type & style
- Home type: SingleFamily
- Property subtype: Single Family
Condition
- New construction: No
- Year built: 1953
Utilities & green energy
- Gas: Oil, Wood
- Sewer: City Sewer/Connected
- Water: City Water/Connected
Community & HOA
Community
- Subdivision: Mountain Iron Lands In The City
HOA
- Has HOA: No
Location
- Region: Mountain Iron
Financial & listing details
- Price per square foot: $161/sqft
- Tax assessed value: $270,900
- Date on market: 11/9/2026
Estimated market value
$347,700
$330,000 - $365,000
$1,571/mo
Price history
| Date | Event | Price |
|---|---|---|
| 11/7/2026 | Listed for sale | $359,900$161/sqft |
Source: Range AOR #150922 Report a problem | ||
Public tax history
| Year | Property taxes | Tax assessment |
|---|---|---|
| 2026 | -- | $270,900 +4.2% |
| 2025 | $1,892 -10.1% | $260,000 +15.7% |
| 2024 | $2,104 +4.6% | $224,800 -3.1% |
| 2023 | $2,012 +11.5% | $232,100 +6.7% |
| 2022 | $1,804 +24.9% | $217,500 +20.5% |
| 2021 | $1,444 | $180,500 +19% |
| 2020 | $1,444 | $151,700 |
| 2019 | $1,444 -12.7% | $151,700 |
| 2018 | $1,654 +7.5% | $151,700 |
| 2017 | $1,538 -7% | $151,700 +11.1% |
| 2016 | $1,654 +12.8% | $136,500 +33.3% |
| 2015 | $1,466 +5.8% | $102,400 |
| 2014 | $1,386 -17.7% | $102,400 |
| 2013 | $1,683 +4.3% | $102,400 |
| 2012 | $1,614 -6.3% | $102,400 -23.2% |
| 2011 | $1,722 +0.9% | $133,300 |
| 2010 | $1,707 | $133,300 |
| 2009 | $1,707 +64.2% | $133,300 +6% |
| 2008 | $1,039 +3.1% | $125,800 +10.9% |
| 2007 | $1,008 +3.9% | $113,400 |
| 2006 | $970 -15.8% | $113,400 +6.5% |
| 2004 | $1,151 +0.4% | $106,500 +4.9% |
| 2003 | $1,147 +36.8% | $101,500 |
| 2002 | $838 -32.3% | $101,500 -3.1% |
| 2001 | $1,238 +16.8% | $104,700 +8.5% |
| 2000 | $1,060 | $96,500 |
Find assessor info on the county website
Monthly payment
Est. payment
Payment breakdown
Explore the cost of this home by adjusting the details. Changes won't be saved.Climate risks
Neighborhood: 55768

Similar homes
- $369,9004 bd2 ba1.8k sqft4979 Highway 7, Mountain Iron, MN 55768For Sale
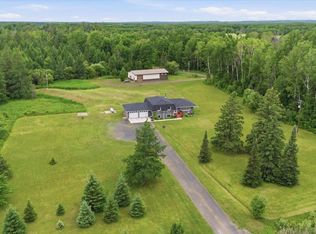
 MLS ID #7095475, Hannah Aldrich, Keller Williams Select Realty. NorthstarMLS as distributed by MLS GRID
- $274,0003 bd2 ba1.6k sqft8388 Balsam Dr, Mountain Iron, MN 55768For Sale
 MLS ID #150799, Nicole Stangland, z' Up North Realty. Range AOR
- $229,0004 bd2 ba1.3k sqft5462 Garden Dr N, Mountain Iron, MN 55768For Sale
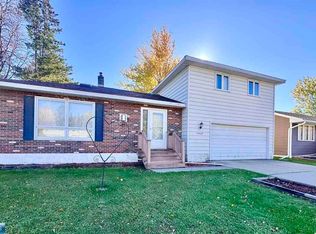 MLS ID #150842, Jessica Mesich, Culbert Realty. Range AOR
- $335,0004 bd3 ba2.6k sqft515 15th Ave W, Eveleth, MN 55734For Sale
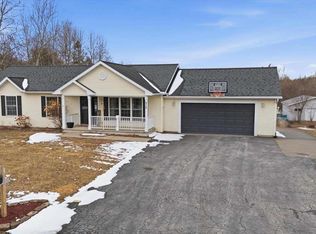 MLS ID #149743, Brittany Bakken, z' Up North Realty. Range AOR
- $250,9003 bd4 ba1.8k sqft5414 Park Dr, Mountain Iron, MN 55768For SaleMLS ID #7038808, Betsy Clark, Northwoods Land Office, Inc. NorthstarMLS as distributed by MLS GRID
- $199,9002 bd2 ba1.3k sqft9722 Highway 37, Iron, MN 55751For SaleMLS ID #7168729, GREG PERRELLA, PERRELLA & ASSOCIATES. NorthstarMLS as distributed by MLS GRID
- $325,0003 bd1 ba2.7k sqft2700 Elliots Lake Rd, Eveleth, MN 55734For SaleMLS ID #7163137, Bryce Hansen, Hansen Real Estate Group. NorthstarMLS as distributed by MLS GRID
- $299,0004 bd2 ba2.3k sqft7428 Donnywood Cir E, Britt, MN 55710For SaleMLS ID #7059255, Betsy Clark, Northwoods Land Office, Inc. NorthstarMLS as distributed by MLS GRID
