Welcome to this newly updated 3-bedroom, 2-bath home on Highland Drive in Hibbing! Fresh paint, new light fixtures, new hardware, and many additional updates create a refreshed, inviting feel. The open floor plan offers great flow between living spaces, making everyday living and entertaining comfortable and easy. Downstairs, the lower-level family room provides a fresh, open space ready for your personal touch. Whether you envision a cozy movie room, a game area, or extra space to gather, there’s plenty of opportunity to make it your own. With recent updates and a versatile layout, this home is ready for its next chapter!
Active
Price cut: $5.9K (11/16)
$209,000
416 Highland Dr, Hibbing, MN 55746
3beds
2,292sqft
Single Family
Built in 1960
9,365 Square Feet Lot
$207,500 Zestimate®
$91/sqft
$-- HOA
What's special
New hardwareOpen floor planRefreshed inviting feelFresh open spaceLower-level family roomNew light fixturesFresh paint
- 31 days
- 633
- 26
Zillow last checked:
Listing updated:
Listed by:
Annalea Hussman Peters 218-360-1563,
GRAND PROPERTIES REAL ESTATE
Source: NorthstarMLS as distributed by MLS GRID,MLS#: 7162412
Facts & features
Interior
Bedrooms & bathrooms
- Bedrooms: 3
- Bathrooms: 2
- Full bathrooms: 1
- 3/4 bathrooms: 1
Bedroom
- Level: Main
- Area: 117 Square Feet
- Dimensions: 9x13
Bedroom 2
- Level: Main
- Area: 110 Square Feet
- Dimensions: 10x11
Bedroom 3
- Level: Main
- Area: 156 Square Feet
- Dimensions: 12x13
Bathroom
- Level: Main
- Area: 84 Square Feet
- Dimensions: 7x12
Bathroom
- Level: Lower
- Area: 50 Square Feet
- Dimensions: 5x10
Dining room
- Level: Main
- Area: 165 Square Feet
- Dimensions: 11x15
Family room
- Level: Lower
- Area: 550 Square Feet
- Dimensions: 22x25
Kitchen
- Level: Main
- Area: 144 Square Feet
- Dimensions: 12x12
Living room
- Level: Main
- Area: 220 Square Feet
- Dimensions: 11x20
Heating
- Forced Air
Cooling
- Central Air
Features
- Basement: Block,Full
- Has fireplace: No
Interior area
- Total structure area: 2,784
- Total interior livable area: 2,292 sqft
- Finished area above ground: 1,392
- Finished area below ground: 900
Property
Parking
- Total spaces: 1
- Parking features: Attached
- Attached garage spaces: 1
- Details: Garage Dimensions (16x26)
Accessibility
- Accessibility features: None
Features
- Levels: Two
- Stories: 2
Lot
- Size: 9,365 Square Feet
- Dimensions: 75 x 125
Details
- Foundation area: 1392
- Parcel number: 140010700500
- Zoning description: Residential-Single Family
Construction
Type & style
- Home type: SingleFamily
- Property subtype: Single Family
Condition
- New construction: No
- Year built: 1960
Utilities & green energy
- Gas: Natural Gas
- Sewer: City Sewer/Connected
- Water: City Water/Connected
Community & HOA
Community
- Subdivision: Highland Park Of Hibbing
HOA
- Has HOA: No
Location
- Region: Hibbing
Financial & listing details
- Price per square foot: $91/sqft
- Tax assessed value: $190,300
- Annual tax amount: $2,082
- Date on market: 10/21/2026
Estimated market value
$207,500
$197,000 - $218,000
$1,865/mo
Price history
| Date | Event | Price |
|---|---|---|
| 11/16/2026 | Price change | $209,000-2.7%$91/sqft |
Source:  NorthstarMLS as distributed by MLS GRID #7162412 Report a problem | ||
| 11/3/2026 | Price change | $214,900-1.9%$94/sqft |
Source: Range AOR #150857 Report a problem | ||
| 10/21/2026 | Listed for sale | $219,000+46%$96/sqft |
Source: NorthstarMLS as distributed by MLS GRID #7162412 Report a problem | ||
| 9/21/2026 | Sold | $150,000$65/sqft |
Source: Public Record Report a problem | ||
Public tax history
| Year | Property taxes | Tax assessment |
|---|---|---|
| 2026 | $2,082 +15.2% | $190,300 +4.2% |
| 2025 | $1,808 -21.4% | $182,600 +4.3% |
| 2024 | $2,300 -1.8% | $175,000 -9.5% |
| 2023 | $2,342 +31.9% | $193,400 +12.1% |
| 2022 | $1,776 +1.8% | $172,600 +23.7% |
| 2021 | $1,744 | $139,500 |
| 2020 | $1,744 | $139,500 |
| 2019 | $1,744 +24% | $139,500 +11.8% |
| 2018 | $1,406 -5% | $124,800 |
| 2017 | $1,480 +5.3% | $124,800 |
| 2016 | $1,406 +2.5% | $124,800 +26.3% |
| 2015 | $1,372 +2.7% | $98,800 |
| 2014 | $1,336 -5.3% | $98,800 -4.7% |
| 2013 | $1,411 -1.3% | $103,700 |
| 2012 | $1,429 +7.7% | $103,700 -22.7% |
| 2011 | $1,327 +10.7% | $134,100 +2.8% |
| 2010 | $1,198 | $130,500 |
| 2009 | $1,198 +11% | $130,500 +5.8% |
| 2008 | $1,080 -13.4% | $123,400 |
| 2007 | $1,247 +10.6% | $123,400 +8% |
| 2006 | $1,128 +6.4% | $114,300 +15% |
| 2004 | $1,059 -1.8% | $99,400 |
| 2003 | $1,079 +22.2% | $99,400 +7.1% |
| 2002 | $883 -2% | $92,800 +8.5% |
| 2001 | $901 -8.7% | $85,500 |
| 2000 | $986 | $85,500 |
Find assessor info on the county website
Monthly payment
Est. payment
Payment breakdown
Explore the cost of this home by adjusting the details. Changes won't be saved.Climate risks
Neighborhood: 55746
Similar homes
- $235,0003 bd2 ba2k sqft3115 Outer Dr, Hibbing, MN 55746For Sale
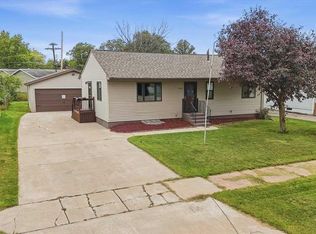 MLS ID #150697, Joe Jump, Johnson Hometown Realty. Range AOR
- $179,9002 bd2 ba1.2k sqft1932 E 31st St, Hibbing, MN 55746For Sale
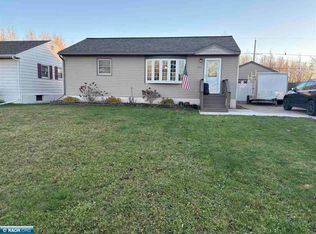 MLS ID #150925, Kathy Edmonds, Perrella & Associates. Range AOR
- $215,0004 bd4 ba2.6k sqft2120 W 2nd Ave, Hibbing, MN 55746-0000For Sale
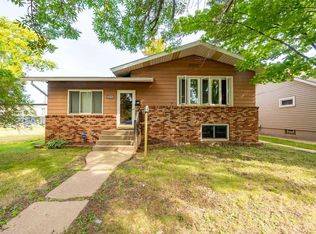 MLS ID #6127800, Norma Jean Jofs, Next Door Realty. Lake Superior Area Realtors as distributed by MLS GRID
- $182,0002 bd1 ba1.1k sqft2219 6th Ave E, Hibbing, MN 55746For Sale
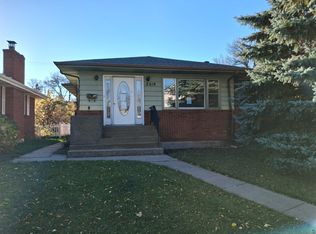 MLS ID #6128937, Tim Collelo, Tim Collelo Realty, LLC. Lake Superior Area Realtors as distributed by MLS GRID
- $199,9003 bd1 ba1.7k sqft111 3rd Ave N, Kelly Lake, MN 55746For Sale
 MLS ID #7141487, Brina Guyer, MN DIRECT PROPERTIES. NorthstarMLS as distributed by MLS GRID
- $145,9003 bd2 ba1.4k sqft2401 7th Ave E, Hibbing, MN 55746For SaleMLS ID #7085794, CODY PRESLEY, MN DIRECT PROPERTIES. NorthstarMLS as distributed by MLS GRID
- $222,0003 bd2 ba1.8k sqft15 11th St NW, Chisholm, MN 55719For SaleMLS ID #7157452, GREG PERRELLA, PERRELLA & ASSOCIATES. NorthstarMLS as distributed by MLS GRID
