Incredible 5-bedroom, 3.5-bath home featuring two master suites, including a convenient mother-in-law suite on the main floor. This home boasts a massive 14x31 great room, plus a formal living and dining area complete with a wood-burning fireplace. Enjoy the outdoors in the gorgeous, fenced-in backyard with a beautiful multi-tiered deck. Additional highlights include 5 large bedrooms, 3.5 ceramic baths, main floor laundry, a newer furnace with central air, steel siding, and a newer roof. Truly move-in ready!
For sale
$399,000
3430 Outer Dr, Hibbing, MN 55746
5beds
4baths
3,029sqft
Residential
Built in 1962
9,147 Square Feet Lot
$-- Zestimate®
$132/sqft
$-- HOA
What's special
Gorgeous fenced-in backyardWood-burning fireplaceSteel sidingTwo master suitesBeautiful multi-tiered deckNewer roofMain floor laundry
- 44 days
- 138
- 5
Zillow last checked:
Listing updated:
Listed by:
Tim Renskers,
Village Realty
Source: Range AOR,MLS#: 150627
Facts & features
Interior
Bedrooms & bathrooms
- Bedrooms: 5
- Bathrooms: 4
Bedroom 1
- Level: Upper
- Area: 204
- Dimensions: 12 x 17
Bedroom 2
- Level: Upper
- Area: 121
- Dimensions: 11 x 11
Bedroom 3
- Level: Upper
- Area: 110
- Dimensions: 10 x 11
Dining room
- Level: Main
- Area: 162.5
- Dimensions: 12.5 x 13
Kitchen
- Area: 198
- Dimensions: 11 x 18
Living room
- Level: Main
- Area: 247
- Dimensions: 13 x 19
Heating
- Natural Gas, Forced Air
Cooling
- Central Air
Appliances
- Included: Dishwasher, Electric Range, Disposal, Range Hood, Microwave, Refrigerator, Washer, Elec. Dryer, Electric Water Heater
Features
- Basement: Block,Crawl Space,Partial
- Number of fireplaces: 1
- Fireplace features: 1 Fireplace, Wood Burning
Interior area
- Total structure area: 3,432
- Total interior livable area: 3,029 sqft
- Finished area below ground: 504
Property
Parking
- Total spaces: 2
- Parking features: 2 Stalls, Attached, Garage Door Opener
- Attached garage spaces: 2
Features
- Levels: One and One Half
- Patio & porch: Deck
- Exterior features: Guttering: Yes
- Fencing: Chain Link
- Waterfront features: 0 - None
Lot
- Size: 9,147 Square Feet
- Dimensions: 135 x 69
- Features: Irregular Lot
Details
- Parcel number: 140009800810
Construction
Type & style
- Home type: SingleFamily
- Property subtype: Residential
Materials
- Steel Siding, Wood Frame
- Roof: Asphalt
Condition
- Year built: 1962
Utilities & green energy
- Electric: Amps: 300
- Utilities for property: Water Connected, Sewer Connected, Natural Gas Connected
Community & HOA
Location
- Region: Hibbing
Financial & listing details
- Price per square foot: $132/sqft
- Tax assessed value: $290,500
- Annual tax amount: $3,899
- Date on market: 9/1/2026
Estimated market value
Not available
Estimated sales range
Not available
Not available
Price history
| Date | Event | Price |
|---|---|---|
| 9/1/2026 | Listed for sale | $399,000+454.2%$132/sqft |
Source: Range AOR #150627 Report a problem | ||
| 10/26/2002 | Sold | $72,000$24/sqft |
Source: Public Record Report a problem | ||
Public tax history
| Year | Property taxes | Tax assessment |
|---|---|---|
| 2025 | $3,608 -4.3% | $290,500 +3.9% |
| 2024 | $3,772 +21% | $279,500 -1.6% |
| 2023 | $3,118 +3.4% | $284,100 +33% |
| 2022 | $3,016 +35.4% | $213,600 +5.2% |
| 2021 | $2,228 | $203,100 +23.3% |
| 2020 | $2,228 | $164,700 |
| 2019 | $2,228 | $164,700 -2.7% |
| 2018 | $2,228 +6.7% | $169,300 |
| 2017 | $2,088 -6.3% | $169,300 |
| 2016 | $2,228 +2.4% | $169,300 +1% |
| 2015 | $2,176 +2.5% | $167,700 +11.8% |
| 2014 | $2,122 -3.7% | $150,000 -2% |
| 2013 | $2,203 -1.2% | $153,000 |
| 2012 | $2,230 +9.1% | $153,000 -15.8% |
| 2011 | $2,043 +1.8% | $181,800 -2.5% |
| 2010 | $2,008 | $186,500 |
| 2009 | $2,008 +8.8% | $186,500 +5.5% |
| 2008 | $1,845 -11.5% | $176,800 |
| 2007 | $2,084 +3.9% | $176,800 +4.2% |
| 2006 | $2,006 +5.3% | $169,600 +15% |
| 2004 | $1,905 -1.5% | $147,500 |
| 2003 | $1,933 +10.9% | $147,500 +2.6% |
| 2002 | $1,744 -13.5% | $143,700 +8.5% |
| 2001 | $2,017 -6.4% | $132,400 +2.2% |
| 2000 | $2,156 | $129,500 |
Find assessor info on the county website
Monthly payment
Est. payment
Payment breakdown
Explore the cost of this home by adjusting the details. Changes won't be saved.Climate risks
Neighborhood: 55746
Nearby schools
Schools provided by the listing agent
- District: Hibbing #701
Source: Range AOR. This data may not be complete. We recommend contacting the local school district to confirm school assignments for this home.
Similar homes
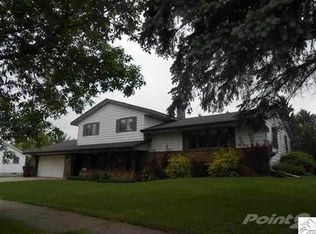
- $299,0003 bd2 ba1.9k sqft4013 4th Ave E, Hibbing, MN 55746For Sale
 MLS ID #150610, Jennifer Reyes, Mirabella Realty. Range AOR
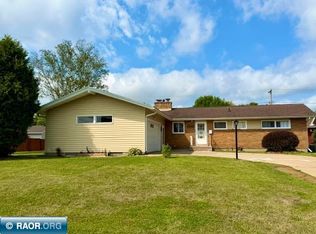
 - $439,9004 bd4 ba3.9k sqft1001 E Howard St, Hibbing, MN 55746For Sale

 MLS ID #7107004, GREG PERRELLA, PERRELLA & ASSOCIATES. NorthstarMLS as distributed by MLS GRID
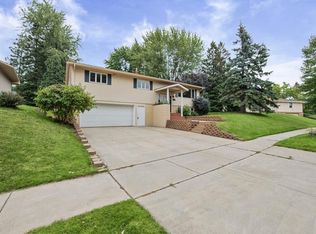
 - $327,9003 bd3 ba1.9k sqft407 Mesabi Dr, Hibbing, MN 55746For Sale
 MLS ID #6128080, Andrew Zahorsky, Mirabella Realty. Lake Superior Area Realtors as distributed by MLS GRID
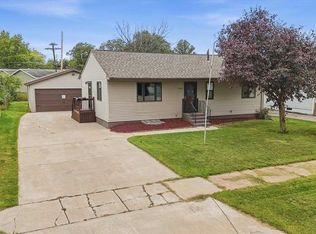
 - $237,9003 bd2 ba2k sqft3115 Outer Dr, Hibbing, MN 55746For Sale
 MLS ID #150697, Joe Jump, Johnson Hometown Realty. Range AOR
 - $425,0002 bd3 ba2.6k sqft27162 County Road 16, Hibbing, MN 55746For SaleMLS ID #7085187, GREG PERRELLA, PERRELLA & ASSOCIATES. NorthstarMLS as distributed by MLS GRID
- $219,9003 bd1 ba1.7k sqft111 3rd Ave N, Kelly Lake, MN 55746For SaleMLS ID #7141487, Brina Guyer, MN DIRECT PROPERTIES. NorthstarMLS as distributed by MLS GRID
- $289,9005 bd2 ba2.3k sqft14328 Hart Lake Rd, Goodland, MN 55742For SaleMLS ID #7141258, GREG PERRELLA, PERRELLA & ASSOCIATES. NorthstarMLS as distributed by MLS GRID
