Discover a blend of comfort and craftsmanship in this custom-built home nestled on 25 acres. The property includes an attached two-stall garage and a detached one-stall garage. Inside, the kitchen features granite countertops, wood plank flooring, and tongue-and-groove ceiling. The living room has a stunning German fireplace with a built-in wood-fired pizza oven. The home offers a first-floor bedroom, the upper level includes an additional living area and two more bedrooms including the executive suite featuring a walk-in closet, a private bath w/shower and a luxurious 2-person air tub. The walkout lower level has direct access to the patio. In-floor heating throughout most of the home ensures year-round comfort. Outside enjoy the charming Finnish log barn with electricity, additional outbuildings, and crab apple trees. This one-of-a-kind estate offers the perfect balance of peaceful country living and distinctive character. Schedule your private showing today!
For sale
$479,900
1964 Highway 5, Hibbing, MN 55746
3beds
3baths
2,884sqft
Residential
Built in 2003
25.04 Acres Lot
$-- Zestimate®
$166/sqft
$-- HOA
What's special
Attached two-stall garageDetached one-stall garageWood plank flooringAdditional outbuildingsTongue-and-groove ceilingExecutive suiteGranite countertops
- 72 days
- 398
- 34
Zillow last checked:
Listing updated:
Listed by:
Jennie Damjanovich,
Northbound Realty LLC
Source: Range AOR,MLS#: 150438
Facts & features
Interior
Bedrooms & bathrooms
- Bedrooms: 3
- Bathrooms: 3
Bedroom 1
- Level: Main
- Area: 130
- Dimensions: 13 x 10
Bedroom 2
- Level: Upper
- Area: 165
- Dimensions: 11 x 15
Bedroom 3
- Level: Upper
- Area: 234
- Dimensions: 13 x 18
Dining room
- Level: Main
- Area: 187
- Dimensions: 17 x 11
Kitchen
- Area: 238
- Dimensions: 17 x 14
Living room
- Level: Main
- Area: 300
- Dimensions: 15 x 20
Heating
- In-Floor, Propane
Cooling
- Ceiling Fan(s)
Appliances
- Included: Dishwasher, Refrigerator, Gas Range, Electric Water Heater
Features
- Basement: Block,Full
- Number of fireplaces: 1
- Fireplace features: 1 Fireplace, Wood Burning
Interior area
- Total structure area: 4,254
- Total interior livable area: 2,884 sqft
- Finished area below ground: 1,522
Property
Parking
- Total spaces: 4
- Parking features: 2 Stalls, 3+ Stalls, Attached, Detached
- Attached garage spaces: 4
Features
- Levels: Two,Multi/Split
- Patio & porch: Deck, Patio
- Exterior features: Guttering: Partial
- Fencing: None
- Waterfront features: 0 - None
Lot
- Size: 25.04 Acres
- Dimensions: 730 x 1320
- Features: Irregular Lot
Details
- Parcel number: 420001001100
Construction
Type & style
- Home type: SingleFamily
- Property subtype: Residential
Materials
- Vinyl Siding, Wood Frame
- Roof: Shingle
Condition
- Year built: 2003
Utilities & green energy
- Electric: Amps: 200
- Utilities for property: Septic, Well
Community & HOA
Location
- Region: Hibbing
Financial & listing details
- Price per square foot: $166/sqft
- Tax assessed value: $457,200
- Annual tax amount: $2,820
- Date on market: 7/28/2026
Estimated market value
Not available
Estimated sales range
Not available
Not available
Price history
| Date | Event | Price |
|---|---|---|
| 7/28/2026 | Listed for sale | $479,900-1.9%$166/sqft |
Source: Range AOR #150438 Report a problem | ||
| 7/10/2026 | Listing removed | $489,000$170/sqft |
Source: Range AOR #148762 Report a problem | ||
| 5/4/2026 | Price change | $489,000-1.8%$170/sqft |
Source: Range AOR #148762 Report a problem | ||
| 7/24/2025 | Listed for sale | $498,000$173/sqft |
Source: Range AOR #148762 Report a problem | ||
Public tax history
| Year | Property taxes | Tax assessment |
|---|---|---|
| 2025 | $2,398 +6.5% | $457,200 +8.2% |
| 2024 | $2,252 -32.1% | $422,400 +9.6% |
| 2023 | $3,318 -0.9% | $385,300 +6.1% |
| 2022 | $3,348 +11.7% | $363,000 +9.9% |
| 2021 | $2,996 | $330,300 +12.3% |
| 2020 | $2,996 | $294,200 |
| 2019 | $2,996 -0.6% | $294,200 +0.1% |
| 2018 | $3,013 +3.3% | $293,900 |
| 2017 | $2,916 -3.2% | $293,900 +1.1% |
| 2016 | $3,013 -10.4% | $290,600 +19.5% |
| 2015 | $3,362 +31.2% | $243,100 +30.5% |
| 2014 | $2,562 +33.6% | $186,300 |
| 2013 | $1,918 -12.8% | $186,300 -12.8% |
| 2012 | $2,199 +556% | $213,700 +153.2% |
| 2010 | $335 | $84,400 |
| 2009 | $335 +21.9% | $84,400 |
| 2008 | $275 +13.2% | $84,400 +14.5% |
| 2007 | $243 +0.9% | $73,700 +4.4% |
| 2006 | $241 +0.6% | $70,600 +26.3% |
| 2004 | $239 -4.2% | $55,900 +1.3% |
| 2003 | $250 +10.3% | $55,200 +10% |
| 2002 | $226 -15.1% | $50,200 +1.6% |
| 2001 | $267 +7.1% | $49,400 +8.6% |
| 2000 | $249 | $45,500 |
Find assessor info on the county website
Monthly payment
Est. payment
Payment breakdown
Explore the cost of this home by adjusting the details. Changes won't be saved.Climate risks
Neighborhood: 55746
Nearby schools
Similar homes
- $595,0004 bd3 ba2.7k sqft4006 Saari Rd, Hibbing, MN 55746For Sale
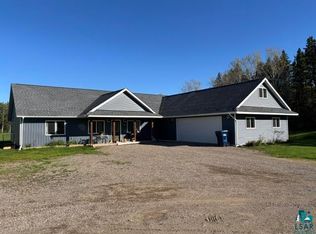 MLS ID #6128290, Chad Baucom, Village Realty. Lake Superior Area Realtors as distributed by MLS GRID
 - $425,0002 bd3 ba2.6k sqft27162 County Road 16, Hibbing, MN 55746For Sale

 MLS ID #7085187, GREG PERRELLA, PERRELLA & ASSOCIATES. NorthstarMLS as distributed by MLS GRID
 - $474,9003 bd1 ba2.4k sqft10345 Meadowlands Trunk Rd, Toivola, MN 55765For Sale
 MLS ID #150474, Joe Jump, Johnson Hometown Realty. Range AOR
 - $339,0003 bd2 ba1.7k sqft10916 Meadowlark Ln, Hibbing, MN 55746For Sale
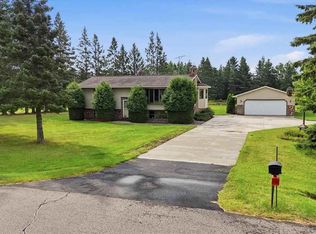 MLS ID #150637, Joe Jump, Johnson Hometown Realty. Range AOR
 - $439,9004 bd4 ba3.9k sqft1001 E Howard St, Hibbing, MN 55746For SaleMLS ID #7107004, GREG PERRELLA, PERRELLA & ASSOCIATES. NorthstarMLS as distributed by MLS GRID
- $289,9005 bd2 ba2.3k sqft14328 Hart Lake Rd, Goodland, MN 55742For SaleMLS ID #7141258, GREG PERRELLA, PERRELLA & ASSOCIATES. NorthstarMLS as distributed by MLS GRID
- $664,9003 bd2 ba1.4k sqft10852 W Toivola Rd, Meadowlands, MN 55765For SaleMLS ID #7135141, Aaron M. Kontz, Timber Ghost Realty, LLC. NorthstarMLS as distributed by MLS GRID
- $360,0003 bd2 ba2.8k sqft13806 Wawina E #B, Floodwood, MN 55736For SaleMLS ID #7107121, Kaija Lyn Kokesh, Kaija Kokesh Realty. NorthstarMLS as distributed by MLS GRID
