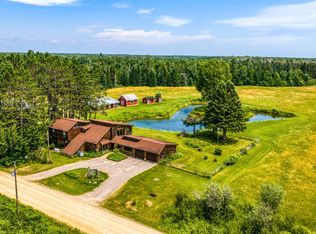
Wonderful country home on 33 acres with over 1,300 feet of beautiful St. Louis River frontage. This exceptional property includes a 1,430 sq. ft. rambler with a full basement, a 40x72 commercial-grade shop with in-floor heat, and an 18x20 finished retreat complete with a hot tub and changing room. The main level features a galley-style kitchen with custom oak cabinetry and onyx countertops, a formal dining area with breakfast bar, a spacious living room, three bedrooms, and an updated full bath. The lower level offers a large family room, utility room, and two versatile flex rooms, providing plenty of space for additional living, hobbies, or storage. Outside, enjoy the expansive backyard, large deck, and excellent fishing right from your own stretch of the St. Louis River. Shown by appointment only. Call today to request a tour!
For sale
Price cut: $20.1K (8/30)
$474,900
10345 Meadowlands Trunk Rd, Toivola, MN 55765
3beds
1baths
2,431sqft
Residential
Built in 1968
33.2 Acres Lot
$-- Zestimate®
$195/sqft
$-- HOA
What's special
Expansive backyardThree bedroomsTwo versatile flex roomsLarge deckLarge family roomUtility room
- 53 days
- 390
- 18
Zillow last checked:
Listing updated:
Listed by:
Joe Jump,
Johnson Hometown Realty
Source: Range AOR,MLS#: 150474
Facts & features
Interior
Bedrooms & bathrooms
- Bedrooms: 3
- Bathrooms: 1
Bedroom 1
- Level: Main
- Area: 139.52
- Dimensions: 13.8 x 10.11
Bedroom 2
- Level: Main
- Area: 143.51
- Dimensions: 11.3 x 12.7
Bedroom 3
- Level: Main
- Area: 178.5
- Dimensions: 10.2 x 17.5
Dining room
- Level: Main
- Area: 126.9
- Dimensions: 9.4 x 13.5
Kitchen
- Area: 136.24
- Dimensions: 10.4 x 13.1
Living room
- Level: Main
- Area: 371.79
- Dimensions: 24.3 x 15.3
Heating
- Oil, Wood, Forced Air, In-Floor, Hot Water, See Remarks, Propane
Cooling
- Central Air, Ceiling Fan(s)
Appliances
- Included: Electric Range, Range Hood, Refrigerator, Washer, Elec. Dryer, Electric Water Heater
Features
- Basement: Block,Full
Interior area
- Total structure area: 2,860
- Total interior livable area: 2,431 sqft
- Finished area below ground: 1,430
Property
Parking
- Total spaces: 8
- Parking features: 3+ Stalls, Detached
- Garage spaces: 8
Features
- Levels: One
- Patio & porch: Deck
- Exterior features: Guttering: Yes
- On waterfront: Yes
- Waterfront features: River Front
- Body of water: St. Louis River
Lot
- Size: 33.2 Acres
- Dimensions: 1360 x 1950
- Features: Irregular Lot
Details
- Parcel number: 550001005220
Construction
Type & style
- Home type: SingleFamily
- Property subtype: Residential
Materials
- Vinyl Siding, Wood Frame
- Roof: Asphalt,Shingle
Condition
- Year built: 1968
Utilities & green energy
- Electric: Amps: 200
- Utilities for property: Septic, Well
Community & HOA
Location
- Region: Toivola
Financial & listing details
- Price per square foot: $195/sqft
- Tax assessed value: $342,900
- Annual tax amount: $2,962
- Date on market: 8/2/2026
Estimated market value
Not available
Estimated sales range
Not available
Not available
Price history
| Date | Event | Price |
|---|---|---|
| 8/30/2026 | Price change | $474,900-4.1%$195/sqft |
Source: Range AOR #150474 Report a problem | ||
| 8/2/2026 | Listed for sale | $495,000$204/sqft |
Source: Range AOR #150474 Report a problem | ||
Public tax history
| Year | Property taxes | Tax assessment |
|---|---|---|
| 2025 | $2,678 +7.6% | $342,900 +5.5% |
| 2024 | $2,490 -15.2% | $324,900 +23.5% |
| 2023 | $2,936 +17.9% | $263,000 +9.7% |
| 2022 | $2,490 +3.7% | $239,700 +2.7% |
| 2021 | $2,402 | $233,400 +4.4% |
| 2020 | $2,402 | $223,600 |
| 2019 | $2,402 +31.8% | $223,600 +19.9% |
| 2018 | $1,822 -5.6% | $186,500 |
| 2017 | $1,930 +5.9% | $186,500 |
| 2016 | $1,822 -0.4% | $186,500 +14.8% |
| 2015 | $1,830 -2% | $162,500 |
| 2014 | $1,868 +5.4% | $162,500 +1.8% |
| 2013 | $1,772 +0.8% | $159,700 -3% |
| 2012 | $1,757 +14.1% | $164,600 -12.7% |
| 2011 | $1,540 -2.3% | $188,600 +2.1% |
| 2010 | $1,577 | $184,800 |
| 2009 | $1,577 +5.6% | $184,800 +3.8% |
| 2008 | $1,494 +2.4% | $178,000 +7.2% |
| 2007 | $1,459 +17.8% | $166,100 +15% |
| 2006 | $1,238 +21.3% | $144,400 +32.2% |
| 2004 | $1,021 +5.3% | $109,200 +12% |
| 2003 | $970 +2.4% | $97,500 +10.8% |
| 2002 | $947 +9.5% | $88,000 +0.2% |
| 2001 | $865 -9.9% | $87,800 +8.5% |
| 2000 | $960 | $80,900 |
Find assessor info on the county website
Monthly payment
Est. payment
Payment breakdown
Explore the cost of this home by adjusting the details. Changes won't be saved.Climate risks
Neighborhood: 55765
Nearby schools
- $193,0001 bd1 ba1.4k sqft8358 Pirtala Rd, Toivola, MN 55765Off Market
- $250,7004 bd2 ba1.3k sqft10313 Meadowlands Trunk Rd, Toivola, MN 55765Off Market
- $40,30024.37 acres10313 Meadowlands Trunk Rd, Meadowlands, MN 55765Off Market
- $202,9003 bd1 ba732 sqft10316 Meadowlands Trunk Rd, Meadowlands, MN 55765Off Market
Similar homes
- $479,9003 bd3 ba2.8k sqft1964 Highway 5, Hibbing, MN 55746For Sale
 MLS ID #150438, Jennie Damjanovich, Northbound Realty LLC. Range AOR
 - $664,9003 bd2 ba1.4k sqft10852 W Toivola Rd, Meadowlands, MN 55765For Sale

 MLS ID #7135141, Aaron M. Kontz, Timber Ghost Realty, LLC. NorthstarMLS as distributed by MLS GRID
 - $385,0003 bd2 ba2.8k sqft13806 Wawina E #B, Floodwood, MN 55736For Sale
 MLS ID #7107121, Kaija Lyn Kokesh, Kaija Kokesh Realty. NorthstarMLS as distributed by MLS GRID
 - $425,0002 bd3 ba2.6k sqft27162 County Road 16, Hibbing, MN 55746For Sale
 MLS ID #7085187, GREG PERRELLA, PERRELLA & ASSOCIATES. NorthstarMLS as distributed by MLS GRID
 - $275,0003 bd2 ba1.6k sqft18863 State Highway 65, Goodland, MN 55742For SaleMLS ID #7004276, SARAH MELL, MOVE IT REAL ESTATE GROUP/LAKEHOMES.COM. NorthstarMLS as distributed by MLS GRID
