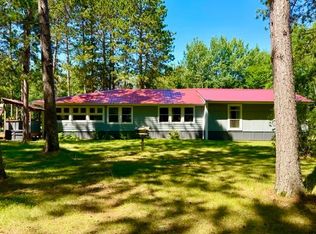
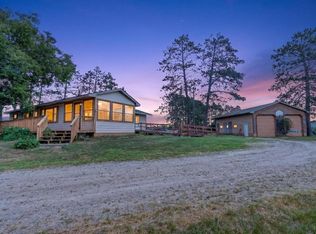
Welcome to one of northern Minnesota’s truly one-of-a-kind country estates. Set on 40 beautiful acres near Wawina, this custom-built property offers a rare combination of craftsmanship, privacy, functionality, and recreation that is nearly impossible to duplicate.
From the moment you arrive, you’ll appreciate the character and quality throughout this unique home. Rich natural woodwork creates a warm, inviting atmosphere, while impressive reclaimed beams from an original two-room log cabin add timeless charm and tell a story all their own. The open staircase leads to an expansive owner’s suite featuring a private ensuite bath and breathtaking 180-degree bird’s-eye views from a private office, library or hobby room overlooking the buildings, dug pond, and acreage—a peaceful setting that changes with every season. A spiral staircase also leads directly to Owner's Suite.
Designed for both comfortable living and entertaining, the home is connected by a covered walkway to a detached two-stall garage with an attached finished game room, creating the perfect space for hobbies, gatherings, or additional recreation.
The outdoor amenities are equally exceptional. A newer Morton building 42x60-Ft. with a finished concrete floor and additional storage loft, provides outstanding space for equipment, projects, or storage, as well as a finished hobby room. Horse enthusiasts will appreciate the well-equipped (36x50-Ft.)barn featuring four turnout stalls, a dedicated feed room, and tack room, making this property ready for your equestrian pursuits. (There is an older outdoor older riding arena next to barn)
The picturesque acreage offers a mix of open space and natural beauty, complete with a scenic pond (an attraction for fowl and wildlife). Previously enjoyed as a private personal golf course, the land provides endless opportunities for recreation, horseback riding, hobby farming, outdoor sports, or simply enjoying the tranquility of your own private retreat.
Whether you’re searching for a distinctive full-time residence, an equestrian property, or a recreational estate unlike anything else on the market, this remarkable Wawina property delivers the perfect blend of custom craftsmanship, versatile outbuildings, and unforgettable northern Minnesota scenery.
Properties offering this level of character, quality, and versatility are exceptionally rare. Schedule your private showing today and experience everything this extraordinary property has to offer. Schedule your private showing today!
Pending
$385,000
13806 Wawina E #B, Floodwood, MN 55736
3beds
2,850sqft
Single Family
Built in 1976
40.46 Acres Lot
$-- Zestimate®
$135/sqft
$-- HOA
What's special
Rich natural woodworkOpen staircasePrivate ensuite bath
- 34 days |
- 1,724 |
- 121 |
Likely to sell faster than
Zillow last checked:
Listing updated:
Listed by:
Kaija Lyn Kokesh 218-232-5428,
Kaija Kokesh Realty
Source: NorthstarMLS as distributed by MLS GRID,MLS#: 7107121
Facts & features
Interior
Bedrooms & bathrooms
- Bedrooms: 3
- Bathrooms: 2
- Full bathrooms: 2
Bedroom
- Level: Main
- Area: 132.25 Square Feet
- Dimensions: 11.5x11.5
Bedroom 2
- Level: Main
- Area: 161 Square Feet
- Dimensions: 11.5x14
Bedroom 3
- Level: Upper
- Area: 505.25 Square Feet
- Dimensions: 21.5x23.5
Primary bathroom
- Level: Upper
- Area: 69 Square Feet
- Dimensions: 11.5x6
Bathroom
- Level: Main
- Area: 60 Square Feet
- Dimensions: 8x7.5
Other
- Level: Upper
- Area: 517.5 Square Feet
- Dimensions: 22.5X23
Other
- Level: Main
- Area: 299 Square Feet
- Dimensions: 23X13
Dining room
- Level: Main
- Area: 21.75 Square Feet
- Dimensions: 14.5x1.5
Kitchen
- Level: Main
- Area: 188.5 Square Feet
- Dimensions: 14.5x13
Laundry
- Level: Main
- Area: 159.5 Square Feet
- Dimensions: 14.5x11
Living room
- Level: Main
- Area: 345 Square Feet
- Dimensions: 15x23
Sitting room
- Level: Main
- Area: 115 Square Feet
- Dimensions: 10x11.5
Utility room
- Level: Main
- Area: 61.75 Square Feet
- Dimensions: 6.5x9.5
Heating
- Forced Air
Cooling
- Ductless Mini-Split
Appliances
- Included: Dryer, Range, Refrigerator, Washer
- Laundry: Electric Dryer Hookup, Laundry Room, Main Level, Washer Hookup
Features
- Basement: None
- Number of fireplaces: 1
- Fireplace features: Other
Interior area
- Total structure area: 2,850
- Total interior livable area: 2,850 sqft
- Finished area above ground: 2,850
- Finished area below ground: 0
Video & virtual tour
Property
Parking
- Total spaces: 2
- Parking features: Detached Garage, Asphalt, Garage Door Opener, Insulated Garage, Multiple Garages
- Garage spaces: 2
- Has uncovered spaces: Yes
- Details: Garage Dimensions (24X22)
Accessibility
- Accessibility features: No Stairs External
Features
- Levels: Modified Two Story
- Stories: 2
- Patio & porch: Deck, Side Porch
- Pool features: None
- Fencing: Chain Link,Partial
Lot
- Size: 40.46 Acres
- Dimensions: 1320 x 1320 x 1320 x 1320
- Features: Irregular Lot
- Topography: High Ground,Level,Pasture,Scattered Timber
Details
- Additional structures: Garage(s), Barn(s), Pole Building
- Foundation area: 1800
- Parcel number: 420141300
- Zoning description: Agriculture,Residential-Single Family
- Wooded area: 1089000
- Horse amenities: Tack Room
Construction
Type & style
- Home type: SingleFamily
- Property subtype: Single Family
Materials
- Frame
- Roof: Age Over 8 Years,Asphalt
Condition
- New construction: No
- Year built: 1976
Utilities & green energy
- Electric: 200+ Amp Service
- Gas: Electric, Propane
- Sewer: Private Sewer, Tank with Drainage Field
- Water: 4-Inch Submersible, Drilled, Well
Community & HOA
HOA
- Has HOA: No
Location
- Region: Floodwood
Financial & listing details
- Price per square foot: $135/sqft
- Annual tax amount: $1,911
- Date on market: 7/23/2026
- Cumulative days on market: 14 days
Estimated market value
Not available
Estimated sales range
Not available
Not available
Price history
| Date | Event | Price |
|---|---|---|
| 8/6/2026 | Pending sale | $385,000$135/sqft |
Source:  NorthstarMLS as distributed by MLS GRID #7107121 Report a problem NorthstarMLS as distributed by MLS GRID #7107121 Report a problem | ||
| 7/23/2026 | Listed for sale | $385,000$135/sqft |
Source: NorthstarMLS as distributed by MLS GRID #7107121 Report a problem | ||
Public tax history
Tax history is unavailable.
Monthly payment
Est. payment
Payment breakdown
Explore the cost of this home by adjusting the details. Changes won't be saved.Climate risks
Neighborhood: 55736
Nearby schools
GreatSchools rating
- 7/10West Rapids ElementaryGrades: PK-2Distance: 24.5 mi
- 5/10Robert J. Elkington Middle SchoolGrades: 6-8Distance: 23.1 mi
- 7/10Grand Rapids Senior High SchoolGrades: 9-12Distance: 24.3 mi
- $9,200-- bd-- ba-- sqftLaona, Floodwood, MN 55736Off Market
- $253,1002 bd-- ba980 sqft13861 Wawina Township Rd #B, Wawina, MN 55736Off Market
- $60,2003 bd-- ba922 sqft13888 Wawina Township Rd #B, Wawina, MN 55736Off Market
- $50,90040.41 acres13887 Wawina Township Rd #B, Wawina, MN 55736Off Market
- $172,4002 bd-- ba798 sqft10950 Wawina Township Rd #C, Floodwood, MN 55736Off Market
- $50,00039.03 acres14058 County Road 25, Wawina, MN 55736Sold
- $206,3001 bd-- ba936 sqft13616 Wawina Township Rd #B, Wawina, MN 55736Off Market
- $129,3002 bd-- ba512 sqft14331 County Road 25, Wawina, MN 55736Off Market
A local agent can set up tours, give advice and negotiate with sellers.
Similar homes
- $425,0002 bd3 ba2.6k sqft27162 County Road 16, Hibbing, MN 55746For Sale

 MLS ID #7085187, GREG PERRELLA, PERRELLA & ASSOCIATES. NorthstarMLS as distributed by MLS GRID
 - $364,9003 bd3 ba2k sqft26957 State Highway 65, Pengilly, MN 55775For Sale
 MLS ID #7115485, Debra Bruns, MN DIRECT PROPERTIES. NorthstarMLS as distributed by MLS GRID
 - $359,9003 bd1 ba1.4k sqft16770 River Rd, Grand Rapids, MN 55744For Sale
 MLS ID #7115408, Apryl Mertes, CENTURY 21 LAND OF LAKES. NorthstarMLS as distributed by MLS GRID
 - $495,0003 bd1 ba2.4k sqft10345 Meadowlands Trunk Rd, Toivola, MN 55765For Sale
 MLS ID #150474, Joe Jump, Johnson Hometown Realty. Range AOR
 - $274,9003 bd2 ba3.6k sqft1692 Highway 73, Hibbing, MN 55746-0000For SaleMLS ID #6126469, Norma Jean Jofs, Next Door Realty. Lake Superior Area Realtors as distributed by MLS GRID
- $412,0002 bd1 ba1.5k sqft1746 Janet Park Dr, Hibbing, MN 55746For SaleMLS ID #150292, Gary Corradi, Johnson Hometown Realty. Range AOR
- $479,9003 bd3 ba2.8k sqft1964 Highway 5, Hibbing, MN 55746For SaleMLS ID #150438, Jennie Damjanovich, Northbound Realty LLC. Range AOR
- $275,0003 bd2 ba1.6k sqft18863 State Highway 65, Goodland, MN 55742For SaleMLS ID #7004276, SARAH MELL, MOVE IT REAL ESTATE GROUP/LAKEHOMES.COM. NorthstarMLS as distributed by MLS GRID
- $565,0004 bd2 ba2.6k sqft16250 Maple Knoll Dr, Pengilly, MN 55775For SaleMLS ID #7115513, GREG PERRELLA, PERRELLA & ASSOCIATES. NorthstarMLS as distributed by MLS GRID
- $199,9003 bd1 ba1.4k sqft27679 Splithand Rd, Grand Rapids, MN 55744For SaleMLS ID #7119741, Bridger Hopkins, Pemberton RE. NorthstarMLS as distributed by MLS GRID
- $525,0003 bd2 ba2.2k sqft21888 Shallow Lake Rd, Warba, MN 55793For SaleMLS ID #7084150, Paula Broten-Piskel, MOVE IT REAL ESTATE GROUP/LAKEHOMES.COM. NorthstarMLS as distributed by MLS GRID
- $205,9006 bd5 ba3.1k sqft101 7th Ave W, Floodwood, MN 55736For SaleMLS ID #6127016, Michael Hoffman, Michael Hoffman Realty. Lake Superior Area Realtors as distributed by MLS GRID
