This meticulously maintained 3 bed/1.5 bath home on 5.51 acres is everything you're looking for and more! This property features quality construction, one level living, high efficiency Geothermal heating/cooling system (new in 2019), large eat-in kitchen, formal dining room, spacious living room, huge family room, nice sized bedrooms, main floor laundry, tons of storage, new roof on house and garage, new well and septic pumps, newer septic (2018), 2 stall insulated attached garage, 3 stall insulated and heated detached garage, a covered carport, fenced garden, apple trees, perennial flower beds, and a beautifully landscaped yard! There's plenty of living space plus additional space to finish and use! Centrally located just 5 minutes from Nashwauk, 20 minutes from Hibbing, and 30 minutes from Gr. Rapids. Come take a look and make this house your home today!
For sale
Price cut: $20K (9/16)
$399,000
16121 Creek Rd, Nashwauk, MN 55769
3beds
2baths
2,613sqft
Residential
Built in 1976
5.51 Acres Lot
$-- Zestimate®
$153/sqft
$-- HOA
What's special
Tons of storageCovered carportBeautifully landscaped yardOne level livingFenced gardenPerennial flower bedsFormal dining room
- 70 days
- 246
- 6
Zillow last checked:
Listing updated:
Listed by:
Debbie Murden,
1ST Realty Rangewide Inc
Source: Range AOR,MLS#: 150387
Facts & features
Interior
Bedrooms & bathrooms
- Bedrooms: 3
- Bathrooms: 2
Bedroom 1
- Level: Main
- Width: 12.25
Bedroom 2
- Level: Main
- Area: 124.67
- Dimensions: 11.33 x 11
Bedroom 3
- Level: Main
- Area: 110
- Dimensions: 10 x 11
Dining room
- Level: Main
- Area: 144.38
- Dimensions: 13.75 x 10.5
Kitchen
- Area: 211.94
- Dimensions: 11.67 x 18.17
Living room
- Level: Main
- Area: 361.67
- Dimensions: 12.92 x 28
Heating
- Dual Fuel/Off Peak, Electric, Forced Air, Baseboard, See Remarks
Cooling
- Central Air, See Remarks
Appliances
- Included: Dishwasher, Electric Range, Range Hood, Microwave, Refrigerator, Water Softener, Washer, Elec. Dryer, Electric Water Heater, Water Heater (See Remarks)
Features
- Basement: Block,Full
- Has fireplace: Yes
- Fireplace features: 2 or More Fireplaces, Wood Burning
Interior area
- Total structure area: 3,484
- Total interior livable area: 2,613 sqft
- Finished area below ground: 1,742
Property
Parking
- Total spaces: 5
- Parking features: 3+ Stalls, Attached, Detached, Garage Door Opener
- Attached garage spaces: 5
Features
- Levels: One
- Patio & porch: Deck, Patio, Porch
- Exterior features: Guttering: Yes
- Fencing: None
- Waterfront features: 0 - None
Lot
- Size: 5.51 Acres
- Dimensions: 400 x 600
Details
- Parcel number: 301134103
Construction
Type & style
- Home type: SingleFamily
- Property subtype: Residential
Materials
- Brick, Steel Siding, Wood Frame
- Roof: Asphalt,Shingle
Condition
- Year built: 1976
Utilities & green energy
- Electric: Amps: 200
- Utilities for property: Septic, Well, Natural Gas Connected, See Remarks
Community & HOA
Location
- Region: Nashwauk
Financial & listing details
- Price per square foot: $153/sqft
- Tax assessed value: $349,100
- Annual tax amount: $2,794
- Date on market: 7/22/2026
Estimated market value
Not available
Estimated sales range
Not available
Not available
Price history
| Date | Event | Price |
|---|---|---|
| 9/16/2026 | Price change | $399,000-4.8%$153/sqft |
Source: Range AOR #150387 Report a problem | ||
| 8/14/2026 | Price change | $419,000-2.6%$160/sqft |
Source: Range AOR #150387 Report a problem | ||
| 7/22/2026 | Listed for sale | $430,000+83.1%$165/sqft |
Source: Range AOR #150387 Report a problem | ||
| 8/23/2019 | Listing removed | $234,900+2.6%$90/sqft |
Source: NON-MEMBER #9932431 Report a problem | ||
| 7/24/2019 | Sold | $229,000-2.5%$88/sqft |
Source:  NorthstarMLS as distributed by MLS GRID #5314416 Report a problem NorthstarMLS as distributed by MLS GRID #5314416 Report a problem | ||
| 12/6/2018 | Price change | $234,900-1.9%$90/sqft |
Source: NON-MEMBER #9932431 Report a problem | ||
| 11/8/2018 | Listed for sale | $239,500+31621.9%$92/sqft |
Source: NON-MEMBER #9932431 Report a problem | ||
| 7/5/2017 | Sold | $755-99.7% |
Source: Public Record Report a problem | ||
| 3/17/2017 | Listing removed | $249,900$96/sqft |
Source: NON-MEMBER #9929230 Report a problem | ||
| 10/24/2016 | Listed for sale | $249,900$96/sqft |
Source: NON-MEMBER #9929230 Report a problem | ||
Public tax history
| Year | Property taxes | Tax assessment |
|---|---|---|
| 2025 | $2,195 -13.2% | $333,969 +19.5% |
| 2024 | $2,529 +6.5% | $279,469 -2.6% |
| 2023 | $2,375 +10.3% | $287,035 |
| 2022 | $2,153 -7.6% | -- |
| 2021 | $2,329 +21.4% | -- |
| 2020 | $1,919 -6.2% | -- |
| 2019 | $2,045 -1% | -- |
| 2018 | $2,065 -1.2% | -- |
| 2017 | $2,090 +25% | -- |
| 2016 | $1,672 | -- |
| 2015 | $1,672 +3.1% | -- |
| 2014 | $1,622 | -- |
| 2013 | -- | -- |
| 2012 | -- | -- |
| 2011 | -- | -- |
| 2010 | -- | -- |
Find assessor info on the county website
Monthly payment
Est. payment
Payment breakdown
Explore the cost of this home by adjusting the details. Changes won't be saved.Climate risks
Neighborhood: 55769
Nearby schools
Schools provided by the listing agent
- District: Greenway-316
Source: Range AOR. This data may not be complete. We recommend contacting the local school district to confirm school assignments for this home.
Similar homes
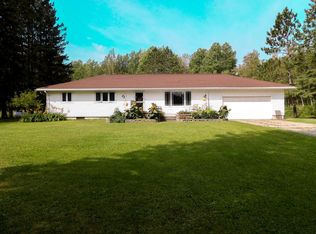
- $459,9003 bd2 ba1.5k sqft36524 Big McCarthy Lake Rd, Nashwauk, MN 55769For Sale
 MLS ID #149531, Darlene Majkich, RE/MAX Professionals. Range AOR
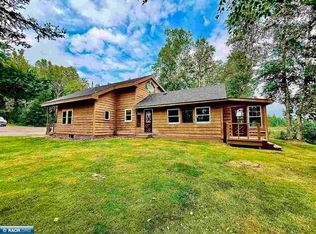
 - $374,0002 bd1 ba1.5k sqft19094 Wolf Lake Trl, Bovey, MN 55709New Construction
 MLS ID #7115444, Michael Kangas, Team Aasness Auctions and Real Estate, LLC. NorthstarMLS as distributed by MLS GRID
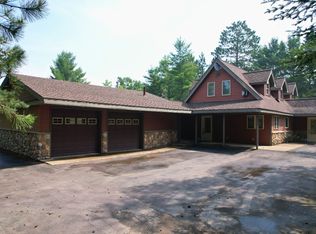
 - $--3 bd2 ba2.1k sqft5712 McNiven Rd, Chisholm, MN 55719Auction
 Auction.com 1
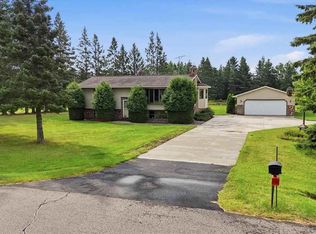
 - $350,0003 bd2 ba1.7k sqft10916 Meadowlark Ln, Hibbing, MN 55746For Sale
 MLS ID #150637, Joe Jump, Johnson Hometown Realty. Range AOR
 - $448,0006 bd4 ba2.9k sqft26389 Reilly Beach Rd, Bovey, MN 55709For SaleMLS ID #6810344, Shelley R Museus, Museus Team Realty, LLC. NorthstarMLS as distributed by MLS GRID
- $425,0002 bd3 ba2.6k sqft27162 County Road 16, Hibbing, MN 55746For SaleMLS ID #7085187, GREG PERRELLA, PERRELLA & ASSOCIATES. NorthstarMLS as distributed by MLS GRID
- $289,9005 bd2 ba2.3k sqft14328 Hart Lake Rd, Goodland, MN 55742For SaleMLS ID #7141258, GREG PERRELLA, PERRELLA & ASSOCIATES. NorthstarMLS as distributed by MLS GRID
- $449,9993 bd2 ba1.7k sqft6168 Krogerus Rd, Chisholm, MN 55719For SaleMLS ID #7120165, Hannah Aldrich, Keller Williams Select Realty. NorthstarMLS as distributed by MLS GRID
- $515,0004 bd4 ba2.8k sqft112 Bay Rd, Coleraine, MN 55722For SaleMLS ID #7149993, Up North Team, COLDWELL BANKER NORTHWOODS. NorthstarMLS as distributed by MLS GRID
- $379,9003 bd2 ba2k sqft127 Eagle Dr, Coleraine, MN 55722For SaleMLS ID #7070429, Bridger Hopkins, Pemberton RE. NorthstarMLS as distributed by MLS GRID
- $449,9003 bd3 ba1.7k sqft32900 Wabana Rd, Grand Rapids, MN 55744For SaleMLS ID #7125777, Bridger Hopkins, Pemberton RE. NorthstarMLS as distributed by MLS GRID
