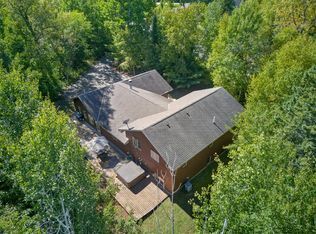
NOW OFFERING UP TO $3,500 BUYER INCENTIVE! Seller is offering a credit that can be used toward closing costs, prepaid items, or an interest rate buydown. Located within the Eagle Ridge Golf Course community in Coleraine, this well maintained one level home combines comfortable living, thoughtful design, and a setting that makes it easy to enjoy everything the area has to offer. The spacious floor plan features a large kitchen with abundant cabinet and counter space, a center island, and an open dining area that flows seamlessly into the main living space.
Vaulted tongue and groove ceilings and a striking brick fireplace create a warm Northwoods atmosphere in the living room, while the attached 3 season porch overlooks a wildlife pond and provides the perfect spot to enjoy your morning coffee or unwind at the end of the day. The primary suite includes a private bath with dual sinks, a large walk in closet, and convenient access to the home's generous storage options.
The attached garage features a dedicated golf cart stall, making it easy to head straight to the course whenever the mood strikes. Additional highlights include maintenance free siding, main level laundry with utility sink, a covered front entry, and partial ownership interest in an outlot on Trout Lake.
Whether you're an avid golfer, looking for convenient one level living, or simply want a home with a peaceful setting and access to outdoor recreation, this property offers a rare combination of comfort, convenience, and location.
Active
Price cut: $5K (10/2)
$374,900
127 Eagle Dr, Coleraine, MN 55722
3beds
2,076sqft
Single Family
Built in 1996
0.48 Acres Lot
$374,100 Zestimate®
$181/sqft
$-- HOA
What's special
Center islandMaintenance free sidingStriking brick fireplaceGenerous storage optionsCovered front entrySpacious floor planLarge walk in closet
- 150 days
- 598
- 32
Zillow last checked:
Listing updated:
Listed by:
Bridger Hopkins 218-398-3876,
Pemberton RE
Source: NorthstarMLS as distributed by MLS GRID,MLS#: 7070429
Facts & features
Interior
Bedrooms & bathrooms
- Bedrooms: 3
- Bathrooms: 2
- Full bathrooms: 1
- 3/4 bathrooms: 1
Bedroom
- Level: Main
- Area: 100 Square Feet
- Dimensions: 10x10
Bedroom 2
- Level: Main
- Area: 135 Square Feet
- Dimensions: 10x13.5
Primary bathroom
- Level: Main
- Area: 216 Square Feet
- Dimensions: 16x13.5
Bathroom
- Level: Main
- Area: 90 Square Feet
- Dimensions: 9x10
Bathroom
- Level: Main
- Area: 52.5 Square Feet
- Dimensions: 7.5x7
Other
- Level: Main
- Area: 10.5 Square Feet
- Dimensions: 7x1.5
Dining room
- Level: Main
- Area: 112.5 Square Feet
- Dimensions: 12.5x9
Kitchen
- Level: Main
- Area: 187.5 Square Feet
- Dimensions: 12.5x15
Laundry
- Level: Main
- Area: 61.75 Square Feet
- Dimensions: 6.5x9.5
Living room
- Level: Main
- Area: 480 Square Feet
- Dimensions: 15x32
Other
- Level: Main
- Area: 147.25 Square Feet
- Dimensions: 9.5x15.5
Walk in closet
- Level: Main
- Area: 55 Square Feet
- Dimensions: 10x5.5
Heating
- Forced Air
Cooling
- Central Air
Appliances
- Included: Dishwasher, Microwave, Range, Refrigerator
- Laundry: In Hall
Features
- Basement: None
- Number of fireplaces: 1
Interior area
- Total structure area: 2,076
- Total interior livable area: 2,076 sqft
- Finished area above ground: 2,076
- Finished area below ground: 0
Video & virtual tour
Property
Parking
- Total spaces: 2.5
- Parking features: Attached
- Attached garage spaces: 2.5
- Details: Garage Dimensions (24x27)
Accessibility
- Accessibility features: Doors 36"+
Features
- Levels: One
- Stories: 1
- Patio & porch: Covered
- Waterfront features: Deeded Access, Pond
Lot
- Size: 0.48 Acres
- Dimensions: 70 x 265 x 95 x 255
- Features: Irregular Lot, On Golf Course
Details
- Foundation area: 2076
- Parcel number: 884370170
- Zoning description: Residential-Single Family
Construction
Type & style
- Home type: SingleFamily
- Property subtype: Single Family
Materials
- Frame
- Roof: Age 8 Years or Less,Asphalt
Condition
- New construction: No
- Year built: 1996
Utilities & green energy
- Electric: 200+ Amp Service
- Gas: Natural Gas
- Sewer: City Sewer/Connected
- Water: City Water/Connected
Community & HOA
Community
- Subdivision: Eagle Nest
HOA
- Has HOA: No
Location
- Region: Coleraine
Financial & listing details
- Price per square foot: $181/sqft
- Tax assessed value: $346,500
- Annual tax amount: $5,180
- Date on market: 5/26/2026
Estimated market value
$374,100
$355,000 - $393,000
$2,657/mo
Price history
| Date | Event | Price |
|---|---|---|
| 10/2/2026 | Price change | $374,900-1.3%$181/sqft |
Source:  NorthstarMLS as distributed by MLS GRID #7070429 Report a problem NorthstarMLS as distributed by MLS GRID #7070429 Report a problem | ||
| 8/28/2026 | Price change | $379,900-5%$183/sqft |
Source: NorthstarMLS as distributed by MLS GRID #7070429 Report a problem | ||
| 7/31/2026 | Price change | $399,900-3.6%$193/sqft |
Source: NorthstarMLS as distributed by MLS GRID #7070429 Report a problem | ||
| 6/19/2026 | Price change | $414,900-2.4%$200/sqft |
Source: NorthstarMLS as distributed by MLS GRID #7070429 Report a problem | ||
| 5/26/2026 | Listed for sale | $424,900+138%$205/sqft |
Source: NorthstarMLS as distributed by MLS GRID #7070429 Report a problem | ||
| 7/12/2013 | Sold | $178,500$86/sqft |
Source: NorthstarMLS as distributed by MLS GRID #5306939 Report a problem | ||
Public tax history
| Year | Property taxes | Tax assessment |
|---|---|---|
| 2025 | $4,359 -10.5% | $332,296 |
| 2024 | $4,869 +40% | $332,296 -2.7% |
| 2023 | $3,477 +7.7% | $341,606 |
| 2022 | $3,227 -5.4% | -- |
| 2021 | $3,411 +1.1% | -- |
| 2020 | $3,375 -0.1% | -- |
| 2019 | $3,377 +12.9% | -- |
| 2018 | $2,991 -12.6% | -- |
| 2017 | $3,422 -11.9% | -- |
| 2016 | $3,886 | -- |
| 2015 | $3,886 -0.1% | -- |
| 2014 | $3,890 | -- |
| 2013 | -- | -- |
| 2012 | -- | -- |
| 2011 | -- | -- |
| 2010 | -- | -- |
Find assessor info on the county website
Monthly payment
Est. payment
Payment breakdown
Explore the cost of this home by adjusting the details. Changes won't be saved.Climate risks
Neighborhood: 55722

Similar homes
- $489,0004 bd4 ba2.7k sqft119 Eagle Dr, Coleraine, MN 55722For Sale

 MLS ID #7150668, B.J. Hansen, EDGE OF THE WILDERNESS REALTY. NorthstarMLS as distributed by MLS GRID
 - $499,0004 bd4 ba2.8k sqft112 Bay Rd, Coleraine, MN 55722For Sale
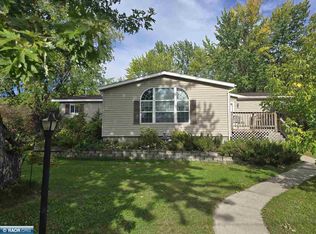
 MLS ID #7149993, Up North Team, COLDWELL BANKER NORTHWOODS. NorthstarMLS as distributed by MLS GRID
 - $237,0003 bd2 ba2k sqft204 Congdon Ave, Coleraine, MN 55722For Sale
 MLS ID #150655, Jill Barrett, Johnson Hometown Realty. Range AOR
 - $235,0004 bd3 ba2.4k sqft316 Congdon Ave, Coleraine, MN 55722For Sale
 MLS ID #7144408, B.J. Hansen, EDGE OF THE WILDERNESS REALTY. NorthstarMLS as distributed by MLS GRID
 - $199,9004 bd2 ba1.4k sqft406 Gunn St, Coleraine, MN 55722For SaleMLS ID #7139996, Bridger Hopkins, Pemberton RE. NorthstarMLS as distributed by MLS GRID
- $424,9004 bd3 ba2.7k sqft2002 NW 9th Ave, Grand Rapids, MN 55744For SaleMLS ID #7155771, Terri Haapoja, MOVE IT REAL ESTATE GROUP/LAKEHOMES.COM. NorthstarMLS as distributed by MLS GRID
- $369,9003 bd2 ba2.1k sqft24673 County Road 76, Grand Rapids, MN 55744For SaleMLS ID #7108441, Kim Olson, RE/MAX Advantage Plus. NorthstarMLS as distributed by MLS GRID
- $355,0002 bd3 ba1.8k sqft18583 Unger Ln, Grand Rapids, MN 55744For SaleMLS ID #7162122, Annalea Hussman Peters, GRAND PROPERTIES REAL ESTATE. NorthstarMLS as distributed by MLS GRID
- $389,0003 bd2 ba1.6k sqft1329 Isleview Rd, Grand Rapids, MN 55744For SaleMLS ID #7131944, Debra Bruns, MN DIRECT PROPERTIES. NorthstarMLS as distributed by MLS GRID
- $459,4004 bd2 ba2.2k sqft1102 Prairie River Trl, Grand Rapids, MN 55744For SaleMLS ID #7116961, Bridger Hopkins, Pemberton RE. NorthstarMLS as distributed by MLS GRID
- $329,0003 bd3 ba2.2k sqft2200 SW 16th St, Grand Rapids, MN 55744For SaleMLS ID #7158580, LUKE GARNER, COLDWELL BANKER NORTHWOODS. NorthstarMLS as distributed by MLS GRID
- $364,9993 bd2 ba1.9k sqft42315 County Road 117, Cohasset, MN 55721For SaleMLS ID #7082649, Malcolm Wallaker, Pemberton RE. NorthstarMLS as distributed by MLS GRID
- $320,0003 bd1 ba1.6k sqft27366 County Road 69, Bovey, MN 55709For SaleMLS ID #7155832, Terri Haapoja, MOVE IT REAL ESTATE GROUP/LAKEHOMES.COM. NorthstarMLS as distributed by MLS GRID
- $325,0003 bd2 ba1.7k sqft1901 S Pokegama Ave, Grand Rapids, MN 55744For SaleMLS ID #7145937, Paula Broten-Piskel, MOVE IT REAL ESTATE GROUP/LAKEHOMES.COM. NorthstarMLS as distributed by MLS GRID
- $425,0003 bd2 ba1.5k sqft16559 County Road 455, Grand Rapids, MN 55744For SaleMLS ID #7145358, Dan Nielsen, Real Broker,LLC. NorthstarMLS as distributed by MLS GRID
- $499,0003 bd3 ba1.8k sqft1903 White Tail Ln, Grand Rapids, MN 55744For SaleMLS ID #7103749, Dan Nielsen, Real Broker,LLC. NorthstarMLS as distributed by MLS GRID
- $405,0004 bd3 ba2.2k sqft2700 Glenwood Dr, Grand Rapids, MN 55744For SaleMLS ID #7045701, CODY PRESLEY, MN DIRECT PROPERTIES. NorthstarMLS as distributed by MLS GRID
- $399,9004 bd2 ba1.7k sqft39859 County Road 63, Cohasset, MN 55721For SaleMLS ID #7147308, Stephanie Alzen, MN DIRECT PROPERTIES. NorthstarMLS as distributed by MLS GRID
- $324,9004 bd2 ba2k sqft811 NW 1st Ave, Grand Rapids, MN 55744For SaleMLS ID #7152797, Matt Huebscher, Pemberton RE. NorthstarMLS as distributed by MLS GRID
