Beautiful 4-bedroom home tucked back on a quiet cul-de-sac overlooking the par-3 7th fairway of Eagle Ridge Golf Course. The open floor plan is perfect for entertaining and family gatherings, with a thermostat-controlled gas fireplace adding warmth and comfort. The main level features convenient main-level laundry and (2) half BA and a full on suite off the primary BR.
The daylight lower level offers high ceilings, in-floor heat, a sauna, and a spacious family room that is already plumbed for a future wet bar. Enjoy forced-air heat and central air throughout the home for year-round comfort.
The heated garage features in-floor heat and its own thermostat for added convenience. As an added bonus, the property includes deeded lake access to beautiful Trout Lake, giving you the opportunity to enjoy both golf course living and lake access.
Active
$489,000
119 Eagle Dr, Coleraine, MN 55722
4beds
2,786sqft
Single Family
Built in 2004
0.3 Acres Lot
$482,900 Zestimate®
$176/sqft
$-- HOA
What's special
- 50 days
- 312
- 18
Zillow last checked:
Listing updated:
Listed by:
B.J. Hansen 218-259-3319,
EDGE OF THE WILDERNESS REALTY,
Ann Hamann
Source: NorthstarMLS as distributed by MLS GRID,MLS#: 7150668
Facts & features
Interior
Bedrooms & bathrooms
- Bedrooms: 4
- Bathrooms: 4
- Full bathrooms: 1
- 3/4 bathrooms: 1
- 1/2 bathrooms: 2
Bedroom
- Area: 180 Square Feet
- Dimensions: 12x15
Bedroom 2
- Area: 190 Square Feet
- Dimensions: 19x10
Bedroom 3
- Area: 120 Square Feet
- Dimensions: 12x10
Bedroom 4
- Area: 72 Square Feet
- Dimensions: 9x8
Family room
- Area: 800 Square Feet
- Dimensions: 32x25
Kitchen
- Area: 273 Square Feet
- Dimensions: 21x13
Living room
- Area: 224 Square Feet
- Dimensions: 16x14
Heating
- Boiler, Forced Air, Fireplace(s), In-Floor Heating
Cooling
- Central Air
Appliances
- Included: Air-To-Air Exchanger, Dishwasher, Range, Refrigerator
- Laundry: Main Level, Sink
Features
- Basement: Daylight,Finished,Full
- Number of fireplaces: 1
- Fireplace features: Gas
Interior area
- Total structure area: 2,804
- Total interior livable area: 2,786 sqft
- Finished area above ground: 1,402
- Finished area below ground: 1,384
Property
Parking
- Total spaces: 3
- Parking features: Attached, Heated Garage
- Attached garage spaces: 3
Accessibility
- Accessibility features: None
Features
- Levels: One
- Stories: 1
- Patio & porch: Covered, Deck, Patio
- Waterfront features: Deeded Access
Lot
- Size: 0.3 Acres
- Dimensions: 46 x 184 x 103 x 175
- Features: Tree Coverage - Medium
Details
- Additional structures: Storage Shed
- Foundation area: 1402
- Additional parcels included: 884451703
- Parcel number: 884370150
- Zoning description: Residential-Single Family
Construction
Type & style
- Home type: SingleFamily
- Property subtype: Single Family
Materials
- Frame
- Roof: Asphalt
Condition
- New construction: No
- Year built: 2004
Utilities & green energy
- Electric: Circuit Breakers, 200+ Amp Service, Power Company: Minnesota Power
- Gas: Natural Gas
- Sewer: City Sewer/Connected
- Water: City Water/Connected
Community & HOA
Community
- Subdivision: Eagle Nest
HOA
- Has HOA: No
Location
- Region: Coleraine
Financial & listing details
- Price per square foot: $176/sqft
- Tax assessed value: $393,700
- Annual tax amount: $5,945
- Date on market: 10/1/2026
Estimated market value
$482,900
$459,000 - $507,000
$3,082/mo
Price history
| Date | Event | Price |
|---|---|---|
| 10/3/2026 | Listed for sale | $489,000+1652.7%$176/sqft |
Source:  NorthstarMLS as distributed by MLS GRID #7150668 Report a problem | ||
| 7/1/2003 | Sold | $27,900$10/sqft |
Source: Agent Provided Report a problem | ||
Public tax history
| Year | Property taxes | Tax assessment |
|---|---|---|
| 2025 | $5,093 -9.5% | $382,583 |
| 2024 | $5,629 +39.4% | $382,583 -2.4% |
| 2023 | $4,037 +7.9% | $391,893 |
| 2022 | $3,743 -12.7% | -- |
| 2021 | $4,289 +4.1% | -- |
| 2020 | $4,121 +0% | -- |
| 2019 | $4,119 +12.9% | -- |
| 2018 | $3,649 -12.4% | -- |
| 2017 | $4,164 -1% | -- |
| 2016 | $4,206 | -- |
| 2015 | $4,206 -0.3% | -- |
| 2014 | $4,218 | -- |
| 2013 | -- | -- |
| 2012 | -- | -- |
| 2011 | -- | -- |
| 2010 | -- | -- |
Find assessor info on the county website
Monthly payment
Est. payment
Payment breakdown
Explore the cost of this home by adjusting the details. Changes won't be saved.Climate risks
Neighborhood: 55722

Similar homes
- $499,0004 bd4 ba2.8k sqft112 Bay Rd, Coleraine, MN 55722For Sale
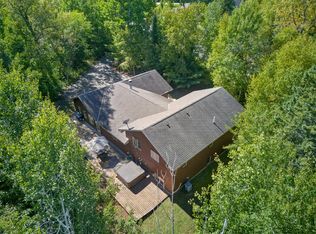
 MLS ID #7149993, Up North Team, COLDWELL BANKER NORTHWOODS. NorthstarMLS as distributed by MLS GRID
- $374,9003 bd2 ba2k sqft127 Eagle Dr, Coleraine, MN 55722For Sale
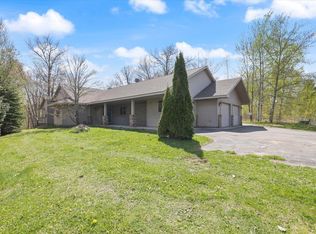 MLS ID #7070429, Bridger Hopkins, Pemberton RE. NorthstarMLS as distributed by MLS GRID
- $459,4004 bd2 ba2.2k sqft1102 Prairie River Trl, Grand Rapids, MN 55744For Sale
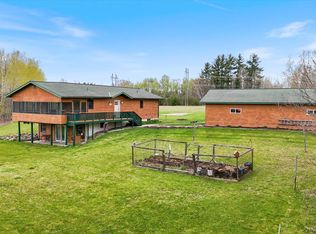 MLS ID #7116961, Bridger Hopkins, Pemberton RE. NorthstarMLS as distributed by MLS GRID
- $499,0003 bd3 ba1.8k sqft1903 White Tail Ln, Grand Rapids, MN 55744For Sale
 MLS ID #7103749, Dan Nielsen, Real Broker,LLC. NorthstarMLS as distributed by MLS GRID
- $424,9004 bd3 ba2.7k sqft2002 NW 9th Ave, Grand Rapids, MN 55744For SaleMLS ID #7155771, Terri Haapoja, MOVE IT REAL ESTATE GROUP/LAKEHOMES.COM. NorthstarMLS as distributed by MLS GRID
- $399,0004 bd2 ba2k sqft1218 NE 11th Ave, Grand Rapids, MN 55744For SaleMLS ID #7163778, Molly Tulek, EDGE OF THE WILDERNESS REALTY. NorthstarMLS as distributed by MLS GRID
- $639,9005 bd4 ba2.5k sqft21370 County Road 17, Cohasset, MN 55721For SaleMLS ID #7174041, Molly Tulek, EDGE OF THE WILDERNESS REALTY. NorthstarMLS as distributed by MLS GRID
- $599,9003 bd2 ba2.2k sqft980 SW 22nd Ave, Grand Rapids, MN 55744For SaleMLS ID #7173210, Mitchel Kellin, COLDWELL BANKER NORTHWOODS. NorthstarMLS as distributed by MLS GRID
- $499,9003 bd3 ba1.7k sqft34812 E County Road 218, Grand Rapids, MN 55744For SaleMLS ID #7140824, Morgan Hopkins, COLDWELL BANKER NORTHWOODS. NorthstarMLS as distributed by MLS GRID
- $424,9003 bd3 ba1.7k sqft32900 Wabana Rd, Grand Rapids, MN 55744For SaleMLS ID #7125777, Bridger Hopkins, Pemberton RE. NorthstarMLS as distributed by MLS GRID
- $469,0003 bd3 ba2.5k sqft20150 Sugarbrooke Ln, Cohasset, MN 55721For SaleMLS ID #7143939, CHAD SIMONS, Sugar Lake Lodge Realty. NorthstarMLS as distributed by MLS GRID
- $259,9003 bd2 ba2.1k sqft40852 County Road 257, Cohasset, MN 55721For SaleMLS ID #7174143, TODD STONE, MN DIRECT PROPERTIES. NorthstarMLS as distributed by MLS GRID
- $589,9004 bd2 ba3k sqft33107 Chippewa Dr, Grand Rapids, MN 55744For SaleMLS ID #7037745, LUKE GARNER, COLDWELL BANKER NORTHWOODS. NorthstarMLS as distributed by MLS GRID
- $399,0006 bd4 ba3.5k sqft1005 Horseshoe Lake Rd, Grand Rapids, MN 55744For SaleMLS ID #6796863, Fiona Peterson, COLDWELL BANKER NORTHWOODS. NorthstarMLS as distributed by MLS GRID
- $425,0003 bd2 ba1.5k sqft16559 County Road 455, Grand Rapids, MN 55744For SaleMLS ID #7145358, Dan Nielsen, Real Broker,LLC. NorthstarMLS as distributed by MLS GRID
- $299,9004 bd2 ba2.1k sqft22194 Pennala Cartway, Bovey, MN 55709For SaleMLS ID #7146707, Loretta L Somers, MOVE IT REAL ESTATE GROUP/LAKEHOMES.COM. NorthstarMLS as distributed by MLS GRID
- $367,0002 bd3 ba1.8k sqft18583 Unger Ln, Grand Rapids, MN 55744For SaleMLS ID #7174102, Annalea Hussman Peters, GRAND PROPERTIES REAL ESTATE. NorthstarMLS as distributed by MLS GRID
- $299,9994 bd2 ba1.8k sqft814 Rogers Ave, Grand Rapids, MN 55744For SaleMLS ID #7172597, Malcolm Wallaker, Pemberton RE. NorthstarMLS as distributed by MLS GRID
