Skip main navigation
Sold for $380,000
  • $380,000

    509 15th Ave W, Eveleth, MN 55734

    3beds
    3baths
    3,150sqft
    Residential
    Built in 2005
    0.5 Acres Lot
    $394,300 Zestimate®
    $121/sqft
    $2,688 Estimated rent

    Home value

    $394,300

    $343,000 - $453,000

    $2,688/mo

    Zestimate® history
    Loading
    Loading...

    Owner options

    List your home for rent

    $2,688/mo

    Rent Zestimate®

    Find your next renter with Zillow Rental Manager. Plus, with online applications, you can quickly screen prospective tenants – for free.

    Learn more

    $2,688/mo

    Rent Zestimate®

    Refinance and save

    $2,355/mo

    Est. payment

    Refinancing to a lower rate could help reduce your monthly payments and save thousands over the life of the loan.

    See today's rates

    $2,355/mo

    Est. payment

    Explore your selling options

    Work with a Zillow partner agent

    Leverage their expertise and Zillow's premium Showcase listings to get your home seen by more buyers.

    Get started

    List with your own agent

    Get your home in front of millions of buyers by listing it on Zillow.

    Learn how to do it

    Sell it yourself

    Take full control of how buyers see your home on Zillow by listing For Sale by Owner (FSBO).

    List your home

    What's special

    Peaceful country-like viewCovered front porchPrivate yardTwo back decksFruit treesOpen-concept layoutVibrant annual flowering plants
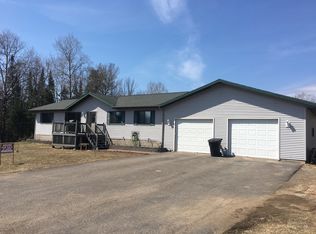
    Motivated sellers!!! Welcome to this spacious and beautifully maintained 3-bedroom, 2.5-bath home in the highly desirable West Eveleth area. Built in 2005, this move-in-ready home offers generous living space across all levels. The main floor features an open-concept layout—ideal for family gatherings and entertaining—with a cozy living room, an upper-level recreation room, and a fully finished, walk-out basement perfect for relaxing or hosting guests. Step outside to a private yard that offers a peaceful, country-like view. The beautifully landscaped lot includes fruit trees, vibrant annual flowering plants, and two back decks—perfect for soaking up the sun or enjoying a barbecue. A covered front porch adds even more charm and outdoor living space. Car enthusiasts and hobbyists will appreciate the attached 2-stall garage plus an additional detached garage, offering ample room for vehicles, storage, or workshop space.

    Zillow last checked:

    Listing updated:

    Listed by:

    Brittany Bakken,

    z' Up North Realty

    Bought with:

    z' Up North Realty

    Source: Range AOR,MLS#: 149013

    Facts & features

    Interior

    Bedrooms & bathrooms
    • Bedrooms: 3
    • Bathrooms: 3
    Bedroom 1
    • Level: Main
    • Area: 182
    • Dimensions: 14 x 13
    Bedroom 2
    • Level: Upper
    • Area: 108
    • Dimensions: 12 x 0
    Bedroom 3
    • Level: Upper
    • Area: 108
    • Dimensions: 12 x 0
    Dining room
    • Level: Main
    • Area: 154
    • Dimensions: 14 x 11
    Kitchen
    • Area: 196
    • Dimensions: 14 x 14
    Living room
    • Level: Main
    • Area: 306
    • Dimensions: 18 x 17
    Heating
    • Natural Gas, In-Floor, Hot Water
    Cooling
    • Central Air
    Appliances
    • Included: Dishwasher, Range Hood, Microwave, Refrigerator, Washer, Elec. Dryer, Gas Range, Electric Water Heater
    Features
    • Basement: Full,Walk-Out Access
    • Has fireplace: Yes
    • Fireplace features: Wood Burning
    Interior area
    • Total structure area: 3,480
    • Total interior livable area: 3,150 sqft
    • Finished area below ground: 1,320

    Property

    Parking
    • Total spaces: 2
    • Parking features: 2 Stalls, Attached
    • Attached garage spaces: 2
    Features
    • Levels: 1 3/4 Story
    • Patio & porch: Deck, Porch, Covered
    • Exterior features: Guttering: Yes
    • Fencing: Chain Link
    • Waterfront features: 0 - None
    Lot
    • Size: 0.5 Acres
    • Dimensions: 198 x 109
    Details
    • Parcel number: 040*007000035

    Construction

    Type & style
    • Home type: SingleFamily
    • Property subtype: Residential
    Materials
    • Wood Siding, Wood Frame
    • Roof: Asphalt,Shingle
    Condition
    • Year built: 2005

    Utilities & green energy

    • Electric: Amps: 200

    Community & HOA

    Location
    • Region: Eveleth

    Financial & listing details

    • Price per square foot: $121/sqft
    • Tax assessed value: $435,600
    • Annual tax amount: $8,277
    • Date on market: 12/1/2025

    Price history

    DateEventPrice
    12/1/2025Sold$380,000-13.6%$121/sqft
    Source: Range AOR #149013 Report a problem
    9/29/2025Price change$439,900-4.4%$140/sqft
    Source: Range AOR #149013 Report a problem
    9/13/2025Listed for sale$460,000-8%$146/sqft
    Source: Range AOR #149013 Report a problem
    9/13/2025Listing removed$499,900+0.2%$159/sqft
    Source: Range AOR #148690 Report a problem
    8/12/2025Price change$499,000-0.2%$158/sqft
    Source: NorthstarMLS as distributed by MLS GRID #6763985 Report a problem
    8/12/2025Price change$499,900-3.8%$159/sqft
    Source: Range AOR #148690 Report a problem
    8/6/2025Price change$519,900-2.8%$165/sqft
    Source: Range AOR #148690 Report a problem
    7/22/2025Price change$534,900-2.7%$170/sqft
    Source: Range AOR #148690 Report a problem
    7/10/2025Listed for sale$549,900+111.5%$175/sqft
    Source: Range AOR #148690 Report a problem
    6/8/2016Sold$260,000+2%$83/sqft
    Source: Public Record Report a problem
    10/27/2014Listing removed$254,900$81/sqft
    Source: Village Realty #6010431 Report a problem
    6/26/2014Price change$254,900-3.8%$81/sqft
    Source: Village Realty #6010431 Report a problem
    4/30/2014Listed for sale$264,900$84/sqft
    Source: Village Realty #6010431 Report a problem

    Public tax history

    YearProperty taxesTax assessment
    2024$7,204 +17.1%$435,600 +5.1%
    2023$6,150 +16.9%$414,400 +33%
    2022$5,260 +16.8%$311,600 +14%
    2021$4,504 $273,400 +9.8%
    2020$4,504 $249,100
    2019$4,504 +20.2%$249,100
    2018$3,748 -4.7%$249,100
    2017$3,934 +5%$249,100
    2016$3,748 +35.9%--
    2015$2,758 +36.9%$138,700 +7.2%
    2014$2,014 +9.8%$129,400
    2013$1,834 -9%$129,400
    2012$2,014 +20.1%$129,400 -19.7%
    2011$1,677 +17.8%$161,100 +10.4%
    2010$1,423 $145,900
    2009$1,423 -16.4%$145,900 -1.9%
    2008$1,702 -1.1%$148,800 +1.2%
    2007$1,721 +405.6%$147,000 +163.4%
    2006$340 $55,800
    Find assessor info on the county website

    Neighborhood: 55734

    Nearby schools

    GreatSchools rating
    Schools provided by the listing agent
    • District: Rock Ridge -2909

    Source: Range AOR. This data may not be complete. We recommend contacting the local school district to confirm school assignments for this home.

    Get pre-qualified for a loan
    At Zillow Home Loans, we can pre-qualify you in as little as 5 minutes with no impact to your credit score.

    An equal housing lender. NMLS #10287.