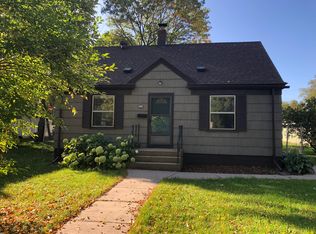
Welcoming 3-bedroom home sits on a spacious corner lot and feels like it has a story to tell. Step inside to beautiful glowing hardwood floors that flow through the main level. The large living room is bright and inviting with big bay windows and a cozy gas stove. The galley-style kitchen is efficient and sweet, complete with a cute little nook that’s perfect for coffee or quick you’ll find three generous bedrooms. One features elegant French doors and a large built-in bookshelf, while the other two have charming window seats with hidden storage. There’s a full bathroom and a handy built-in linen closet. The lower level is fully functional as more space with a relaxing sauna, laundry area, office space, a great tinkering room, and plenty of storage. Outside, you have two large garages and a nice patio area ready for summer evenings. This is a solid, well-cared-for home with great bones and lots of character. If you’re looking for space and charm in a great Virginia neighborhood
For sale
Price cut: $5K (6/23)
$144,900
1901 Southern Dr, Virginia, MN 55792-0000
3beds
2,345sqft
Single Family Residence
Built in 1916
6,969 Square Feet Lot
$141,000 Zestimate®
$62/sqft
$-- HOA
What's special
Beautiful glowing hardwood floorsPlenty of storageOffice spaceCozy gas stoveLarge built-in bookshelfRelaxing saunaElegant french doors
- 53 days |
- 592 |
- 28 |
Zillow last checked:
Listing updated:
Listed by:
Andrea Zupancich 218-749-0159,
Z' Up North Realty
Source: Lake Superior Area Realtors as distributed by MLS GRID,MLS#: 6125176
Loading...
Facts & features
Interior
Bedrooms & bathrooms
- Bedrooms: 3
- Bathrooms: 1
- Full bathrooms: 1
Bedroom
- Level: Upper
- Area: 131.25 Square Feet
- Dimensions: 12.5 x 10.5
Bedroom
- Level: Upper
- Area: 125 Square Feet
- Dimensions: 12.5 x 10
Bedroom
- Level: Upper
- Area: 100 Square Feet
- Dimensions: 10 x 10
Bathroom
- Level: Upper
- Area: 42 Square Feet
- Dimensions: 7 x 6
Other
- Area: 65.25 Square Feet
- Dimensions: 4.5 x 14.5
Dining room
- Level: Main
- Area: 120 Square Feet
- Dimensions: 12 x 10
Kitchen
- Level: Main
- Area: 136 Square Feet
- Dimensions: 8.5 x 16
Living room
- Level: Main
- Area: 160 Square Feet
- Dimensions: 16 x 10
Heating
- Forced Air, Propane
Cooling
- None
Appliances
- Included: Water Heater-Gas, Dishwasher, Dryer, Microwave, Range, Refrigerator, Washer
Features
- Basement: Full,Partially Finished
- Number of fireplaces: 1
- Fireplace features: Gas
Interior area
- Total interior livable area: 2,345 sqft
- Finished area above ground: 1,144
- Finished area below ground: 1,201
Property
Parking
- Total spaces: 4
- Parking features: Detached
- Garage spaces: 4
Lot
- Size: 6,969 Square Feet
- Dimensions: 130.00 x 53.00
Details
- Foundation area: 572
- Parcel number: 090014000650
- Zoning description: Residential
Construction
Type & style
- Home type: SingleFamily
- Architectural style: Traditional
- Property subtype: Single Family Residence
Materials
- Steel Siding, Frame/Wood
- Foundation: Concrete Perimeter
- Roof: Asphalt Shingle
Condition
- Previously Owned
- Year built: 1916
Utilities & green energy
- Electric: Virginia Public Utilities
- Sewer: Public Sewer
- Water: Public
Community & HOA
HOA
- Has HOA: No
Location
- Region: Virginia
Financial & listing details
- Price per square foot: $62/sqft
- Tax assessed value: $118,200
- Annual tax amount: $1,330
- Date on market: 5/13/2026
- Cumulative days on market: 54 days
- Listing terms: Cash,Conventional
Estimated market value
$141,000
$134,000 - $148,000
$1,744/mo
Price history
| Date | Event | Price |
|---|---|---|
| 6/23/2026 | Price change | $144,900-3.3%$62/sqft |
Source: | ||
| 6/21/2026 | Price change | $149,900-5.1%$64/sqft |
Source: Range AOR #149943 Report a problem | ||
| 5/13/2026 | Listed for sale | $158,000+62.1%$67/sqft |
Source: Range AOR #149943 Report a problem | ||
| 8/8/2025 | Sold | $97,500-11.4%$42/sqft |
Source: | ||
| 7/8/2025 | Pending sale | $110,000$47/sqft |
Source: | ||
| 6/27/2025 | Price change | $110,000-8.3%$47/sqft |
Source: Range AOR #148477 Report a problem | ||
| 6/6/2025 | Listed for sale | $119,900+33.2%$51/sqft |
Source: Range AOR #148477 Report a problem | ||
| 8/1/2016 | Sold | $90,000$38/sqft |
Source: Public Record Report a problem | ||
| 4/28/2016 | Listed for sale | $90,000-11.8%$38/sqft |
Source: Culbert Realty #128010 Report a problem | ||
| 1/3/2014 | Sold | $102,000+2%$43/sqft |
Source: Public Record Report a problem | ||
| 11/8/2013 | Pending sale | $99,999$43/sqft |
Source: CENTURY 21 Edwards & Associates, Inc #119169 Report a problem | ||
| 7/9/2013 | Price change | $99,999-2.4%$43/sqft |
Source: CENTURY 21 Edwards & Associates, Inc #119169 Report a problem | ||
| 5/23/2013 | Price change | $102,500-10.1%$44/sqft |
Source: CENTURY 21 Edwards & Associates, Inc #119169 Report a problem | ||
| 5/20/2012 | Price change | $114,000+8.7%$49/sqft |
Source: CENTURY 21 Edwards & Associates, Inc #119169 Report a problem | ||
| 1/15/2012 | Listed for sale | $104,900+16.6%$45/sqft |
Source: Owner Report a problem | ||
| 12/6/2005 | Sold | $90,000$38/sqft |
Source: Public Record Report a problem | ||

Public tax history
| Year | Property taxes | Tax assessment |
|---|---|---|
| 2024 | $1,518 +61.1% | $118,200 +4.6% |
| 2023 | $942 -4.5% | $113,000 +27% |
| 2022 | $986 -1.6% | $89,000 +1.5% |
| 2021 | $1,002 | $87,700 |
| 2020 | $1,002 | $87,700 |
| 2019 | $1,002 +8.4% | $87,700 -2.3% |
| 2018 | $924 -0.4% | $89,800 |
| 2017 | $928 +0.4% | $89,800 |
| 2016 | $924 +1.5% | $89,800 +48.2% |
| 2015 | $910 +14.3% | $60,600 +13.9% |
| 2014 | $796 +7.3% | $53,200 |
| 2013 | $742 -6.7% | $53,200 -7.8% |
| 2012 | $795 +3.8% | $57,700 -33.3% |
| 2011 | $766 +7.9% | $86,500 |
| 2010 | $710 | $86,500 |
| 2009 | $710 +4.2% | $86,500 |
| 2008 | $681 +2.7% | $86,500 +10.6% |
| 2007 | $663 +33.7% | $78,200 +15% |
| 2006 | $496 +46% | $68,000 +15.6% |
| 2004 | $340 -13.5% | $58,800 +5.8% |
| 2003 | $393 +13.9% | $55,600 +10.1% |
| 2002 | $345 +39.7% | $50,500 +5.4% |
| 2001 | $247 -5.1% | $47,900 |
| 2000 | $260 | $47,900 |
Find assessor info on the county website
Monthly payment
Est. payment$--/mo
Payment breakdown
Explore the cost of this home by adjusting the details. Changes won't be saved.All calculations are estimates and provided by Zillow, Inc. for informational purposes only. Actual amounts may vary.
HOA fees may include property taxes on listings classified as Co-Ops. Contact the listing agent and/or owner for fee details.
Mortgage interest rates are dependent on a number of factors, including credit score, down payment, and repayment length. Interest rate data provided by Zillow Group Marketplace, Inc. as of 1/1/1970 from various mortgage lenders with which we have lead or other similar arrangements; the Estimated Payment is an average of those rates.
See how much you could borrow to make a competitive offer.
Climate risks
Neighborhood: 55792
Nearby schools
GreatSchools rating
- 6/10North Star ElementaryGrades: 3-6Distance: 0.4 mi
- 5/10VIRGINIA HIGH SCHOOLGrades: 7-12Distance: 2.8 mi
- NAParkview ElementaryGrades: PK-2Distance: 1 mi
A local agent can set up tours, give advice and negotiate with sellers.
- Minnesota
- Saint Louis County
- Virginia
- 55792
- 1901 Southern Dr


