Lake living, country acres, and privacy? Yes, this one has it all! Built in 2021, this 2 bed, 2 bath home features an open concept main level with primary bedroom and bath, natural woodwork, and an attached heated garage. Upstairs, you'll love the huge family room providing plenty of floor space for additional bedrooms if needed, a guest bedroom, and 3/4 bath.
Step outside into the yard where a huge vegetable garden is established, the ATV/snowmobile trails is just steps away, and the room for expansion is abundant! The solar panels are paid off and produce excess energy that can be sold back to the power company each month. Across the road, you'll find a park like setting with perennials, a picnic area, and towering mature trees. Take a short stroll to the lakeshore and enjoy beautiful east-facing views of White Swan Lake.
White Swan Lake is a great fishing lake at 165 acres, a max depth of 19 feet, and superb water clarity. Catch panfish, Northern, and walleye and watch the white swans from the dock!
Active
$750,000
51150 N White Swan Lake Rd, Bigfork, MN 56628
2beds
2,016sqft
Single Family
Built in 2021
13.7 Acres Lot
$723,200 Zestimate®
$372/sqft
$-- HOA
What's special
Open concept main levelGuest bedroomPicnic areaNatural woodworkHuge family roomPrimary bedroom and bathTowering mature trees
- 68 days
- 129
- 3
Zillow last checked:
Listing updated:
Listed by:
Kaila Juntunen Wass 218-259-6421,
Pemberton RE
Source: NorthstarMLS as distributed by MLS GRID,MLS#: 7101043
Facts & features
Interior
Bedrooms & bathrooms
- Bedrooms: 2
- Bathrooms: 2
- Full bathrooms: 1
- 3/4 bathrooms: 1
Bathroom
- Description: Main Floor Full Bath,Upper Level 3/4 Bath,Walk Thru
Dining room
- Description: Eat In Kitchen
Heating
- Forced Air, Heat Pump
Cooling
- Ductless Mini-Split
Appliances
- Included: Dryer, Range, Refrigerator, Stainless Steel Appliance(s), Washer
- Laundry: Main Level, Washer Hookup
Features
- Basement: None
- Has fireplace: No
Interior area
- Total structure area: 2,016
- Total interior livable area: 2,016 sqft
- Finished area above ground: 2,016
- Finished area below ground: 0
Property
Parking
- Total spaces: 2
- Parking features: Attached
- Attached garage spaces: 2
- Details: Garage Dimensions (28x28)
Accessibility
- Accessibility features: None
Features
- Levels: Two
- Stories: 2
- Has view: Yes
- View description: East
- Waterfront features: Lake Front, Waterfront Elevation(4-10), Lake Bottom(Undeveloped)
Lot
- Size: 13.7 Acres
- Dimensions: 258 x 1000 x 380 x 1325 x 395 x 215 x 122
- Features: Accessible Shoreline, Irregular Lot, Property Adjoins Public Land, Suitable for Horses, Tillable, Tree Coverage - Medium
Details
- Additional structures: Boat House
- Foundation area: 1008
- Parcel number: 550033310
- Zoning description: Residential-Single Family
Construction
Type & style
- Home type: SingleFamily
- Property subtype: Single Family
Materials
- Frame
- Roof: Age 8 Years or Less
Condition
- New construction: No
- Year built: 2021
Utilities & green energy
- Electric: Power Company: Northern Itasca Electric
- Gas: Electric, Propane, Wood
- Sewer: Mound Septic, Private Sewer, Septic System Compliant - Yes
- Water: 4-Inch Submersible, Drilled, Private, Well
Community & HOA
HOA
- Has HOA: No
Location
- Region: Bigfork
Financial & listing details
- Price per square foot: $372/sqft
- Tax assessed value: $295,200
- Annual tax amount: $81
- Date on market: 7/23/2026
- Road surface type: Unimproved
Estimated market value
$723,200
$687,000 - $759,000
$2,461/mo
Price history
| Date | Event | Price |
|---|---|---|
| 7/23/2026 | Listed for sale | $750,000+400.3%$372/sqft |
Source:  NorthstarMLS as distributed by MLS GRID #7101043 Report a problem NorthstarMLS as distributed by MLS GRID #7101043 Report a problem | ||
| 11/7/2008 | Sold | $149,900+4.8%$74/sqft |
Source: Public Record Report a problem | ||
| 8/11/2008 | Sold | $143,000$71/sqft |
Source: Public Record Report a problem | ||
Public tax history
| Year | Property taxes | Tax assessment |
|---|---|---|
| 2025 | -- | -- |
| 2024 | -- | -- |
| 2023 | $613 | -- |
| 2022 | -- | -- |
| 2021 | $902 -2.6% | -- |
| 2020 | $926 +28.6% | -- |
| 2019 | $720 +10.8% | -- |
| 2018 | $650 -9.7% | -- |
| 2017 | $720 -16.9% | -- |
| 2016 | $866 | -- |
| 2015 | $866 | -- |
Find assessor info on the county website
Monthly payment
Est. payment
Payment breakdown
Explore the cost of this home by adjusting the details. Changes won't be saved.Climate risks
Neighborhood: 56628
- $371,8003 bd-- ba1.6k sqft51124 N White Swan Lake Rd, Bigfork, MN 56628Off Market
- $274,3002 bd1 ba1.8k sqft51243 N White Swan Lake Rd, Bigfork, MN 56628Off Market
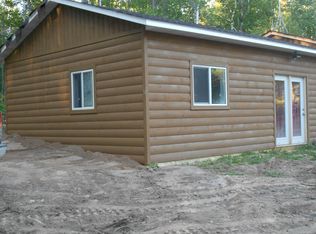
- $218,3002 bd-- ba768 sqft51178 N White Swan Lake Rd, Bigfork, MN 56628Off Market
- $227,1001 bd-- ba-- sqft51104 N White Swan Lake Rd, Bigfork, MN 56628Off Market
Similar homes
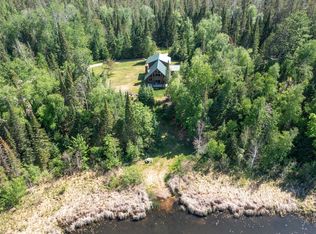
- $649,0003 bd2 ba1.4k sqft25440 Odonnell Ln, Bigfork, MN 56628For Sale
 MLS ID #7037240, Jeremy Miller, Edina Realty, Inc.. NorthstarMLS as distributed by MLS GRID
 - $698,0003 bd1 ba1.2k sqft51946 N Wasson Lake Rd, Bigfork, MN 56628For Sale
 MLS ID #7092372, Gregory J. Anselmo, EDGE OF THE WILDERNESS REALTY. NorthstarMLS as distributed by MLS GRID
 - $389,0003 bd2 ba2.5k sqft24392 S Long Lake Tr, Bigfork, MN 56628-4778For Sale
 MLS ID #6126106, Alexandra Bloch, Edge of the Wilderness Realty. Lake Superior Area Realtors as distributed by MLS GRID
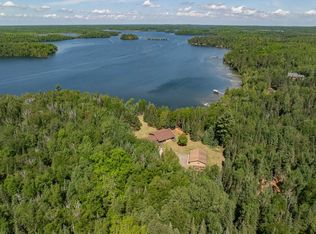
 - $925,0003 bd3 ba2.7k sqft51301 Pine Point Rd, Bigfork, MN 56628For Sale
 MLS ID #7083722, Patty A. Dziuk, RE/MAX Advantage Plus. NorthstarMLS as distributed by MLS GRID
 - $425,0003 bd2 ba2.3k sqft39343 Cedar Heights Rd, Bigfork, MN 56628For SaleMLS ID #7124728, Alexandra E. Bloch, EDGE OF THE WILDERNESS REALTY. NorthstarMLS as distributed by MLS GRID
- $399,9003 bd2 ba1.6k sqft49616 Center Point Rd, Bigfork, MN 56628For SaleMLS ID #7046282, Amanda Eklund, Pro Source Real Estate Group, LLC. NorthstarMLS as distributed by MLS GRID
- $425,0003 bd1 ba2.4k sqft52671 Becker Rd, Bigfork, MN 56628For SaleMLS ID #7114088, Alexandra E. Bloch, EDGE OF THE WILDERNESS REALTY. NorthstarMLS as distributed by MLS GRID
- $699,5004 bd3 ba2.9k sqft40330 Bray Lake Rd, Nashwauk, MN 55769For SaleMLS ID #7117762, Patty A. Dziuk, RE/MAX Advantage Plus. NorthstarMLS as distributed by MLS GRID
- $479,9003 bd2 ba1.3k sqft50573 Evergreen Point Rd, Bigfork, MN 56628For SaleMLS ID #7096048, JASON RITTER, MN LAKESHORE PROPERTIES/MN UP NORTH REALTY. NorthstarMLS as distributed by MLS GRID
- $495,0003 bd3 ba1.4k sqft13060 Wall St, Side Lake, MN 55781For SaleMLS ID #7060863, James Marx, Mirabella Realty. NorthstarMLS as distributed by MLS GRID
