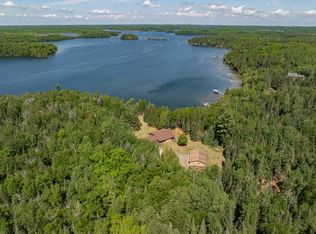
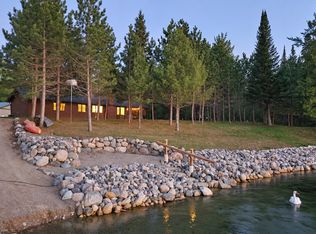
Gorgeous home located on premier Turtle Lake with level elevation leading to your sandy shoreline. Complete with a 12x20 boathouse, this property offers the perfect setting to enjoy lake life!
Step inside to floor-to-ceiling windows overlooking the lake, filling the home with natural light and showcasing beautiful water views. The open-concept layout features a center island with Cambria countertops and hardwood flooring throughout the main level. The primary suite includes a walk-in closet and private full bathroom. An additional entertainment room and another full bathroom provide extra space for relaxing and hosting guests.
The lower level offers a full walkout to a concrete patio and hot tub, creating the perfect spot to unwind and enjoy the peaceful lake setting. Two additional bedrooms, a full bathroom, and a dedicated laundry room round out the lower level, providing plenty of space for family and guests.
Outside, enjoy the 12x26 deck overlooking the water, perfect for entertaining or simply taking in the beauty of Turtle Lake. A detached garage and an impressive 36x48 pole building provide abundant storage for all your lake toys, recreational vehicles, and outdoor equipment.
With sandy shoreline, level lakeside elevation, a boathouse, spacious living areas, and exceptional storage, this property offers everything you need to make the most of lake living on premier Turtle Lake!
Active
$850,000
52175 Eagle Point Rd, Bigfork, MN 56628
3beds
2,784sqft
Single Family
Built in 2000
1.52 Acres Lot
$828,300 Zestimate®
$305/sqft
$-- HOA
What's special
- 1 day
- 296
- 31
Zillow last checked:
Listing updated:
Listed by:
Alexandra E. Bloch,
EDGE OF THE WILDERNESS REALTY
Source: NorthstarMLS as distributed by MLS GRID,MLS#: 7166247
Facts & features
Interior
Bedrooms & bathrooms
- Bedrooms: 3
- Bathrooms: 3
- Full bathrooms: 3
Bedroom
- Level: Main
- Area: 172.25 Square Feet
- Dimensions: 13x13'3
Bedroom 2
- Level: Lower
- Area: 297.02 Square Feet
- Dimensions: 13'3x22'5
Bedroom 3
- Level: Lower
- Area: 146.67 Square Feet
- Dimensions: 11x13'4
Primary bathroom
- Level: Main
- Area: 76.9 Square Feet
- Dimensions: 9'5x8'2
Bathroom
- Level: Main
- Area: 57.29 Square Feet
- Dimensions: 10'5x5'6
Other
- Level: Main
- Area: 161.21 Square Feet
- Dimensions: 12'2x13'3
Deck
- Level: Main
- Area: 312 Square Feet
- Dimensions: 12x26
Family room
- Level: Lower
- Area: 400.58 Square Feet
- Dimensions: 19x21'1
Kitchen
- Level: Main
- Area: 350.47 Square Feet
- Dimensions: 12'4x28'5
Laundry
- Level: Lower
- Area: 51.35 Square Feet
- Dimensions: 7'3x7'1
Living room
- Level: Main
- Area: 437 Square Feet
- Dimensions: 19x23
Utility room
- Level: Lower
- Area: 157.67 Square Feet
- Dimensions: 22x7'2
Walk in closet
- Level: Main
- Area: 54 Square Feet
- Dimensions: 9x6
Heating
- Forced Air
Cooling
- Central Air
Appliances
- Included: Dishwasher, Double Oven, Electric Water Heater, Exhaust Fan, Microwave, Range, Refrigerator, Stainless Steel Appliance(s), Washer, Water Softener Owned
- Laundry: Lower Level, Laundry Room
Features
- Basement: Finished,Full,Walk-Out Access
- Number of fireplaces: 1
- Fireplace features: Gas, Living Room
Interior area
- Total structure area: 2,784
- Total interior livable area: 2,784 sqft
- Finished area above ground: 1,392
- Finished area below ground: 1,392
Video & virtual tour
Property
Parking
- Total spaces: 6
- Parking features: Detached Garage, Gravel
- Garage spaces: 6
- Details: Garage Dimensions (36x48)
Accessibility
- Accessibility features: None
Features
- Levels: Two
- Stories: 2
- Patio & porch: Covered, Deck, Patio, Porch
- Has view: Yes
- View description: East
- Waterfront features: Lake Front, Waterfront Elevation(0-4), Lake Bottom(Sand, Undeveloped, Weeds)
- Frontage length: Water Frontage: 225
Lot
- Size: 1.52 Acres
Details
- Additional structures: Boat House, Pole Building
- Foundation area: 1392
- Parcel number: 261314312
- Zoning description: Residential-Single Family
- Other equipment: Fuel Tank - Rented
Construction
Type & style
- Home type: SingleFamily
- Property subtype: Single Family
Materials
- Log
- Roof: Age 8 Years or Less,Asphalt,Metal
Condition
- New construction: No
- Year built: 2000
Utilities & green energy
- Electric: Power Company: Northern Itasca Electric
- Gas: Propane
- Sewer: Septic System Compliant - Yes
- Water: Drilled
Community & HOA
HOA
- Has HOA: No
Location
- Region: Bigfork
Financial & listing details
- Price per square foot: $305/sqft
- Tax assessed value: $643,400
- Annual tax amount: $5,955
- Date on market: 10/29/2026
Estimated market value
$828,300
$787,000 - $870,000
$2,772/mo
Price history
| Date | Event | Price |
|---|---|---|
| 10/30/2026 | Listed for sale | $850,000+98.6%$305/sqft |
Source:  NorthstarMLS as distributed by MLS GRID #7166247 Report a problem | ||
| 12/12/2005 | Sold | $428,000$154/sqft |
Source: Public Record Report a problem | ||
Public tax history
| Year | Property taxes | Tax assessment |
|---|---|---|
| 2025 | $5,457 -3.5% | $643,400 +4.4% |
| 2024 | $5,655 +33.7% | $616,000 +3% |
| 2023 | $4,231 +27.6% | $597,900 |
| 2022 | $3,315 -13.8% | -- |
| 2021 | $3,846 -3.8% | -- |
| 2020 | $3,996 +12.6% | -- |
| 2019 | $3,548 +5.9% | -- |
| 2018 | $3,350 -6.4% | -- |
| 2017 | $3,578 -4.3% | -- |
| 2016 | $3,738 | -- |
| 2015 | $3,738 +2.4% | -- |
| 2014 | $3,650 | -- |
| 2013 | -- | -- |
| 2012 | -- | -- |
| 2011 | -- | -- |
| 2010 | -- | -- |
Find assessor info on the county website
Monthly payment
Est. payment
Payment breakdown
Explore the cost of this home by adjusting the details. Changes won't be saved.Climate risks
Neighborhood: 56628


Similar homes
- $925,0003 bd3 ba2.7k sqft51301 Pine Point Rd, Bigfork, MN 56628For Sale
 MLS ID #7083722, Patty A. Dziuk, RE/MAX Advantage Plus. NorthstarMLS as distributed by MLS GRID
- $1,200,0004 bd5 ba2.7k sqft51748 Pine Point Ln, Bigfork, MN 56628For SaleMLS ID #7059825, Kaila Juntunen Wass, Pemberton RE. NorthstarMLS as distributed by MLS GRID
- $699,9003 bd3 ba2.4k sqft51855 N Wasson Lake Rd, Bigfork, MN 56628For Sale
 MLS ID #7161726, Sara Rose Schafhauser, GRAND PROPERTIES REAL ESTATE. NorthstarMLS as distributed by MLS GRID
- $699,9002 bd2 ba2k sqft51150 N White Swan Lake Rd, Bigfork, MN 56628For Sale
 MLS ID #7157239, Kaila Juntunen Wass, Pemberton RE. NorthstarMLS as distributed by MLS GRID
- $649,0003 bd2 ba1.4k sqft25440 Odonnell Ln, Bigfork, MN 56628For SaleMLS ID #7037240, Jeremy Miller, Edina Realty, Inc.. NorthstarMLS as distributed by MLS GRID
- $678,0004 bd4 ba3.3k sqft46726 County Road 133, Deer River, MN 56636For SaleMLS ID #7125839, Wendy J Uzelac, RE/MAX Advantage Plus. NorthstarMLS as distributed by MLS GRID
- $495,0004 bd2 ba2.7k sqft46635 Terry Rd, Talmoon, MN 56637For SaleMLS ID #7090373, Brett Beckfeld, COLDWELL BANKER NORTHWOODS. NorthstarMLS as distributed by MLS GRID
- $995,0002 bd3 ba2.8k sqft30780 Zims Ln, Grand Rapids, MN 55744For SaleMLS ID #7150058, Daniel B. Anderson, Move it Real Estate Group/Lakehomes. NorthstarMLS as distributed by MLS GRID
- $985,0003 bd3 ba2.9k sqft37523 County Road 19, Deer River, MN 56636For SaleMLS ID #7133417, Stephanie Alzen, MN DIRECT PROPERTIES. NorthstarMLS as distributed by MLS GRID
- $479,9002 bd2 ba2.1k sqft48316 Pillar Rd, Deer River, MN 56636For SaleMLS ID #7087300, Molly Tulek, EDGE OF THE WILDERNESS REALTY. NorthstarMLS as distributed by MLS GRID
- $489,9003 bd1 ba1.5k sqft52875 County Road 155, Deer River, MN 56636For SaleMLS ID #7123042, Wendy J Uzelac, RE/MAX Advantage Plus. NorthstarMLS as distributed by MLS GRID
- $499,9003 bd3 ba1.7k sqft34812 E County Road 218, Grand Rapids, MN 55744For SaleMLS ID #7140824, Morgan Hopkins, COLDWELL BANKER NORTHWOODS. NorthstarMLS as distributed by MLS GRID
