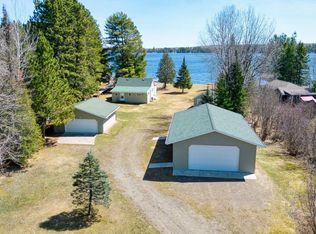
Motivated Seller! Meticulous! Meticulous! One level living custom built home, maintenance free exterior / Owner suite with bath / Vaulted wood ceilings / Incredible view from the 4 season room / Double fireplaces between the living room and great room. / Literally a jump from the sauna/Change house to the water / Guest cabin / Garden building / dog kennel / 2 stall garage is insulated and heated and a 24x24 pole building for the toys. Newer roof / In 2008 an addition was added, and septic was updated and alarm was installed. Piano included. Some furnishings may be for sale. Copy & Paste link to your browser to see video: https://www.youtube.com/watch?v=i3i0vfQUPSk
For sale
$789,900
13049 Sturgeon Rd, Side Lake, MN 55781
4beds
2baths
2,592sqft
Residential
Built in 1970
0.7 Acres Lot
$-- Zestimate®
$305/sqft
$-- HOA
What's special
Maintenance free exteriorOwner suite with bathVaulted wood ceilingsGuest cabinDog kennelNewer roofGarden building
- 62 days
- 279
- 12
Zillow last checked:
Listing updated:
Listed by:
Greg Perrella,
Perrella & Associates
Source: Range AOR,MLS#: 150449
Facts & features
Interior
Bedrooms & bathrooms
- Bedrooms: 4
- Bathrooms: 2
Bedroom 1
- Level: Main
- Area: 197.6
- Dimensions: 13 x 15.2
Bedroom 2
- Level: Main
- Area: 186
- Dimensions: 12 x 15.5
Bedroom 3
- Level: Main
- Area: 90
- Dimensions: 0 x 10
Dining room
- Level: Main
- Area: 192
- Dimensions: 12 x 16
Kitchen
- Area: 150.8
- Dimensions: 11.6 x 13
Living room
- Level: Main
- Area: 337.94
- Dimensions: 12.2 x 27.7
Heating
- Forced Air, In-Floor
Cooling
- Ductless
Appliances
- Included: Dishwasher, Electric Range, Microwave, Refrigerator, Water Softener, Washer, Elec. Dryer, Electric Water Heater
Features
- Basement: Crawl Space,Slab
- Has fireplace: Yes
- Fireplace features: 2 or More Fireplaces
Interior area
- Total structure area: 2,592
- Total interior livable area: 2,592 sqft
- Finished area below ground: 0
Video & virtual tour
Property
Parking
- Total spaces: 2
- Parking features: 3+ Stalls, Garage Door Opener
- Garage spaces: 2
Features
- Levels: One
- Patio & porch: Patio
- On waterfront: Yes
- Waterfront features: Lake Front
- Body of water: Little Sturgeon
Lot
- Size: 0.7 Acres
- Dimensions: 448 x 68
Details
- Parcel number: 370007000400
Construction
Type & style
- Home type: SingleFamily
- Property subtype: Residential
Materials
- Vinyl Siding, Wood Frame
- Roof: Asphalt
Condition
- Year built: 1970
Utilities & green energy
- Electric: Amps: 200
- Utilities for property: Septic, Well
Community & HOA
HOA
- Has HOA: No
Location
- Region: Side Lake
Financial & listing details
- Price per square foot: $305/sqft
- Tax assessed value: $502,400
- Annual tax amount: $4,358
- Date on market: 7/29/2026
Estimated market value
Not available
Estimated sales range
Not available
Not available
Price history
| Date | Event | Price |
|---|---|---|
| 7/29/2026 | Listed for sale | $789,900$305/sqft |
Source: Range AOR #150449 Report a problem | ||
Public tax history
| Year | Property taxes | Tax assessment |
|---|---|---|
| 2025 | $4,358 +18.8% | $502,400 +11.5% |
| 2024 | $3,668 +18.9% | $450,400 +17.7% |
| 2023 | $3,084 +8.9% | $382,800 +31.6% |
| 2022 | $2,832 +22.8% | $290,800 +3.4% |
| 2021 | $2,306 | $281,200 +19.1% |
| 2020 | $2,306 | $236,100 |
| 2019 | $2,306 +2.8% | $236,100 |
| 2018 | $2,244 -0.9% | $236,100 |
| 2017 | $2,264 +0.9% | $236,100 |
| 2016 | $2,244 +1.7% | $236,100 -13.6% |
| 2015 | $2,206 -5.3% | $273,200 |
| 2014 | $2,330 -17.9% | $273,200 -2.6% |
| 2013 | $2,838 +0.9% | $280,600 -0.3% |
| 2012 | $2,813 -4.3% | $281,500 -11.6% |
| 2011 | $2,940 +5.9% | $318,600 |
| 2010 | $2,777 | $318,600 |
| 2009 | $2,777 +23.5% | $318,600 +24.2% |
| 2008 | $2,249 +14% | $256,500 +15% |
| 2007 | $1,973 +16.6% | $223,000 +15% |
| 2006 | $1,692 +22.1% | $193,900 +32.3% |
| 2004 | $1,386 +12.9% | $146,600 +12% |
| 2003 | $1,227 +34.1% | $130,900 +19.1% |
| 2002 | $915 +13.1% | $109,900 +8.5% |
| 2001 | $809 -5% | $101,300 +8.5% |
| 2000 | $851 | $93,400 |
Find assessor info on the county website
Monthly payment
Est. payment
Payment breakdown
Explore the cost of this home by adjusting the details. Changes won't be saved.Climate risks
Neighborhood: 55781
Nearby schools
Schools provided by the listing agent
- District: Hibbing #701
Source: Range AOR. This data may not be complete. We recommend contacting the local school district to confirm school assignments for this home.
Similar homes
- $495,0003 bd3 ba1.4k sqft13060 Wall St, Side Lake, MN 55781For Sale
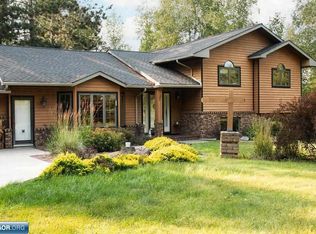
 MLS ID #7060863, James Marx, Mirabella Realty. NorthstarMLS as distributed by MLS GRID
 - $--4 bd3 ba1.7k sqft6081 Highway, Chisholm, MN 55719Auction
 Auction.com 2
 - $584,9003 bd3 ba2.3k sqft6593 Dewey Lake Shores Rd, Chisholm, MN 55719For Sale
 MLS ID #150421, Jennifer Reyes, Mirabella Realty. Range AOR
 - $799,9003 bd2 ba2.2k sqft69761 County Road 528, Cook, MN 55723For Sale
 MLS ID #7112258, CODY PRESLEY, MN DIRECT PROPERTIES. NorthstarMLS as distributed by MLS GRID
 - $698,0003 bd1 ba1.2k sqft51946 N Wasson Lake Rd, Bigfork, MN 56628For SaleMLS ID #7092372, Gregory J. Anselmo, EDGE OF THE WILDERNESS REALTY. NorthstarMLS as distributed by MLS GRID
- $699,5004 bd3 ba2.9k sqft40330 Bray Lake Rd, Nashwauk, MN 55769For SaleMLS ID #7117762, Patty A. Dziuk, RE/MAX Advantage Plus. NorthstarMLS as distributed by MLS GRID
- $750,0002 bd2 ba2k sqft51150 N White Swan Lake Rd, Bigfork, MN 56628For SaleMLS ID #7101043, Kaila Juntunen Wass, Pemberton RE. NorthstarMLS as distributed by MLS GRID
- $449,9993 bd2 ba1.7k sqft6168 Krogerus Rd, Chisholm, MN 55719For SaleMLS ID #7120165, Hannah Aldrich, Keller Williams Select Realty. NorthstarMLS as distributed by MLS GRID
- $649,0003 bd2 ba1.4k sqft25440 Odonnell Ln, Bigfork, MN 56628For SaleMLS ID #7037240, Jeremy Miller, Edina Realty, Inc.. NorthstarMLS as distributed by MLS GRID
- $995,0004 bd4 ba3.7k sqft21895 County Road 8, Bovey, MN 55709For SaleMLS ID #7034266, Tammi Bischoff, COLDWELL BANKER NORTHWOODS. NorthstarMLS as distributed by MLS GRID
- $429,9002 bd3 ba2.1k sqft6592 Dewey Point Rd, Chisholm, MN 55719For SaleMLS ID #7082790, Victor Peterson, Lakes & Leisure Realty. NorthstarMLS as distributed by MLS GRID
- $430,0003 bd1 ba1.6k sqft8854 River Rd, Angora, MN 55703For SaleMLS ID #7140019, JULIA MAKI, BIC Realty. NorthstarMLS as distributed by MLS GRID
- $399,0002 bd1 ba1.4k sqft9374 Alango Rd, Angora, MN 55703For SaleMLS ID #7096636, Taylor Glynn, eXp Realty. NorthstarMLS as distributed by MLS GRID
