Discover your own private estate on beautiful Hartley Lake, surrounded by the natural beauty of the George Washington State Forest.
Set on over 3 acres with 193 feet of sandy shoreline and sunset-facing lake views, this unique property combines privacy, recreation, and abundant space The main home/cabin sits near the water to an expansive composite deck ideal for outdoor dining and entertaining. Nearby, a four-season gazebo showcases panoramic lake views, while a hot tub on its own patio creates the perfect spot to relax.
A separate boathouse includes an additional bedroom, adding another distinctive space for overnight guests.
At the top of the hill, an impressive 1,800+ sq. ft. garage offers generous room for vehicles, boats, recreational equipment, and storage.
Above the garage is additional living space featuring a second kitchen, spacious open-concept living room, and two bedrooms. An exceptionally wide 5'5" staircase with chair lift provides convenient access to the upper level. Two additional storage buildings offer even more space for lake equipment and outdoor gear.
Altogether, the property features four bedrooms, two full bathrooms, two kitchens, large indoor and outdoor gathering spaces, and the versatility to accommodate extended family and guests.
This property keeps you connected with high-speed fiber-optic internet.
Surrounded by northern Minnesota wilderness, this is more than a cabin —it’s a true private lake compound designed for making lasting memories.
Please Note: Estate will be sold as is - much of the personal property and furnishings are included in the sale.
Active
$598,500
46507 Hartley Lake Rd, Bovey, MN 55709
4beds
2,501sqft
Single Family
Built in 2012
3.21 Acres Lot
$583,300 Zestimate®
$239/sqft
$-- HOA
What's special
Sunset-facing lake viewsFour bedroomsTwo kitchens
- 44 days
- 599
- 32
Zillow last checked:
Listing updated:
Listed by:
Tina Lockner 651-398-6904,
RE/MAX Results,
Joseph Edmond McGreevy 702-376-4505
Source: NorthstarMLS as distributed by MLS GRID,MLS#: 7151787
Facts & features
Interior
Bedrooms & bathrooms
- Bedrooms: 4
- Bathrooms: 2
- Full bathrooms: 2
Bedroom
- Level: Main
- Area: 120 Square Feet
- Dimensions: 12x10
Bedroom 2
- Level: Main
- Area: 130 Square Feet
- Dimensions: 13x10
Bedroom 3
- Level: Upper
- Area: 117 Square Feet
- Dimensions: 13x9
Bedroom 4
- Level: Upper
- Area: 117 Square Feet
- Dimensions: 13x9
Bathroom
- Level: Main
- Area: 80 Square Feet
- Dimensions: 10x8
Family room
- Level: Upper
- Area: 406 Square Feet
- Dimensions: 29x14
Garage
- Level: Main
- Area: 1840 Square Feet
- Dimensions: 40x46
Other
- Level: Main
- Area: 225 Square Feet
- Dimensions: 15x15
Informal dining room
- Level: Main
- Area: 120 Square Feet
- Dimensions: 12x10
Kitchen
- Level: Main
- Area: 144 Square Feet
- Dimensions: 18x8
Kitchen 2nd
- Level: Upper
- Area: 342 Square Feet
- Dimensions: 18x19
Living room
- Level: Main
- Area: 96 Square Feet
- Dimensions: 8x12
Mud room
- Level: Main
- Area: 60 Square Feet
- Dimensions: 10x6
Heating
- Baseboard, Ductless Mini-Split, Forced Air, Fireplace(s), Space Heater
Cooling
- Ductless Mini-Split
Appliances
- Included: Dishwasher, Dryer, Electric Water Heater, ENERGY STAR Qualified Appliances, Exhaust Fan, Freezer, Microwave, Range, Refrigerator, Stainless Steel Appliance(s), Washer, Water Softener Owned
- Laundry: Laundry Closet
Features
- Basement: Crawl Space,Full
- Number of fireplaces: 3
- Fireplace features: Gas
Interior area
- Total structure area: 3,177
- Total interior livable area: 2,501 sqft
- Finished area above ground: 2,501
- Finished area below ground: 0
Property
Parking
- Total spaces: 4
- Parking features: Attached, Garage Door Opener, Heated Garage, Insulated Garage, Garage, RV Access/Parking, Storage
- Attached garage spaces: 4
- Has uncovered spaces: Yes
- Details: Garage Dimensions (40x46), Garage Door Height (9), Garage Door Width (12)
Accessibility
- Accessibility features: Doors 36"+, Grab Bars In Bathroom, Hallways 42"+, Stair Lift
Features
- Levels: One
- Stories: 1
- Patio & porch: Composite Decking, Deck, Patio, Porch
- Pool features: None
- Has spa: Yes
- Spa features: Hot Tub
- Has view: Yes
- View description: Lake, Panoramic, West
- Has water view: Yes
- Water view: Lake
- Waterfront features: Dock, Lake Front, Lake View, Lake Bottom(Sand)
- Frontage length: Water Frontage: 193
Lot
- Size: 3.21 Acres
- Dimensions: 477 x 355 x 523 x 194
- Features: Accessible Shoreline, Cleared, Tree Coverage - Medium
Details
- Additional structures: Garage(s), Boat House, Gazebo, Pole Building, Storage Shed
- Foundation area: 1840
- Parcel number: 524150152
- Zoning description: Shoreline,Residential-Single Family
- Other equipment: Fuel Tank - Owned
Construction
Type & style
- Home type: SingleFamily
- Property subtype: Single Family
Materials
- Block, Concrete, Frame, Log, Steel Siding, Structurally Insulated Panels
- Roof: Age Over 8 Years,Asphalt,Metal
Condition
- New construction: No
- Year built: 2012
Utilities & green energy
- Electric: Circuit Breakers, 150 Amp Service, Power Company: Lake Country Power
- Gas: Propane
- Sewer: Outhouse, Septic System Compliant - No, Tank with Drainage Field
- Water: Private, Well
Community & HOA
Community
- Subdivision: Hartley Lake East
HOA
- Has HOA: No
Location
- Region: Bovey
Financial & listing details
- Price per square foot: $239/sqft
- Tax assessed value: $334,400
- Annual tax amount: $2,678
- Date on market: 10/1/2026
- Road surface type: Unimproved
Estimated market value
$583,300
$554,000 - $612,000
$2,679/mo
Price history
| Date | Event | Price |
|---|---|---|
| 10/1/2026 | Listed for sale | $598,500$239/sqft |
Source:  NorthstarMLS as distributed by MLS GRID #7151787 Report a problem | ||
Public tax history
| Year | Property taxes | Tax assessment |
|---|---|---|
| 2025 | $1,901 -7.4% | $317,946 +16.9% |
| 2024 | $2,053 -1.3% | $271,948 +4.5% |
| 2023 | $2,081 +15.2% | $260,330 |
| 2022 | $1,807 -0.9% | -- |
| 2021 | $1,823 -6.8% | -- |
| 2020 | $1,955 +2.1% | -- |
| 2019 | $1,915 +10.1% | -- |
| 2018 | $1,739 -11.3% | -- |
| 2017 | $1,960 +8.9% | -- |
| 2016 | $1,800 | -- |
| 2015 | $1,800 -15.3% | -- |
| 2014 | $2,124 | -- |
| 2013 | -- | -- |
| 2012 | -- | -- |
| 2011 | -- | -- |
| 2010 | -- | -- |
Find assessor info on the county website
Monthly payment
Est. payment
Payment breakdown
Explore the cost of this home by adjusting the details. Changes won't be saved.Climate risks
Neighborhood: 55709

Similar homes
- $--3 bd1 ba1.9k sqft25367 County Road 51, Bovey, MN 55709Auction
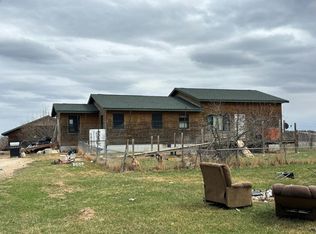 Auction.com 2
- $409,9003 bd2 ba2.2k sqft24121 N Isaac Lake Ln, Bovey, MN 55709For Sale
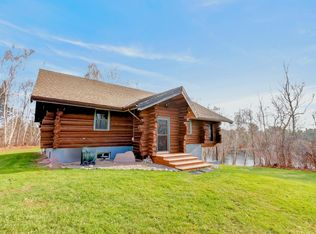
 MLS ID #7167974, Amanda Simpson, COLDWELL BANKER NORTHWOODS. NorthstarMLS as distributed by MLS GRID
- $699,5004 bd3 ba2.9k sqft40330 Bray Lake Rd, Nashwauk, MN 55769For Sale
 MLS ID #7117762, Patty A. Dziuk, RE/MAX Advantage Plus. NorthstarMLS as distributed by MLS GRID
- $374,0002 bd1 ba1.5k sqft19094 Wolf Lake Trl, Bovey, MN 55709New Construction
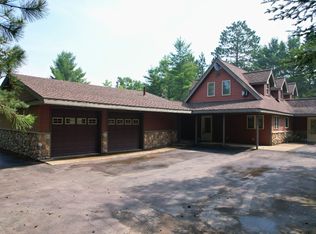 MLS ID #7115444, Michael Kangas, Team Aasness Auctions and Real Estate, LLC. NorthstarMLS as distributed by MLS GRID
- $699,9002 bd2 ba2k sqft51150 N White Swan Lake Rd, Bigfork, MN 56628For SaleMLS ID #7157239, Kaila Juntunen Wass, Pemberton RE. NorthstarMLS as distributed by MLS GRID
- $699,9003 bd3 ba2.4k sqft51855 N Wasson Lake Rd, Bigfork, MN 56628For SaleMLS ID #7161726, Sara Rose Schafhauser, GRAND PROPERTIES REAL ESTATE. NorthstarMLS as distributed by MLS GRID
- $649,0003 bd2 ba1.4k sqft25440 Odonnell Ln, Bigfork, MN 56628For SaleMLS ID #7037240, Jeremy Miller, Edina Realty, Inc.. NorthstarMLS as distributed by MLS GRID
- $669,0003 bd2 ba1.4k sqft30149 E Shore Dr, Pengilly, MN 55775For SaleMLS ID #7095248, Morgan Hopkins, COLDWELL BANKER NORTHWOODS. NorthstarMLS as distributed by MLS GRID
- $499,9003 bd3 ba1.7k sqft34812 E County Road 218, Grand Rapids, MN 55744For SaleMLS ID #7140824, Morgan Hopkins, COLDWELL BANKER NORTHWOODS. NorthstarMLS as distributed by MLS GRID
- $424,9003 bd3 ba1.7k sqft32900 Wabana Rd, Grand Rapids, MN 55744For SaleMLS ID #7125777, Bridger Hopkins, Pemberton RE. NorthstarMLS as distributed by MLS GRID
- $414,9002 bd3 ba2.1k sqft6592 Dewey Point Rd, Chisholm, MN 55719For SaleMLS ID #7082790, Victor Peterson, Lakes & Leisure Realty. NorthstarMLS as distributed by MLS GRID
- $319,0003 bd2 ba1.6k sqft27668 Clearwater Rd, Grand Rapids, MN 55744For SaleMLS ID #7127230, Karen Gessell, COLDWELL BANKER NORTHWOODS. NorthstarMLS as distributed by MLS GRID
