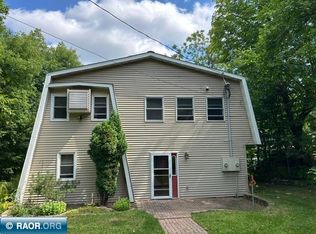
Tranquility and privacy shape this rare opportunity on Swan Lake! Set on over 2.5 acres with an incredible 251 feet of pristine sand shoreline, this rare lake property offers the privacy, seclusion, and waterfront lifestyle buyers dream about. Towering pines create a natural buffer while the sandy beach and west-facing sunsets steal the show. The 3 bedroom, 2 bath home features a main-level bedroom and full bath, eat-in kitchen, den, bonus office space, and a spacious living room with fireplace that opens to the inviting screened porch. Upstairs you'll find two additional bedrooms, while the lower level offers abundant storage, a 0.75 bath with sauna, and laundry area. An attached garage is complemented by a detached 3-stall garage with a bonus room above offering endless possibilities for guests, hobbies, or future expansion. Two established RV campsites with electric, water, and sewer hookups add exceptional flexibility for hosting family and friends or rental income. Whether you're seeking a year-round residence or legacy lake retreat, properties with this combination of sand beach, privacy, acreage, and sunset views rarely come available.
Active
$669,000
30149 E Shore Dr, Pengilly, MN 55775
3beds
1,456sqft
Single Family
Built in 1948
2.54 Acres Lot
$-- Zestimate®
$459/sqft
$-- HOA
What's special
Attached garageInviting screened porchBonus office spaceEat-in kitchenWest-facing sunsetsLaundry areaSandy beach
- 126 days
- 433
- 18
Zillow last checked:
Listing updated:
Listed by:
Morgan Hopkins 218-244-3415,
COLDWELL BANKER NORTHWOODS
Source: NorthstarMLS as distributed by MLS GRID,MLS#: 7095248
Facts & features
Interior
Bedrooms & bathrooms
- Bedrooms: 3
- Bathrooms: 2
- Full bathrooms: 1
- 3/4 bathrooms: 1
Bedroom
- Level: Main
- Area: 132.25 Square Feet
- Dimensions: 11.5 x 11.5
Bedroom 2
- Level: Upper
- Area: 143.75 Square Feet
- Dimensions: 11.5 x 12.5
Bedroom 3
- Level: Upper
- Area: 96 Square Feet
- Dimensions: 8 x 12
Bonus room
- Level: Main
- Area: 126.5 Square Feet
- Dimensions: 11 x 11.5
Den
- Level: Main
- Area: 104.5 Square Feet
- Dimensions: 9.5 x 11
Dining room
- Level: Main
- Area: 48.75 Square Feet
- Dimensions: 6.5 x 7.5
Foyer
- Level: Main
- Area: 59.5 Square Feet
- Dimensions: 7 x 8.5
Kitchen
- Level: Main
- Area: 131.75 Square Feet
- Dimensions: 8.5 x 15.5
Laundry
- Level: Lower
- Area: 104.5 Square Feet
- Dimensions: 9.5 x 11
Living room
- Level: Main
- Area: 294.5 Square Feet
- Dimensions: 15.5 x 19
Office
- Level: Main
- Area: 124 Square Feet
- Dimensions: 8 x 15.5
Heating
- Hot Water
Cooling
- None
Features
- Basement: Block
- Number of fireplaces: 1
Interior area
- Total structure area: 2,704
- Total interior livable area: 1,456 sqft
- Finished area above ground: 1,456
- Finished area below ground: 0
Property
Parking
- Total spaces: 4
- Parking features: Attached, Detached Garage
- Attached garage spaces: 4
- Details: Garage Dimensions (24 x 24)
Accessibility
- Accessibility features: None
Features
- Levels: One and One Half
- Stories: 1.5
- Patio & porch: Porch, Screened
- Has view: Yes
- View description: West
- Waterfront features: Lake Front, Lake Bottom(Hard, Sand)
- Frontage length: Water Frontage: 251
Lot
- Size: 2.54 Acres
- Dimensions: 251' x Irregular
- Features: Accessible Shoreline, Tree Coverage - Medium
Details
- Additional structures: Garage(s), Boat House, Storage Shed
- Foundation area: 1248
- Additional parcels included: 254300137,254500011,254500020
- Parcel number: 254300135
- Zoning description: Residential-Single Family
Construction
Type & style
- Home type: SingleFamily
- Property subtype: Single Family
Materials
- Frame
- Roof: Asphalt
Condition
- New construction: No
- Year built: 1948
Utilities & green energy
- Gas: Propane
- Sewer: Other, Private Sewer
- Water: Private
Community & HOA
Community
- Subdivision: Auditors Sub 43
HOA
- Has HOA: No
Location
- Region: Pengilly
Financial & listing details
- Price per square foot: $459/sqft
- Tax assessed value: $11,200
- Annual tax amount: $3,824
- Date on market: 6/18/2026
- Cumulative days on market: 120 days
- Road surface type: Paved
Estimated market value
Not available
Estimated sales range
Not available
Not available
Price history
| Date | Event | Price |
|---|---|---|
| 6/18/2026 | Listed for sale | $669,000-15.2%$459/sqft |
Source:  NorthstarMLS as distributed by MLS GRID #7095248 Report a problem NorthstarMLS as distributed by MLS GRID #7095248 Report a problem | ||
| 6/2/2024 | Listing removed | $789,000$542/sqft |
Source: NorthstarMLS as distributed by MLS GRID #6535120 Report a problem | ||
| 5/17/2024 | Listed for sale | $789,000-21.1%$542/sqft |
Source: NorthstarMLS as distributed by MLS GRID #6535120 Report a problem | ||
| 11/20/2023 | Listing removed | -- |
Source: NorthstarMLS as distributed by MLS GRID #6412641 Report a problem | ||
| 8/4/2023 | Listed for sale | $999,900$687/sqft |
Source: NorthstarMLS as distributed by MLS GRID #6412641 Report a problem | ||
Public tax history
| Year | Property taxes | Tax assessment |
|---|---|---|
| 2025 | $105 +54.4% | $11,200 -7.4% |
| 2024 | $68 +21.4% | $12,100 +57.1% |
| 2023 | $56 | $7,700 |
| 2022 | $56 +7.7% | -- |
| 2021 | $52 -71.4% | -- |
| 2020 | $182 -1.1% | -- |
| 2019 | $184 +3.4% | -- |
| 2018 | $178 -3.3% | -- |
| 2017 | $184 +12.2% | -- |
| 2016 | $164 | -- |
| 2015 | $164 +10.8% | -- |
| 2014 | $148 | -- |
| 2013 | -- | -- |
| 2012 | -- | -- |
| 2011 | -- | -- |
| 2010 | -- | -- |
Find assessor info on the county website
Monthly payment
Est. payment
Payment breakdown
Explore the cost of this home by adjusting the details. Changes won't be saved.Climate risks
Neighborhood: 55775

Similar homes
- $499,0003 bd2 ba1.9k sqft29416 W Shore Dr, Pengilly, MN 55775For Sale
 MLS ID #150600, Tim Renskers, Village Realty. Range AOR
 - $689,9003 bd2 ba1.6k sqft11824 Golf Links Rd, Hibbing, MN 55746For Sale
 MLS ID #150586, Greg Perrella, Perrella & Associates. Range AOR
 - $664,9003 bd2 ba1.4k sqft10852 W Toivola Rd, Meadowlands, MN 55765For Sale

 MLS ID #7135141, Aaron M. Kontz, Timber Ghost Realty, LLC. NorthstarMLS as distributed by MLS GRID
 - $499,0003 bd3 ba1.8k sqft1903 White Tail Ln, Grand Rapids, MN 55744For Sale
 MLS ID #7103749, Dan Nielsen, Real Broker,LLC. NorthstarMLS as distributed by MLS GRID
 - $459,9003 bd2 ba1.9k sqft30873 Harris Town Rd, Grand Rapids, MN 55744For SaleMLS ID #7092685, TODD STONE, MN DIRECT PROPERTIES. NorthstarMLS as distributed by MLS GRID
- $449,9003 bd3 ba1.7k sqft32900 Wabana Rd, Grand Rapids, MN 55744For SaleMLS ID #7125777, Bridger Hopkins, Pemberton RE. NorthstarMLS as distributed by MLS GRID
- $349,9003 bd1 ba1.4k sqft16770 River Rd, Grand Rapids, MN 55744For SaleMLS ID #7115408, Apryl Mertes, CENTURY 21 LAND OF LAKES. NorthstarMLS as distributed by MLS GRID
- $374,0002 bd1 ba1.5k sqft19094 Wolf Lake Trl, Bovey, MN 55709New ConstructionMLS ID #7115444, Michael Kangas, Team Aasness Auctions and Real Estate, LLC. NorthstarMLS as distributed by MLS GRID
- $374,9003 bd2 ba2k sqft127 Eagle Dr, Coleraine, MN 55722For SaleMLS ID #7070429, Bridger Hopkins, Pemberton RE. NorthstarMLS as distributed by MLS GRID
