Space to spread out, room to entertain, and 255 feet of Mississippi River frontage set the stage for this remarkable property. Situated on over 5 private acres, this 5,500+ sq ft home welcomes you into a spacious, open living and dining area with fireplace and deck access. The kitchen is a chef’s dream, featuring expansive counter space, center island, and walk-in pantry. Continuing on the main floor, it also includes a primary suite with walk-in closet and bath with double sinks and Jacuzzi tub, additional bedroom and bath, office, and laundry. The walkout lower level offers an expansive family room, second kitchen, additional bedroom and bath, abundant storage, and backyard access—ideal for hosting family and friends. Thoughtful construction includes 6" walls, 9' ceilings, and 15" attic insulation, making it energy efficient. The impressive outbuilding includes a 24 x 36 heated and insulated workshop plus a 40 x 36 storage/recreation area that adds even more versatility. Enjoy privacy, impressive space inside and out, and your own connection to the Mississippi River.
Active
$449,000
3065 River Rd, Grand Rapids, MN 55744
3beds
5,640sqft
Single Family
Built in 2005
5.12 Acres Lot
$-- Zestimate®
$80/sqft
$-- HOA
What's special
Center islandWalk-in pantryExpansive counter spaceAbundant storageBackyard accessExpansive family roomSecond kitchen
- 10 days
- 1,308
- 75
Likely to sell faster than
Zillow last checked:
Listing updated:
Listed by:
LUKE GARNER 218-259-5342,
COLDWELL BANKER NORTHWOODS,
Brett Beckfeld 218-256-8733
Source: NorthstarMLS as distributed by MLS GRID,MLS#: 7143871
Facts & features
Interior
Bedrooms & bathrooms
- Bedrooms: 3
- Bathrooms: 3
- 3/4 bathrooms: 3
Bedroom
- Level: Main
- Area: 270 Square Feet
- Dimensions: 15 x 18
Bedroom 2
- Level: Main
- Area: 231 Square Feet
- Dimensions: 14 x 16.5
Bedroom 3
- Level: Lower
- Area: 216 Square Feet
- Dimensions: 13.5 x 16
Bonus room
- Level: Lower
- Area: 270 Square Feet
- Dimensions: 13.5 x 20
Bonus room
- Level: Lower
- Area: 336 Square Feet
- Dimensions: 14 x 24
Dining room
- Level: Main
- Area: 290 Square Feet
- Dimensions: 10 x 29
Kitchen
- Level: Main
- Area: 308 Square Feet
- Dimensions: 14 x 22
Laundry
- Level: Main
- Area: 150 Square Feet
- Dimensions: 12 x 12.5
Living room
- Level: Main
- Area: 580 Square Feet
- Dimensions: 20 x 29
Office
- Level: Main
- Area: 100 Square Feet
- Dimensions: 10 x 10
Recreation room
- Level: Lower
- Area: 1363 Square Feet
- Dimensions: 29 x 47
Utility room
- Level: Lower
- Area: 288 Square Feet
- Dimensions: 12 x 24
Heating
- Forced Air
Cooling
- Central Air
Appliances
- Included: Cooktop, Dishwasher, Double Oven, Dryer, Microwave, Refrigerator, Washer
- Laundry: Main Level
Features
- Basement: Finished,Full,Walk-Out Access
- Number of fireplaces: 1
- Fireplace features: Gas
Interior area
- Total structure area: 5,640
- Total interior livable area: 5,640 sqft
- Finished area above ground: 2,820
- Finished area below ground: 2,820
Property
Parking
- Total spaces: 6
- Parking features: Attached, Detached Garage
- Attached garage spaces: 6
- Details: Garage Dimensions (28 x 30)
Accessibility
- Accessibility features: Doors 36"+
Features
- Levels: One
- Stories: 1
- Has view: Yes
- View description: East
- Waterfront features: River Front
- Frontage length: Water Frontage: 255
Lot
- Size: 5.12 Acres
- Features: Accessible Shoreline
Details
- Additional structures: Pole Building, Storage Shed
- Foundation area: 2820
- Parcel number: 916790130
- Zoning description: Residential-Single Family
Construction
Type & style
- Home type: SingleFamily
- Property subtype: Single Family
Materials
- Frame
- Roof: Asphalt
Condition
- New construction: No
- Year built: 2005
Utilities & green energy
- Electric: Power Company: Grand Rapids Public Utilities
- Gas: Natural Gas
- Sewer: Private Sewer
- Water: Private
Community & HOA
Community
- Subdivision: River Acres
HOA
- Has HOA: No
Location
- Region: Grand Rapids
Financial & listing details
- Price per square foot: $80/sqft
- Tax assessed value: $599,400
- Annual tax amount: $6,221
- Date on market: 9/15/2026
- Cumulative days on market: 345 days
- Road surface type: Paved
Estimated market value
Not available
Estimated sales range
Not available
Not available
Price history
| Date | Event | Price |
|---|---|---|
| 9/15/2026 | Listed for sale | $449,000-10%$80/sqft |
Source:  NorthstarMLS as distributed by MLS GRID #7143871 Report a problem NorthstarMLS as distributed by MLS GRID #7143871 Report a problem | ||
| 9/4/2026 | Listing removed | $499,000$88/sqft |
Source: NorthstarMLS as distributed by MLS GRID #6794784 Report a problem | ||
| 8/20/2026 | Listed for sale | $499,000$88/sqft |
Source: NorthstarMLS as distributed by MLS GRID #6794784 Report a problem | ||
| 8/10/2026 | Listing removed | $499,000$88/sqft |
Source: NorthstarMLS as distributed by MLS GRID #6794784 Report a problem | ||
| 6/16/2026 | Price change | $499,000-5%$88/sqft |
Source: NorthstarMLS as distributed by MLS GRID #6794784 Report a problem | ||
| 4/29/2026 | Price change | $525,000-4.5%$93/sqft |
Source: NorthstarMLS as distributed by MLS GRID #6794784 Report a problem | ||
| 2/17/2026 | Price change | $550,000-4.3%$98/sqft |
Source: NorthstarMLS as distributed by MLS GRID #6794784 Report a problem | ||
| 10/24/2025 | Price change | $575,000-4%$102/sqft |
Source: NorthstarMLS as distributed by MLS GRID #6794784 Report a problem | ||
| 10/3/2025 | Price change | $599,000-4.2%$106/sqft |
Source: NorthstarMLS as distributed by MLS GRID #6794784 Report a problem | ||
| 9/25/2025 | Listed for sale | $625,000+2400%$111/sqft |
Source: NorthstarMLS as distributed by MLS GRID #6794784 Report a problem | ||
| 6/1/2004 | Sold | $25,000$4/sqft |
Source: Agent Provided Report a problem | ||
Public tax history
| Year | Property taxes | Tax assessment |
|---|---|---|
| 2025 | $8,789 -2.6% | $449,400 -22.2% |
| 2024 | $9,027 +14% | $577,700 +1.7% |
| 2023 | $7,915 -5.8% | $568,300 |
| 2022 | $8,401 +29.6% | -- |
| 2021 | $6,481 -3% | -- |
| 2020 | $6,679 -4.1% | -- |
| 2019 | $6,965 +23.1% | -- |
| 2018 | $5,659 -19.3% | -- |
| 2017 | $7,010 +25.4% | -- |
| 2016 | $5,588 | -- |
| 2015 | $5,588 +3.4% | -- |
| 2014 | $5,404 | -- |
| 2012 | -- | -- |
| 2011 | -- | -- |
| 2010 | -- | -- |
Find assessor info on the county website
Monthly payment
Est. payment
Payment breakdown
Explore the cost of this home by adjusting the details. Changes won't be saved.Climate risks
Neighborhood: 55744
Similar homes
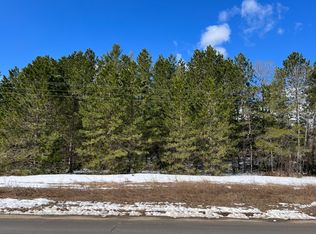
- $425,0003 bd2 ba3.6k sqft20118 Moose Point Rd, Grand Rapids, MN 55744For Sale
 MLS ID #7136575, TODD STONE, MN DIRECT PROPERTIES. NorthstarMLS as distributed by MLS GRID
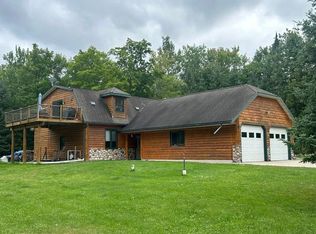
 - $399,0006 bd4 ba3.5k sqft1005 Horseshoe Lake Rd, Grand Rapids, MN 55744For Sale
 MLS ID #6796863, Fiona Peterson, COLDWELL BANKER NORTHWOODS. NorthstarMLS as distributed by MLS GRID
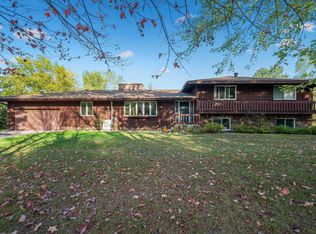
 - $599,0004 bd2 ba3k sqft33107 Chippewa Dr, Grand Rapids, MN 55744For Sale
 MLS ID #7037745, LUKE GARNER, COLDWELL BANKER NORTHWOODS. NorthstarMLS as distributed by MLS GRID
 - $599,0006 bd5 ba5.1k sqft120 NE 14th St, Grand Rapids, MN 55744For Sale
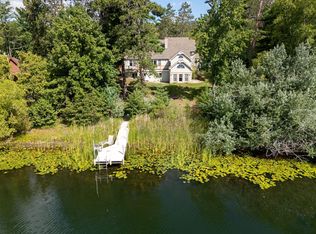 MLS ID #7039014, Molly Tulek, EDGE OF THE WILDERNESS REALTY. NorthstarMLS as distributed by MLS GRID
 - $550,0004 bd3 ba5k sqft32969 Laplant Rd, Grand Rapids, MN 55744For SaleMLS ID #6700236, Brian Johnson, Keller Williams Classic Realty. NorthstarMLS as distributed by MLS GRID
- $669,0005 bd3 ba3.1k sqft10804 W Splithand Rd, Grand Rapids, MN 55744For SaleMLS ID #7044474, JEFFREY DICK, EDGE OF THE WILDERNESS REALTY. NorthstarMLS as distributed by MLS GRID
- $500,0003 bd3 ba3k sqft602 Summit Ave NE, Hill City, MN 55748For SaleMLS ID #7138134, Jeremy Janzen, Cummings Janzen Realty, Inc. NorthstarMLS as distributed by MLS GRID
- $448,0006 bd4 ba2.9k sqft26389 Reilly Beach Rd, Bovey, MN 55709For SaleMLS ID #6810344, Shelley R Museus, Museus Team Realty, LLC. NorthstarMLS as distributed by MLS GRID
- $349,0004 bd3 ba3.2k sqft20206 Timberlodge Rd, Warba, MN 55793For SaleMLS ID #7099288, Amanda Jensen, MOVE IT REAL ESTATE GROUP/LAKEHOMES.COM. NorthstarMLS as distributed by MLS GRID
- $529,9006 bd4 ba3.7k sqft35878 678th St, Hill City, MN 55748For SaleMLS ID #7080746, TODD STONE, MN DIRECT PROPERTIES. NorthstarMLS as distributed by MLS GRID
- $599,9005 bd3 ba3.4k sqft67151 348th Pl, Hill City, MN 55748For SaleMLS ID #7116514, Daniel B. Anderson, Move it Real Estate Group/Lakehomes. NorthstarMLS as distributed by MLS GRID
