Very nice log sided home country home set on 2.63 acres off of Moose point, close to Pokegama Lake access. Wooded landscaped yard includes fenced garden area, and additional shed that could have many uses. Hardwood floors, with in floor hot water heat, main floor laundry, sunroom and large living room on main floor. Upstairs has a 3rd BR (used as master) with 3/4 bath, walk-in closet and propane fireplace. Attached garage is heated as well. Many built-ins and many more updates.
Active
$449,900
20118 Moose Point Rd, Grand Rapids, MN 55744
3beds
3,600sqft
Single Family
Built in 2002
2.63 Acres Lot
$443,200 Zestimate®
$125/sqft
$-- HOA
What's special
Hardwood floorsWooded landscaped yardFenced garden areaPropane fireplaceAdditional shedLog sided homeMain floor laundry
- 12 days
- 700
- 8
Likely to sell faster than
Zillow last checked:
Listing updated:
Listed by:
TODD STONE 218-259-4199,
MN DIRECT PROPERTIES,
MARY ROY
Source: NorthstarMLS as distributed by MLS GRID,MLS#: 7136575
Facts & features
Interior
Bedrooms & bathrooms
- Bedrooms: 3
- Bathrooms: 2
- Full bathrooms: 1
- 3/4 bathrooms: 1
Bedroom
- Level: Main
- Area: 256 Square Feet
- Dimensions: 16 x 16
Bedroom 2
- Level: Main
- Area: 156 Square Feet
- Dimensions: 12 x 13
Bedroom 3
- Level: Upper
- Area: 320 Square Feet
- Dimensions: 16 x 20
Family room
- Level: Upper
- Area: 352 Square Feet
- Dimensions: 16 x 22
Foyer
- Level: Main
- Area: 480 Square Feet
- Dimensions: 20 x 24
Kitchen
- Level: Main
- Area: 352 Square Feet
- Dimensions: 16 x 22
Laundry
- Level: Main
- Area: 60 Square Feet
- Dimensions: 6 x 10
Living room
- Level: Main
- Area: 252 Square Feet
- Dimensions: 14 x 18
Sun room
- Level: Main
- Area: 120 Square Feet
- Dimensions: 10 x 12
Heating
- Boiler, Fireplace(s), Hot Water, In-Floor Heating, Wood Stove
Cooling
- Window Unit(s)
Appliances
- Included: Dishwasher, Dryer, Range, Refrigerator, Washer, Water Softener Rented
- Laundry: Main Level
Features
- Has basement: No
- Number of fireplaces: 2
- Fireplace features: Free Standing, Gas, Wood Burning
Interior area
- Total structure area: 3,600
- Total interior livable area: 3,600 sqft
- Finished area above ground: 3,600
- Finished area below ground: 0
Property
Parking
- Total spaces: 2
- Parking features: Attached
- Attached garage spaces: 2
Accessibility
- Accessibility features: None
Features
- Levels: Two
- Stories: 2
- Patio & porch: Deck
Lot
- Size: 2.63 Acres
- Dimensions: 200 x 535 x 208 x 600
- Features: Tree Coverage - Heavy
Details
- Additional structures: Chicken Coop/Barn
- Foundation area: 1800
- Parcel number: 630114309
- Zoning description: Residential-Single Family
- Other equipment: Fuel Tank - Rented
Construction
Type & style
- Home type: SingleFamily
- Property subtype: Single Family
Materials
- Frame
- Roof: Asphalt
Condition
- New construction: No
- Year built: 2002
Utilities & green energy
- Electric: 200+ Amp Service, Power Company: Lake Country Power
- Gas: Electric, Propane
- Sewer: Private Sewer, Septic System Compliant - Yes
- Water: Drilled, Private
Community & HOA
HOA
- Has HOA: No
Location
- Region: Grand Rapids
Financial & listing details
- Price per square foot: $125/sqft
- Tax assessed value: $443,200
- Annual tax amount: $3,567
- Date on market: 8/31/2026
- Cumulative days on market: 12 days
- Road surface type: Paved
Estimated market value
$443,200
$421,000 - $465,000
$2,166/mo
Price history
| Date | Event | Price |
|---|---|---|
| 8/31/2026 | Listed for sale | $449,900+199.9%$125/sqft |
Source:  NorthstarMLS as distributed by MLS GRID #7136575 Report a problem NorthstarMLS as distributed by MLS GRID #7136575 Report a problem | ||
| 6/16/2005 | Sold | $150,000$42/sqft |
Source: Public Record Report a problem | ||
Public tax history
| Year | Property taxes | Tax assessment |
|---|---|---|
| 2025 | $3,049 -13.3% | $436,538 +8.1% |
| 2024 | $3,515 +21.9% | $403,729 -5.1% |
| 2023 | $2,883 +8.1% | $425,300 |
| 2022 | $2,667 +11.3% | -- |
| 2021 | $2,397 +5.9% | -- |
| 2020 | $2,263 +18% | -- |
| 2019 | $1,917 +10% | -- |
| 2018 | $1,743 -11.2% | -- |
| 2017 | $1,962 +20.7% | -- |
| 2016 | $1,626 | -- |
| 2015 | $1,626 +1.5% | -- |
| 2014 | $1,602 | -- |
| 2013 | -- | -- |
| 2012 | -- | -- |
| 2011 | -- | -- |
| 2010 | -- | -- |
Find assessor info on the county website
Monthly payment
Est. payment
Payment breakdown
Explore the cost of this home by adjusting the details. Changes won't be saved.Climate risks
Neighborhood: 55744
Similar homes
- $459,9003 bd2 ba1.9k sqft30873 Harris Town Rd, Grand Rapids, MN 55744For Sale
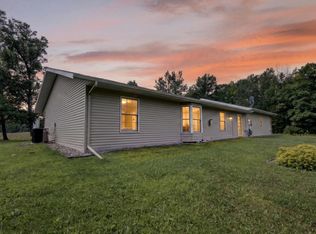
 MLS ID #7092685, TODD STONE, MN DIRECT PROPERTIES. NorthstarMLS as distributed by MLS GRID
 - $459,9004 bd2 ba2.2k sqft1102 Prairie River Trl, Grand Rapids, MN 55744For Sale
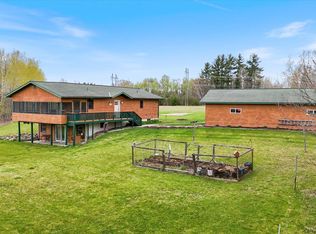 MLS ID #7116961, Bridger Hopkins, Pemberton RE. NorthstarMLS as distributed by MLS GRID
 - $469,0004 bd2 ba2.5k sqft21564 Sugarbush Ln, Cohasset, MN 55721For Sale
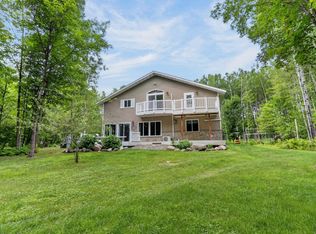 MLS ID #7119532, Molly Tulek, EDGE OF THE WILDERNESS REALTY. NorthstarMLS as distributed by MLS GRID
 - $399,0006 bd4 ba3.5k sqft1005 Horseshoe Lake Rd, Grand Rapids, MN 55744For Sale
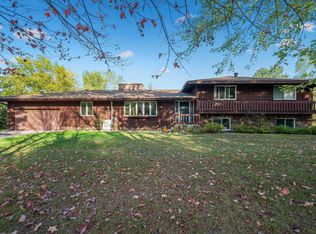 MLS ID #6796863, Fiona Peterson, COLDWELL BANKER NORTHWOODS. NorthstarMLS as distributed by MLS GRID
 - $425,0003 bd3 ba2.6k sqft35695 Brookside Ln, Cohasset, MN 55721For SaleMLS ID #7122913, Malcolm Wallaker, Pemberton RE. NorthstarMLS as distributed by MLS GRID
- $355,0004 bd2 ba2.2k sqft21427 Airport Rd, Grand Rapids, MN 55744For SaleMLS ID #7116561, Brandon Saloka, GRAND PROPERTIES REAL ESTATE. NorthstarMLS as distributed by MLS GRID
- $379,0003 bd2 ba2k sqft28249 Lost Lake Dr, Grand Rapids, MN 55744For SaleMLS ID #7120341, Karen Gessell, COLDWELL BANKER NORTHWOODS. NorthstarMLS as distributed by MLS GRID
- $599,0004 bd2 ba3k sqft33107 Chippewa Dr, Grand Rapids, MN 55744For SaleMLS ID #7037745, LUKE GARNER, COLDWELL BANKER NORTHWOODS. NorthstarMLS as distributed by MLS GRID
- $379,9003 bd2 ba2.1k sqft24673 County Road 76, Grand Rapids, MN 55744For SaleMLS ID #7108441, Kim Olson, RE/MAX Advantage Plus. NorthstarMLS as distributed by MLS GRID
- $519,0003 bd3 ba1.8k sqft1903 White Tail Ln, Grand Rapids, MN 55744For SaleMLS ID #7103749, Dan Nielsen, Real Broker,LLC. NorthstarMLS as distributed by MLS GRID
- $405,0004 bd3 ba2.2k sqft2700 Glenwood Dr, Grand Rapids, MN 55744For SaleMLS ID #7045701, CODY PRESLEY, MN DIRECT PROPERTIES. NorthstarMLS as distributed by MLS GRID
- $399,0004 bd3 ba2.1k sqft512 Hale Lake Ln, Grand Rapids, MN 55744For SaleMLS ID #7123338, Karen Gessell, COLDWELL BANKER NORTHWOODS. NorthstarMLS as distributed by MLS GRID
- $599,9004 bd2 ba2k sqft29969 Sunny Beach Rd, Grand Rapids, MN 55744For SaleMLS ID #7128254, Brett Beckfeld, COLDWELL BANKER NORTHWOODS. NorthstarMLS as distributed by MLS GRID
- $309,0004 bd2 ba1.8k sqft21020 River Rd, Grand Rapids, MN 55744For SaleMLS ID #7085474, Nic Zerfas, EDGE OF THE WILDERNESS REALTY. NorthstarMLS as distributed by MLS GRID
- $359,9994 bd2 ba1.8k sqft814 Rogers Ave, Grand Rapids, MN 55744For SaleMLS ID #7063167, Malcolm Wallaker, Pemberton RE. NorthstarMLS as distributed by MLS GRID
- $268,5004 bd2 ba2.1k sqft40 Abbi Ln, Grand Rapids, MN 55744For SaleMLS ID #7115784, CODY PRESLEY, MN DIRECT PROPERTIES. NorthstarMLS as distributed by MLS GRID
- $259,0004 bd2 ba1.9k sqft915 NE 7th Ave, Grand Rapids, MN 55744For SaleMLS ID #7131887, Debra Bruns, MN DIRECT PROPERTIES. NorthstarMLS as distributed by MLS GRID
- $529,9006 bd4 ba3.7k sqft35878 678th St, Hill City, MN 55748For SaleMLS ID #7080746, TODD STONE, MN DIRECT PROPERTIES. NorthstarMLS as distributed by MLS GRID
