Are looking for a spacious home on over an acre in a Desirable SW Neighborhood, then this is the home for you!
Welcome home to this impressive 7-bedroom, 2-bath property offering plenty of space for comfortable living in one of the area's most sought-after neighborhoods. Conveniently located near shopping, restaurants, and schools, this home combines size, location, and functionality.
Inside, you'll find beautiful dining and living rooms upstairs, creating a warm and inviting space for gathering with family and friends. The recently remodeled bathrooms add modern style and convenience, while new windows throughout most of the home help enhance energy efficiency and natural light.
This home is set on a 3 parcel property made up of 1.6 acers- now that's hard to find in town! Partially fenced backyard with plenty of room for entertaining, gardening, pets, or play. A spacious 2-stall garage provides additional storage and parking.
With generous living space, thoughtful updates, and a prime location, this home offers endless possibilities for growing families, multi-generational living, or anyone looking for extra room to spread out.
Don't miss your opportunity to make this spacious and well-maintained home your own!
Active with contingency
$359,900
520 SW 5th Ave, Grand Rapids, MN 55744
7beds
3,792sqft
Single Family
Built in 1976
1.6 Acres Lot
$356,000 Zestimate®
$95/sqft
$-- HOA
What's special
Spacious homeRecently remodeled bathrooms
- 135 days
- 209
- 14
Zillow last checked:
Listing updated:
Listed by:
Stephanie Alzen 218-929-4203,
MN DIRECT PROPERTIES,
CODY PRESLEY 218-969-0924
Source: NorthstarMLS as distributed by MLS GRID,MLS#: 7081082
Facts & features
Interior
Bedrooms & bathrooms
- Bedrooms: 7
- Bathrooms: 2
- Full bathrooms: 1
- 3/4 bathrooms: 1
Bedroom
- Level: Main
- Area: 360 Square Feet
- Dimensions: 24X15
Bedroom 2
- Level: Main
- Area: 168 Square Feet
- Dimensions: 14X12
Bedroom 3
- Level: Main
- Area: 112 Square Feet
- Dimensions: 14X8
Bedroom 4
- Level: Lower
- Area: 360 Square Feet
- Dimensions: 24X15
Bedroom 5
- Level: Lower
- Area: 252 Square Feet
- Dimensions: 18X14
Bedroom 6
- Level: Lower
- Area: 221 Square Feet
- Dimensions: 17x13
Bathroom
- Level: Main
- Area: 70 Square Feet
- Dimensions: 10X7
Bathroom
- Level: Lower
- Area: 42 Square Feet
- Dimensions: 7X6
Dining room
- Level: Main
- Area: 294 Square Feet
- Dimensions: 21X14
Kitchen
- Level: Main
- Area: 216.93 Square Feet
- Dimensions: 21X10.33
Laundry
- Level: Lower
- Area: 169 Square Feet
- Dimensions: 13X13
Living room
- Level: Main
- Area: 348 Square Feet
- Dimensions: 24X14.5
Living room
- Level: Lower
- Area: 256.5 Square Feet
- Dimensions: 19X13.5
Mud room
- Level: Lower
- Area: 360 Square Feet
- Dimensions: 24X15
Office
- Level: Main
- Area: 168 Square Feet
- Dimensions: 14X12
Storage
- Level: Lower
- Area: 81 Square Feet
- Dimensions: 13.5X6
Heating
- Forced Air
Cooling
- Central Air
Features
- Basement: Block
- Number of fireplaces: 1
Interior area
- Total structure area: 3,792
- Total interior livable area: 3,792 sqft
- Finished area above ground: 1,896
- Finished area below ground: 1,896
Property
Parking
- Total spaces: 2
- Parking features: Attached
- Attached garage spaces: 2
Accessibility
- Accessibility features: Other
Features
- Levels: Two
- Stories: 2
- Fencing: Partial
Lot
- Size: 1.6 Acres
Details
- Foundation area: 2296
- Additional parcels included: 917251031,917251040
- Parcel number: 917251020
- Zoning description: Residential-Single Family
Construction
Type & style
- Home type: SingleFamily
- Property subtype: Single Family
Materials
- Roof: Age Over 8 Years,Asphalt
Condition
- New construction: No
- Year built: 1976
Utilities & green energy
- Gas: Natural Gas
- Sewer: City Sewer/Connected
- Water: City Water/Connected
Community & HOA
Community
- Subdivision: Woodland Add To Grand Rapids
HOA
- Has HOA: No
Location
- Region: Grand Rapids
Financial & listing details
- Price per square foot: $95/sqft
- Tax assessed value: $350,600
- Annual tax amount: $3,786
- Date on market: 6/8/2026
Estimated market value
$356,000
$338,000 - $374,000
$3,480/mo
Price history
| Date | Event | Price |
|---|---|---|
| 6/8/2026 | Listed for sale | $359,900+113.1%$95/sqft |
Source:  NorthstarMLS as distributed by MLS GRID #7081082 Report a problem NorthstarMLS as distributed by MLS GRID #7081082 Report a problem | ||
| 4/12/2013 | Listing removed | $168,900$45/sqft |
Source: ROTHSTEIN REALTY #9922226 Report a problem | ||
| 3/3/2013 | Listed for sale | $168,900$45/sqft |
Source: Rothstein Realty Report a problem | ||
Public tax history
| Year | Property taxes | Tax assessment |
|---|---|---|
| 2025 | $3,705 -10.8% | $336,252 +16.1% |
| 2024 | $4,155 +5.3% | $289,646 -3.1% |
| 2023 | $3,947 +8.5% | $298,956 |
| 2022 | $3,637 +11.1% | -- |
| 2021 | $3,273 +23.6% | -- |
| 2020 | $2,649 +9% | -- |
| 2019 | $2,431 +47.6% | -- |
| 2018 | $1,647 -33.5% | -- |
| 2017 | $2,476 +66.6% | -- |
| 2016 | $1,486 | -- |
| 2015 | $1,486 +7.1% | -- |
| 2014 | $1,388 | -- |
| 2013 | -- | -- |
| 2012 | -- | -- |
| 2011 | -- | -- |
| 2010 | -- | -- |
Find assessor info on the county website
Monthly payment
Est. payment
Payment breakdown
Explore the cost of this home by adjusting the details. Changes won't be saved.Climate risks
Neighborhood: 55744
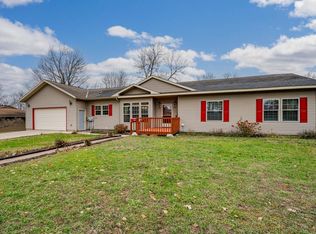
Similar homes
- $399,0006 bd4 ba3.5k sqft1005 Horseshoe Lake Rd, Grand Rapids, MN 55744For Sale
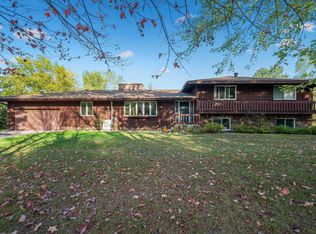
 MLS ID #6796863, Fiona Peterson, COLDWELL BANKER NORTHWOODS. NorthstarMLS as distributed by MLS GRID
 - $424,9004 bd3 ba2.7k sqft2002 NW 9th Ave, Grand Rapids, MN 55744For Sale
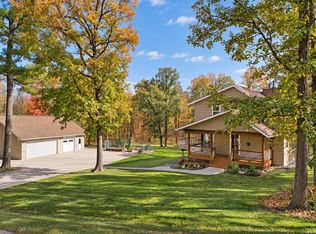 MLS ID #7155771, Terri Haapoja, MOVE IT REAL ESTATE GROUP/LAKEHOMES.COM. NorthstarMLS as distributed by MLS GRID
 - $329,9004 bd2 ba2k sqft1430 NW 9th St, Grand Rapids, MN 55744For Sale
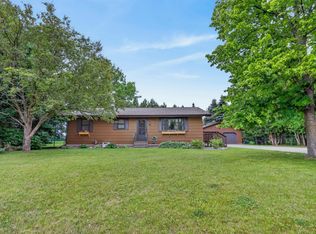 MLS ID #7103142, Brett Beckfeld, COLDWELL BANKER NORTHWOODS. NorthstarMLS as distributed by MLS GRID
 - $324,9004 bd2 ba2k sqft811 NW 1st Ave, Grand Rapids, MN 55744For Sale
 MLS ID #7152797, Matt Huebscher, Pemberton RE. NorthstarMLS as distributed by MLS GRID
 - $405,0004 bd3 ba2.2k sqft2700 Glenwood Dr, Grand Rapids, MN 55744For SaleMLS ID #7045701, CODY PRESLEY, MN DIRECT PROPERTIES. NorthstarMLS as distributed by MLS GRID
- $219,0004 bd2 ba3.2k sqft212 S Pokegama Ave, Grand Rapids, MN 55744For SaleMLS ID #7125490, Alexandra E. Bloch, EDGE OF THE WILDERNESS REALTY. NorthstarMLS as distributed by MLS GRID
- $459,4004 bd2 ba2.2k sqft1102 Prairie River Trl, Grand Rapids, MN 55744For SaleMLS ID #7116961, Bridger Hopkins, Pemberton RE. NorthstarMLS as distributed by MLS GRID
- $249,0004 bd2 ba1.9k sqft915 NE 7th Ave, Grand Rapids, MN 55744For SaleMLS ID #7131887, Debra Bruns, MN DIRECT PROPERTIES. NorthstarMLS as distributed by MLS GRID
- $349,0004 bd3 ba3.2k sqft20206 Timberlodge Rd, Warba, MN 55793For SaleMLS ID #7099288, Amanda Jensen, MOVE IT REAL ESTATE GROUP/LAKEHOMES.COM. NorthstarMLS as distributed by MLS GRID
- $289,9005 bd2 ba2.3k sqft14328 Hart Lake Rd, Goodland, MN 55742For SaleMLS ID #7141258, GREG PERRELLA, PERRELLA & ASSOCIATES. NorthstarMLS as distributed by MLS GRID
- $450,0004 bd3 ba2.1k sqftTbd Sw 8th St, Grand Rapids, MN 55744For SaleMLS ID #7039739, Brian Johnson, Keller Williams Classic Realty. NorthstarMLS as distributed by MLS GRID
- $499,0004 bd4 ba2.8k sqft112 Bay Rd, Coleraine, MN 55722For SaleMLS ID #7149993, Up North Team, COLDWELL BANKER NORTHWOODS. NorthstarMLS as distributed by MLS GRID
- $529,9006 bd4 ba3.7k sqft35878 678th St, Hill City, MN 55748For SaleMLS ID #7080746, TODD STONE, MN DIRECT PROPERTIES. NorthstarMLS as distributed by MLS GRID
- $489,0004 bd4 ba2.7k sqft119 Eagle Dr, Coleraine, MN 55722For SaleMLS ID #7150668, B.J. Hansen, EDGE OF THE WILDERNESS REALTY. NorthstarMLS as distributed by MLS GRID
- $235,0004 bd3 ba2.4k sqft316 Congdon Ave, Coleraine, MN 55722For SaleMLS ID #7144408, B.J. Hansen, EDGE OF THE WILDERNESS REALTY. NorthstarMLS as distributed by MLS GRID
