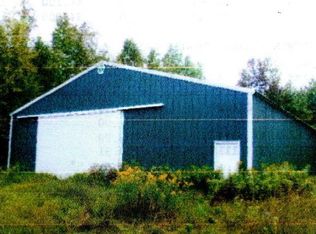
Your private Northwoods retreat awaits on 47 beautifully wooded acres with exclusive access to a quiet lake. This 3-bedroom, 2-bathroom home blends comfort, space, and unmatched outdoor living. The east-facing cabin welcomes soft morning light and peaceful sunrise views, creating a warm and inviting start to each day. Enjoy direct private lake access and 1/2 a mile of shoreline with your own dock, perfect for kayaking, fishing, or relaxing by the water. Inside, the home offers a bright, functional layout ideal for year-round living or weekend escapes. Step outside to enjoy two spacious decks and a ground-level patio, giving you multiple outdoor spaces for entertaining, grilling, or unwinding in total privacy. A major highlight is the large pole building, providing ample room for boats, ATVs, equipment, or workshop space. With 47 acres, you’ll have endless opportunities for hunting, hiking, trail riding, or simply enjoying the serenity of your own land. Whether you’re seeking a private homestead, a recreational getaway, or a place to build your legacy, this property delivers the rare combination of acreage, lake access, and comfortable living.
Active
$799,000
8090 County Road 52 NE, Remer, MN 56672
3beds
2,264sqft
Single Family
Built in 1992
47.03 Acres Lot
$779,900 Zestimate®
$353/sqft
$-- HOA
What's special
Two spacious decksGround-level patio
- 115 days
- 385
- 18
Zillow last checked:
Listing updated:
Listed by:
Marc Ruyak 218-838-1862,
Thunder Lake Realty,
Kerry Ruyak 218-838-7538
Source: NorthstarMLS as distributed by MLS GRID,MLS#: 7099173
Facts & features
Interior
Bedrooms & bathrooms
- Bedrooms: 3
- Bathrooms: 2
- Full bathrooms: 1
- 3/4 bathrooms: 1
Bedroom
- Level: Upper
- Area: 146.9 Square Feet
- Dimensions: 13x11.3
Bedroom 2
- Level: Lower
- Area: 146.9 Square Feet
- Dimensions: 11.3x13
Bedroom 3
- Level: Lower
- Area: 128.26 Square Feet
- Dimensions: 12.10x10.6
Dining room
- Level: Upper
- Area: 187.55 Square Feet
- Dimensions: 15.5x12.10
Family room
- Level: Lower
- Area: 325.2 Square Feet
- Dimensions: 27.10x12
Kitchen
- Level: Upper
- Area: 169.4 Square Feet
- Dimensions: 14x12.10
Laundry
- Level: Lower
- Area: 106.5 Square Feet
- Dimensions: 15x7.10
Living room
- Level: Upper
- Area: 336 Square Feet
- Dimensions: 12x28
Heating
- Forced Air
Cooling
- Central Air
Appliances
- Included: Dishwasher, Dryer, Range, Refrigerator, Washer, Water Softener Owned
- Laundry: Lower Level, Laundry Room
Features
- Basement: Block,Egress Window(s),Finished,Walk-Out Access
- Number of fireplaces: 1
- Fireplace features: Family Room, Stone, Wood Burning
Interior area
- Total structure area: 2,368
- Total interior livable area: 2,264 sqft
- Finished area above ground: 1,184
- Finished area below ground: 1,080
Property
Parking
- Total spaces: 2
- Parking features: Detached Garage
- Garage spaces: 2
- Details: Garage Dimensions (32x42)
Accessibility
- Accessibility features: None
Features
- Levels: Multi/Split
- Patio & porch: Deck, Patio
- Has view: Yes
- View description: East, Lake, Panoramic
- Has water view: Yes
- Water view: Lake
- Waterfront features: Lake Front, Waterfront Elevation(0-4), Lake Bottom(Soft, Undeveloped)
- Frontage length: Water Frontage: 3882
Lot
- Size: 47.03 Acres
- Dimensions: 3882 x 839 x 2654 x 1074
- Features: Accessible Shoreline, Irregular Lot, Tree Coverage - Heavy
Details
- Additional structures: Bunk House, Pole Building
- Foundation area: 1184
- Parcel number: 390234401
- Zoning description: Residential-Single Family
- Other equipment: Fuel Tank - Rented
- Wooded area: 1916640
Construction
Type & style
- Home type: SingleFamily
- Property subtype: Single Family
Materials
- Frame
- Roof: Age Over 8 Years,Asphalt,Pitched
Condition
- New construction: No
- Year built: 1992
Utilities & green energy
- Electric: 200+ Amp Service, Power Company: Lake Country Power
- Gas: Propane, Wood
- Sewer: Private Sewer, Tank with Drainage Field
- Water: Drilled, Private, Well
Community & HOA
HOA
- Has HOA: No
Location
- Region: Remer
Financial & listing details
- Price per square foot: $353/sqft
- Tax assessed value: $557,300
- Annual tax amount: $2,816
- Date on market: 6/30/2026
Estimated market value
$779,900
$741,000 - $819,000
$2,058/mo
Price history
| Date | Event | Price |
|---|---|---|
| 7/24/2026 | Price change | $799,000-4.8%$353/sqft |
Source:  NorthstarMLS as distributed by MLS GRID #7099173 Report a problem NorthstarMLS as distributed by MLS GRID #7099173 Report a problem | ||
| 6/30/2026 | Listed for sale | $839,000$371/sqft |
Source: NorthstarMLS as distributed by MLS GRID #7099173 Report a problem | ||
Public tax history
| Year | Property taxes | Tax assessment |
|---|---|---|
| 2025 | $1,958 +1.2% | $557,300 +2.8% |
| 2024 | $1,934 +0.1% | $542,000 |
| 2023 | $1,932 -18.1% | $542,000 +5.4% |
| 2022 | $2,360 -2.2% | $514,300 +9.7% |
| 2021 | $2,412 -2.7% | $468,700 0% |
| 2020 | $2,478 -5.9% | $468,900 +0.7% |
| 2019 | $2,634 +1.7% | $465,800 +1.5% |
| 2018 | $2,590 +16.9% | $459,100 |
| 2017 | $2,216 | $459,100 |
| 2016 | $2,216 | -- |
| 2015 | $2,216 +8.7% | -- |
| 2014 | $2,038 +1% | -- |
| 2013 | $2,018 | -- |
| 2012 | -- | -- |
| 2009 | $1,966 +5.4% | $514,600 +13.5% |
| 2008 | $1,866 | $453,400 |
Find assessor info on the county website
Monthly payment
Est. payment
Payment breakdown
Explore the cost of this home by adjusting the details. Changes won't be saved.Climate risks
Neighborhood: 56672
Similar homes
- $489,9003 bd3 ba2.1k sqft5834 County Road 4 NE, Remer, MN 56672For Sale

 MLS ID #7091880, Scott Brierly, Thunder Lake Realty. NorthstarMLS as distributed by MLS GRID
 - $729,0003 bd3 ba2.9k sqft4448 88th Ave NE, Swatara, MN 55785For Sale
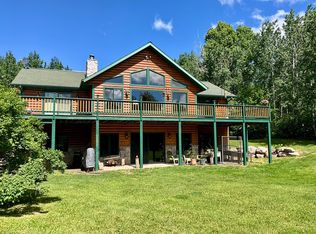 MLS ID #6758103, Loreen Johnson, Dane Arthur Real Estate Agency-Crosslake. NorthstarMLS as distributed by MLS GRID
 - $990,0002 bd2 ba1.7k sqft21852 Moose Point Rd, Cohasset, MN 55721For Sale
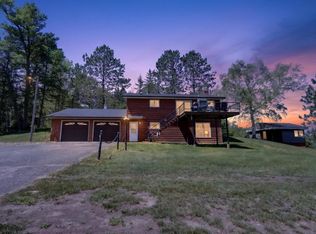 MLS ID #7159441, Brandon Saloka, GRAND PROPERTIES REAL ESTATE. NorthstarMLS as distributed by MLS GRID
 - $995,0004 bd3 ba2.1k sqft1655 Eastburn Rd NE, Remer, MN 56672New Construction
 MLS ID #7144496, Jennifer Manthey, Edina Realty, Inc.. NorthstarMLS as distributed by MLS GRID
 - $699,0003 bd3 ba1.7k sqft34351 Sipe Rd, Grand Rapids, MN 55744For SaleMLS ID #7146200, Molly Tulek, EDGE OF THE WILDERNESS REALTY. NorthstarMLS as distributed by MLS GRID
- $625,0003 bd3 ba3k sqft63994 Osprey Ave, Swatara, MN 55785For SaleMLS ID #7110769, Jared Lundgren, RE/MAX Northland. NorthstarMLS as distributed by MLS GRID
- $998,5003 bd2 ba2.3k sqft181 Broadwater Ln NE, Longville, MN 56655For SaleMLS ID #7152399, Melanie Mix, Heartland Real Estate. NorthstarMLS as distributed by MLS GRID
- $999,5003 bd2 ba1.5k sqft2967 Diamond Crest Rd NE, Longville, MN 56655For SaleMLS ID #7155178, Melanie Mix, Heartland Real Estate. NorthstarMLS as distributed by MLS GRID
- $698,9003 bd3 ba3.2k sqft1729 Quail Ln NE, Longville, MN 56655For SaleMLS ID #7058763, Sean McDonald, RE/MAX Results - Longville. NorthstarMLS as distributed by MLS GRID
- $995,0005 bd5 ba3.1k sqft31 Partridge Point Ln NE, Longville, MN 56655For SaleMLS ID #7116230, Brad Wadsten, Edina Realty, Inc.. NorthstarMLS as distributed by MLS GRID
- $530,0003 bd2 ba1.5k sqft7164 Quentin Rd NE, Outing, MN 56662For SaleMLS ID #7127764, Mark G Mortensen, Counselor Realty, Inc. NorthstarMLS as distributed by MLS GRID
- $929,9004 bd4 ba3.3k sqft817 Sportsman Ln NE, Longville, MN 56655For SaleMLS ID #7066742, Christopher Michael Mattson, Realty ONE Group Choice. NorthstarMLS as distributed by MLS GRID
- $589,9004 bd2 ba3k sqft33107 Chippewa Dr, Grand Rapids, MN 55744For SaleMLS ID #7037745, LUKE GARNER, COLDWELL BANKER NORTHWOODS. NorthstarMLS as distributed by MLS GRID
- $399,9004 bd2 ba1.7k sqft39859 County Road 63, Cohasset, MN 55721For SaleMLS ID #7147308, Stephanie Alzen, MN DIRECT PROPERTIES. NorthstarMLS as distributed by MLS GRID
- $469,0003 bd3 ba2.5k sqft20150 Sugarbrooke Ln, Cohasset, MN 55721For SaleMLS ID #7143939, CHAD SIMONS, Sugar Lake Lodge Realty. NorthstarMLS as distributed by MLS GRID
