Experience authentic “up north” with this furnished 3-bedroom, 3-bath log home situated on 150 feet of frontage on Washburn Lake. Enter the main level of this well-appointed home and encounter a spacious living room with a soaring vaulted wood ceiling and natural gas stone fireplace, kitchen with breakfast bar, dining room with sliding door to deck, main floor primary bedroom suite with private bath with a separate tub and shower, main floor laundry, plus a den and a screen porch. In the upper level you will find a loft area leading into two additional bedrooms and a ¾ bath. Sit back and relax on front porch or lakeside deck and recharge. An attached heated 2-stall garage with upper-level finished bonus room offers additional space. Enjoy boating, fishing, swimming and all that Washburn Lake has to offer. Lake living at its finest!
Active
$1,095,000
2018 Coontail Dr NE, Outing, MN 56662
3beds
2,866sqft
Single Family
Built in 2007
1.2 Acres Lot
$1,050,000 Zestimate®
$382/sqft
$-- HOA
What's special
- 20 days |
- 1,015 |
- 50 |
Zillow last checked:
Listing updated:
Listed by:
Robert Birkeland 218-831-0788,
Larson Group Real Estate/Kelle
Source: NorthstarMLS as distributed by MLS GRID,MLS#: 7096436
Facts & features
Interior
Bedrooms & bathrooms
- Bedrooms: 3
- Bathrooms: 3
- Full bathrooms: 1
- 3/4 bathrooms: 1
- 1/2 bathrooms: 1
Bedroom
- Level: Main
- Area: 202.5 Square Feet
- Dimensions: 13'6 x 15
Bedroom 2
- Level: Upper
- Area: 188.58 Square Feet
- Dimensions: 15'6 x 12'2
Bedroom 3
- Level: Upper
- Area: 164.25 Square Feet
- Dimensions: 13'6 x 12'2
Den
- Level: Main
- Area: 108.47 Square Feet
- Dimensions: 9'2 x 11'10
Dining room
- Level: Main
- Area: 178.67 Square Feet
- Dimensions: 16 x 11'2
Kitchen
- Level: Main
- Area: 158.09 Square Feet
- Dimensions: 13'1 x 12'1
Living room
- Level: Main
- Area: 377 Square Feet
- Dimensions: 19'6 x 19'4
Loft
- Level: Upper
- Area: 117.61 Square Feet
- Dimensions: 9'8 x 12'2
Screened porch
- Level: Main
- Area: 140 Square Feet
- Dimensions: 10 x 14
Heating
- In-Floor Heating, Radiant
Cooling
- Ductless Mini-Split, Wall Unit(s)
Appliances
- Included: Air-To-Air Exchanger, Dishwasher, Dryer, Electric Water Heater, Exhaust Fan, Microwave, Range, Refrigerator, Washer, Water Softener Owned
- Laundry: Main Level, Washer Hookup
Features
- Basement: None
- Number of fireplaces: 1
- Fireplace features: Gas, Living Room, Stone
Interior area
- Total structure area: 2,866
- Total interior livable area: 2,866 sqft
- Finished area above ground: 2,866
- Finished area below ground: 0
Video & virtual tour
Property
Parking
- Total spaces: 2
- Parking features: Attached, Driveway - Other Surface, Floor Drain, Garage, Garage Door Opener, Heated Garage
- Attached garage spaces: 2
- Has uncovered spaces: Yes
- Details: Garage Dimensions (28 x 28)
Accessibility
- Accessibility features: Doors 36"+, Hallways 42"+
Features
- Levels: One and One Half
- Stories: 1.5
- Patio & porch: Deck, Front Porch, Screened, Side Porch
- Has view: Yes
- View description: East, Lake, Panoramic
- Has water view: Yes
- Water view: Lake
- Waterfront features: Lake Front, Waterfront Elevation(4-10), Lake Bottom(Weeds, Excellent Sand)
- Frontage length: Water Frontage: 150
Lot
- Size: 1.2 Acres
- Dimensions: 150 x 443 x 75 x 466
- Features: Accessible Shoreline, Tree Coverage - Medium
Details
- Foundation area: 1360
- Parcel number: 123900165
- Zoning description: Shoreline,Residential-Single Family
- Other equipment: Fuel Tank - Rented
Construction
Type & style
- Home type: SingleFamily
- Property subtype: Single Family
Materials
- Log
- Roof: Age Over 8 Years,Asphalt,Pitched
Condition
- New construction: No
- Year built: 2007
Utilities & green energy
- Electric: 200+ Amp Service
- Gas: Electric, Propane
- Sewer: Mound Septic, Private Sewer, Tank with Drainage Field
- Water: Drilled, Private, Well
Community & HOA
Community
- Subdivision: West Washburn Estates
HOA
- Has HOA: No
Location
- Region: Outing
Financial & listing details
- Price per square foot: $382/sqft
- Annual tax amount: $3,968
- Date on market: 7/2/2026
- Road surface type: Unimproved
Estimated market value
$1,050,000
$998,000 - $1.10M
$2,893/mo
Price history
| Date | Event | Price |
|---|---|---|
| 7/7/2026 | Listed for sale | $1,095,000$382/sqft |
Source:  NorthstarMLS as distributed by MLS GRID #7096436 Report a problem NorthstarMLS as distributed by MLS GRID #7096436 Report a problem | ||
Public tax history
Tax history is unavailable.
Monthly payment
Est. payment
Payment breakdown
Explore the cost of this home by adjusting the details. Changes won't be saved.Climate risks
Neighborhood: 56662
Nearby schools
GreatSchools rating
- 3/10Remer Elementary SchoolGrades: PK-5Distance: 13.3 mi
- 3/10Northland SecondaryGrades: 6-12Distance: 13.3 mi
- $361,300-- bd-- ba-- sqft2010 Coontail Dr NE, Outing, MN 56662Off Market
- $347,1002 bd1 ba963 sqft1996 Coontail Dr NE, Outing, MN 56662Off Market
- $608,4003 bd2 ba2.8k sqft2024 Coontail Dr NE, Outing, MN 56662Off Market
- $834,3002 bd2 ba396 sqft1982 Coontail Dr NE, Outing, MN 56662Off Market
- $160,00014.3 AcresCoontail Dr NE, Outing, MN 56662Sold
- $--13.6 Acres2017 Coontail Dr NE, Outing, MN 56662Off Market
- $844,3003 bd4 ba2.7k sqft1974 Coontail Dr NE, Outing, MN 56662Off Market
- $--1.13 Acres2000 Coontail Dr NE, Outing, MN 56662Off Market
A local agent can set up tours, give advice and negotiate with sellers.
Similar homes
- $699,9003 bd3 ba1.6k sqft1227 Sunset Hill Rd NE, Outing, MN 56662For Sale
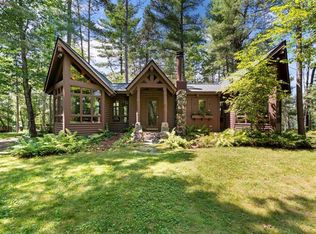
 MLS ID #7074314, Jeremy Miller, Edina Realty, Inc.. NorthstarMLS as distributed by MLS GRID
 - $719,9003 bd3 ba2.7k sqft6064 S Bass Lake Dr NE, Remer, MN 56672For Sale
 MLS ID #7042077, John Angell, Coldwell Banker Realty. NorthstarMLS as distributed by MLS GRID
 - $675,0004 bd2 ba2.3k sqft280 S Lake Lawrence Rd NE, Outing, MN 56662For Sale
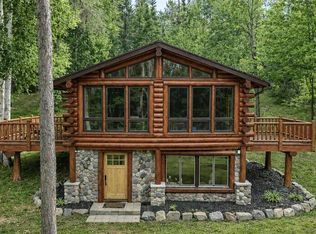 MLS ID #7076392, Alex Hartmann, RE/MAX Results. NorthstarMLS as distributed by MLS GRID
 - $1,099,0003 bd2 ba2.3k sqft14488 Pine Bay Trl, Crosslake, MN 56442For Sale
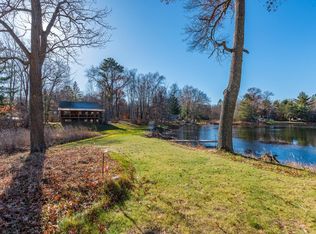 MLS ID #7065279, Brett Anderson, Kurilla Real Estate LTD. NorthstarMLS as distributed by MLS GRID
 - $1,250,0004 bd4 ba3.3k sqft40560 S Bay Dr, Emily, MN 56447For SaleMLS ID #7086909, Philip Yetzer, Lake Country Properties. NorthstarMLS as distributed by MLS GRID
- $895,0003 bd3 ba3.1k sqft866 Wabedo Springs Rd NE, Longville, MN 56655For SaleMLS ID #7033348, Melanie Mix, Heartland Real Estate. NorthstarMLS as distributed by MLS GRID
- $1,299,0004 bd4 ba4.2k sqft4238 Thunder Lake Lodge Dr NE, Remer, MN 56672For SaleMLS ID #6775677, Bruce Larson, Larson Group Real Estate/Kelle. NorthstarMLS as distributed by MLS GRID
- $995,0003 bd3 ba3.1k sqft1378 Larrup Trl SW, Pine River, MN 56474For SaleMLS ID #7021830, Briana Williams, RE/MAX Advantage Plus. NorthstarMLS as distributed by MLS GRID
- $1,575,0004 bd3 ba2.1k sqft1655 Eastburn Rd NE, Remer, MN 56672New ConstructionMLS ID #7102832, Jennifer Manthey, Edina Realty, Inc.. NorthstarMLS as distributed by MLS GRID
- $969,9004 bd4 ba3.3k sqft817 Sportsman Ln NE, Longville, MN 56655For SaleMLS ID #7066742, Christopher Michael Mattson, Realty ONE Group Choice. NorthstarMLS as distributed by MLS GRID
- $679,0003 bd3 ba3k sqft40372 Little Pine River Rd, Emily, MN 56447For SaleMLS ID #7094085, Michael D. Williams, RE/MAX Results - Nisswa. NorthstarMLS as distributed by MLS GRID
- $925,0003 bd4 ba3.5k sqft43342 Hosta Ln, Pine River, MN 56474For SaleMLS ID #7105924, Michael Kennedy, Edina Realty, Inc.. NorthstarMLS as distributed by MLS GRID
- $825,0003 bd4 ba3.2k sqft35496 Rocky Rd, Crosslake, MN 56442For SaleMLS ID #7068963, Mary S Shimp, RE/MAX Results - Crosslake. NorthstarMLS as distributed by MLS GRID
- $1,295,0002 bd3 ba1.7k sqft421 Goshawk Ln NW, Hackensack, MN 56452For SaleMLS ID #7088258, Melanie Mix, Heartland Real Estate. NorthstarMLS as distributed by MLS GRID
- $714,9003 bd4 ba3.4k sqft38509 Pickerel Trl, Crosslake, MN 56442For SaleMLS ID #6823745, John Behnke, RE/MAX Advantage Plus. NorthstarMLS as distributed by MLS GRID
- $759,0003 bd3 ba3.6k sqft40257 E Emily Dr, Emily, MN 56447For SaleMLS ID #7077754, Makenzie Adams, Edina Realty, Inc.. NorthstarMLS as distributed by MLS GRID
- $1,199,0003 bd3 ba2k sqft33527 Anderson Ct, Crosslake, MN 56442For SaleMLS ID #7038978, Chad Schwendeman, eXp Realty. NorthstarMLS as distributed by MLS GRID
- $550,0003 bd2 ba2.5k sqft1268 Smith Dr NW, Pine River, MN 56474For SaleMLS ID #7102363, Michael Jorgensen, Gilchrist Realty. NorthstarMLS as distributed by MLS GRID
- $1,199,0004 bd2 ba1.9k sqft11553 Milinda Shores Rd, Crosslake, MN 56442For SaleMLS ID #7079681, Troy Purcell, Edina Realty, Inc.. NorthstarMLS as distributed by MLS GRID
- $645,0003 bd3 ba3k sqft63994 Osprey Ave, Swatara, MN 55785For SaleMLS ID #7110769, Jared Lundgren, RE/MAX Northland. NorthstarMLS as distributed by MLS GRID
