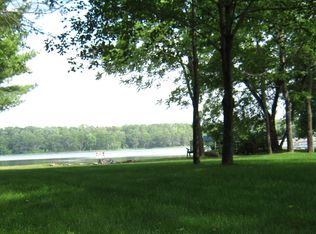

Don't miss this turn-key, three-bedroom, three-bath Whitefish Chain home. Home features an open floor plan, vaulted ceilings, hardwood floors, a chef's kitchen with stainless steel appliances, granite countertops, custom cabinets, a full finished walkout basement, a gas fireplace, extra room with bunk beds, an outdoor shower, a screened porch, a large deck, fire pit and so much more. Home is nicely situated on a 1.28-acre lot with 100 feet of pristine lake shore, enjoying stunning sunsets and the best that Cross Lake has to offer.
Pending
$1,199,000
33527 Anderson Ct, Crosslake, MN 56442
3beds
2,000sqft
Single Family
Built in 1974
1.28 Acres Lot
$1,171,100 Zestimate®
$600/sqft
$-- HOA
What's special
- 188 days
- 870
- 26
Zillow last checked:
Listing updated:
Listed by:
Chad Schwendeman 218-831-4663,
eXp Realty,
Jaden Master 763-360-7689
Source: NorthstarMLS as distributed by MLS GRID,MLS#: 7038978
Facts & features
Interior
Bedrooms & bathrooms
- Bedrooms: 3
- Bathrooms: 3
- Full bathrooms: 2
- 1/2 bathrooms: 1
Bedroom
- Level: Upper
- Area: 192 Square Feet
- Dimensions: 16x12
Bedroom 2
- Level: Upper
- Area: 108 Square Feet
- Dimensions: 12x9
Bedroom 3
- Level: Lower
- Area: 132 Square Feet
- Dimensions: 12x11
Primary bathroom
- Level: Upper
- Area: 42 Square Feet
- Dimensions: 7x6
Bathroom
- Level: Upper
- Area: 40 Square Feet
- Dimensions: 8x5
Bathroom
- Level: Lower
- Area: 55 Square Feet
- Dimensions: 11x5
Dining room
- Level: Upper
- Area: 80 Square Feet
- Dimensions: 10x8
Family room
- Level: Lower
- Area: 418 Square Feet
- Dimensions: 22x19
Foyer
- Level: Main
- Area: 91 Square Feet
- Dimensions: 13x7
Kitchen
- Level: Upper
- Area: 140 Square Feet
- Dimensions: 14x10
Laundry
- Level: Lower
- Area: 66 Square Feet
- Dimensions: 11x6
Living room
- Level: Upper
- Area: 280 Square Feet
- Dimensions: 20x14
Storage
- Level: Lower
- Area: 77 Square Feet
- Dimensions: 11x7
Other
- Level: Upper
- Area: 216 Square Feet
- Dimensions: 18x12
Walk in closet
- Level: Upper
- Area: 15 Square Feet
- Dimensions: 5x3
Heating
- Forced Air, Fireplace(s)
Cooling
- Central Air
Appliances
- Included: Cooktop, Dishwasher, Dryer, Gas Water Heater, Water Filtration System, Microwave, Range, Refrigerator, Stainless Steel Appliance(s), Washer, Water Softener Owned
- Laundry: In Basement, Gas Dryer Hookup, Lower Level
Features
- Basement: Finished,Storage Space,Walk-Out Access
- Number of fireplaces: 2
- Fireplace features: Brick, Family Room, Gas
Interior area
- Total structure area: 2,000
- Total interior livable area: 2,000 sqft
- Finished area above ground: 1,044
- Finished area below ground: 956
Property
Parking
- Total spaces: 2
- Parking features: Detached Garage, Gravel, Asphalt, Garage Door Opener
- Garage spaces: 2
- Has uncovered spaces: Yes
- Details: Garage Dimensions (28x24)
Accessibility
- Accessibility features: None
Features
- Levels: Multi/Split
- Patio & porch: Covered, Deck, Enclosed, Patio, Screened
- Pool features: None
- Fencing: Wire
- Has view: Yes
- View description: Lake, North, West
- Has water view: Yes
- Water view: Lake
- Waterfront features: Lake Front, Lake View, Waterfront Elevation(0-4)
- Frontage length: Water Frontage: 100
Lot
- Size: 1.28 Acres
- Features: Accessible Shoreline, Irregular Lot
Details
- Foundation area: 1280
- Parcel number: 14310750
- Zoning description: Residential-Single Family
Construction
Type & style
- Home type: SingleFamily
- Property subtype: Single Family
Materials
- Frame
- Roof: Asphalt
Condition
- New construction: No
- Year built: 1974
Utilities & green energy
- Electric: Circuit Breakers
- Gas: Natural Gas
- Sewer: Septic System Compliant - Yes
- Water: Private, Well
Community & HOA
Community
- Subdivision: Andersons South Bay Add
HOA
- Has HOA: No
Location
- Region: Crosslake
Financial & listing details
- Price per square foot: $600/sqft
- Tax assessed value: $1,093,000
- Annual tax amount: $6,366
- Date on market: 4/6/2026
- Cumulative days on market: 404 days
Estimated market value
$1,171,100
$1.11M - $1.23M
$2,503/mo
Price history
| Date | Event | Price |
|---|---|---|
| 10/8/2026 | Pending sale | $1,199,000$600/sqft |
Source:  NorthstarMLS as distributed by MLS GRID #7038978 Report a problem NorthstarMLS as distributed by MLS GRID #7038978 Report a problem | ||
| 10/5/2026 | Listing removed | $1,199,000$600/sqft |
Source: eXp Realty #7038978 Report a problem | ||
| 6/26/2026 | Price change | $1,199,000-2.1%$600/sqft |
Source: NorthstarMLS as distributed by MLS GRID #7038978 Report a problem | ||
| 5/19/2026 | Price change | $1,225,000-2%$613/sqft |
Source: NorthstarMLS as distributed by MLS GRID #7038978 Report a problem | ||
| 4/11/2026 | Listed for sale | $1,250,000-0.7%$625/sqft |
Source: NorthstarMLS as distributed by MLS GRID #7038978 Report a problem | ||
| 1/1/2026 | Listing removed | $1,259,000$630/sqft |
Source: NorthstarMLS as distributed by MLS GRID #6810542 Report a problem | ||
| 11/20/2025 | Price change | $1,259,000-0.8%$630/sqft |
Source: NorthstarMLS as distributed by MLS GRID #6810542 Report a problem | ||
| 10/28/2025 | Listed for sale | $1,269,000-2.3%$635/sqft |
Source: NorthstarMLS as distributed by MLS GRID #6810542 Report a problem | ||
| 10/21/2025 | Listing removed | $1,299,000$650/sqft |
Source: NorthstarMLS as distributed by MLS GRID #6722775 Report a problem | ||
| 9/16/2025 | Price change | $1,299,000-1.6%$650/sqft |
Source: NorthstarMLS as distributed by MLS GRID #6722775 Report a problem | ||
| 8/19/2025 | Price change | $1,320,000-0.8%$660/sqft |
Source: NorthstarMLS as distributed by MLS GRID #6722775 Report a problem | ||
| 7/18/2025 | Price change | $1,330,000-0.7%$665/sqft |
Source: NorthstarMLS as distributed by MLS GRID #6722775 Report a problem | ||
| 6/18/2025 | Price change | $1,340,000-0.7%$670/sqft |
Source: NorthstarMLS as distributed by MLS GRID #6722775 Report a problem | ||
| 5/16/2025 | Listed for sale | $1,350,000+3.8%$675/sqft |
Source: NorthstarMLS as distributed by MLS GRID #6722775 Report a problem | ||
| 5/19/2023 | Sold | $1,300,000+23.8%$650/sqft |
Source: NorthstarMLS as distributed by MLS GRID #6353115 Report a problem | ||
| 11/8/2021 | Sold | $1,050,000+5.1%$525/sqft |
Source: NorthstarMLS as distributed by MLS GRID #6109556 Report a problem | ||
| 10/10/2021 | Pending sale | $999,000$500/sqft |
Source: NorthstarMLS as distributed by MLS GRID #6109556 Report a problem | ||
| 10/7/2021 | Listed for sale | $999,000+33.2%$500/sqft |
Source: NorthstarMLS as distributed by MLS GRID #6109556 Report a problem | ||
| 6/19/2020 | Sold | $750,000+0.1%$375/sqft |
Source: NorthstarMLS as distributed by MLS GRID #5570203 Report a problem | ||
| 5/28/2020 | Pending sale | $749,500$375/sqft |
Source: Westwood Realty, Inc. #5570203 Report a problem | ||
| 5/21/2020 | Listed for sale | $749,500+99.9%$375/sqft |
Source: Westwood Realty, Inc. #5570203 Report a problem | ||
| 8/4/2018 | Sold | $375,000-5.1%$188/sqft |
Source: Agent Provided Report a problem | ||
| 6/26/2018 | Pending sale | $395,000$198/sqft |
Source: Edina Realty, Inc., a Berkshire Hathaway affiliate #4863423 Report a problem | ||
| 5/7/2018 | Price change | $395,000-7.1%$198/sqft |
Source: Edina Realty, Inc., a Berkshire Hathaway affiliate #4863423 Report a problem | ||
| 3/12/2018 | Price change | $425,000-5.6%$213/sqft |
Source: Edina Realty, Inc., a Berkshire Hathaway affiliate #4863423 Report a problem | ||
| 1/9/2018 | Price change | $450,000-5.3%$225/sqft |
Source: Edina Realty, Inc., a Berkshire Hathaway affiliate #4863423 Report a problem | ||
| 8/9/2017 | Listed for sale | $475,000$238/sqft |
Source: Edina Realty, Inc., a Berkshire Hathaway affiliate #4863423 Report a problem | ||
Public tax history
| Year | Property taxes | Tax assessment |
|---|---|---|
| 2025 | $6,341 +2.2% | $1,093,000 +14.3% |
| 2024 | $6,203 +10.6% | $956,200 +1.4% |
| 2023 | $5,607 +45.9% | $943,200 +19.6% |
| 2022 | $3,843 +6% | $788,600 +63.2% |
| 2021 | $3,625 +13.6% | $483,200 +15.9% |
| 2020 | $3,191 +16.5% | $416,900 +24.1% |
| 2017 | $2,740 | $336,000 -4.8% |
| 2016 | $2,740 +0.8% | $353,100 +3.6% |
| 2015 | $2,718 +107.2% | $340,700 +0.8% |
| 2014 | $1,312 -47.5% | $337,900 -5.4% |
| 2012 | $2,496 +0.5% | $357,000 |
| 2011 | $2,483 -17.8% | $357,000 -32% |
| 2010 | $3,019 +6.7% | $525,300 +7.8% |
| 2009 | $2,830 | $487,500 |
Find assessor info on the county website
Monthly payment
Est. payment
Payment breakdown
Explore the cost of this home by adjusting the details. Changes won't be saved.Climate risks
Neighborhood: 56442

Similar homes
- $1,300,0003 bd2 ba2k sqft12388 Brookwood Cir, Crosslake, MN 56442For Sale
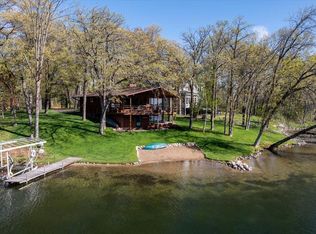
 MLS ID #7128232, Noah Goedker, eXp Realty. NorthstarMLS as distributed by MLS GRID
 - $1,050,0004 bd3 ba1.9k sqft11553 Milinda Shores Rd, Crosslake, MN 56442For Sale
 MLS ID #7144572, Troy Purcell, Edina Realty, Inc.. NorthstarMLS as distributed by MLS GRID
 - $995,0003 bd3 ba2.9k sqft13959 Scenic Ct, Crosslake, MN 56442For Sale
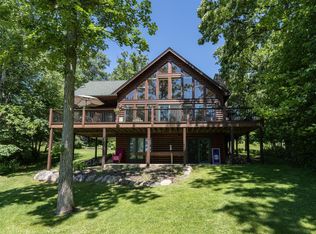 MLS ID #7133034, Robert Birkeland, Keller Williams Realty Professionals/Larson Group Real Estate. NorthstarMLS as distributed by MLS GRID
 - $675,0002 bd2 ba1.1k sqft33638 Anderson Ct, Crosslake, MN 56442For Sale
 MLS ID #7098363, Laura Pederson, Northland Sotheby's International Realty. NorthstarMLS as distributed by MLS GRID
 - $650,0003 bd3 ba2.1k sqft14027 Shafer Rd, Crosslake, MN 56442For SaleMLS ID #7096928, Susan Hicks, Dane Arthur Real Estate Agency-Crosslake. NorthstarMLS as distributed by MLS GRID
- $749,0004 bd4 ba2.6k sqft35533 Sand Pointe Dr Unit 3, Crosslake, MN 56442For SaleMLS ID #7099550, Mike O'Connell, Keller Williams Realty Professionals/Larson Group Real Estate. NorthstarMLS as distributed by MLS GRID
- $1,070,0005 bd3 ba2.5k sqft16138 Zigmund Dr, Fifty Lakes, MN 56448For SaleMLS ID #7135396, Noah Goedker, eXp Realty. NorthstarMLS as distributed by MLS GRID
- $699,9005 bd3 ba2.4k sqft36864 Goodrich Ln, Crosslake, MN 56442For SaleMLS ID #7128200, Kathryn Johnson, eXp Realty. NorthstarMLS as distributed by MLS GRID
- $1,100,0003 bd3 ba2.4k sqft7738 Lost Lake Rd, Lake Shore, MN 56468For SaleMLS ID #7128355, Teri Hastings, Kurilla Real Estate LTD. NorthstarMLS as distributed by MLS GRID
- $835,0003 bd2 ba1.9k sqft11956 Harbor Ln, Crosslake, MN 56442For SaleMLS ID #7044988, Bailey Zimbelmann, Root Down Realty, Inc. NorthstarMLS as distributed by MLS GRID
- $799,9002 bd2 ba1.6k sqft29289 Surfland Rd, Merrifield, MN 56465For SaleMLS ID #7151767, Jill Macnamara, RE/MAX Results - Nisswa. NorthstarMLS as distributed by MLS GRID
- $839,5003 bd3 ba1.9k sqft23732 Clover Dr, Merrifield, MN 56465For SaleMLS ID #7153238, Lance Nelson, Northland Sotheby's International Realty. NorthstarMLS as distributed by MLS GRID
- $1,399,9994 bd4 ba2.7k sqft24089 Fork Ln, Merrifield, MN 56465For SaleMLS ID #7089575, Sarah Morrison, Kurilla Real Estate LTD. NorthstarMLS as distributed by MLS GRID
- $719,9002 bd2 ba1.7k sqft8811 Ossawinnamakee Rd, Breezy Pt, MN 56472For SaleMLS ID #7116634, Robert Birkeland, Keller Williams Realty Professionals/Larson Group Real Estate. NorthstarMLS as distributed by MLS GRID
- $599,9993 bd2 ba1.9k sqft35540 Bonnie Lakes Rd, Crosslake, MN 56442New ConstructionMLS ID #7102263, Susan M. Erholtz, LPT Realty, LLC.. NorthstarMLS as distributed by MLS GRID
- $819,5004 bd2 ba2.1k sqft35778 Twin Pond Ln, Pequot Lakes, MN 56472For SaleMLS ID #7129572, Matthew Werneke, RE/MAX Results - Crosslake. NorthstarMLS as distributed by MLS GRID
- $699,6003 bd2 ba1.8k sqft37880 Wilderness Pkwy, Crosslake, MN 56442New ConstructionMLS ID #7141024, Dawson Piepho, Counselor Realty Brainerd Lakes. NorthstarMLS as distributed by MLS GRID
- $785,0003 bd3 ba2.2k sqft30275 Pequot Blvd, Pequot Lakes, MN 56472For SaleMLS ID #7147473, Steve Koleno, Beycome Brokerage Realty LLC. NorthstarMLS as distributed by MLS GRID
- $799,9002 bd2 ba1.6k sqft6685 S Point Dr, Pine River, MN 56474For SaleMLS ID #6727018, Joe Laudenbach, Keller Williams Realty Professionals. NorthstarMLS as distributed by MLS GRID
