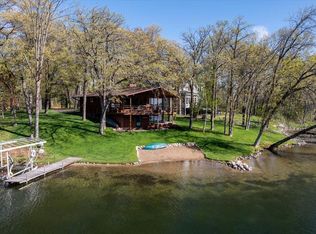
Welcome to this beautiful, fully renovated 4 bedroom/2 bath home on the Whitefish Chain of Lakes! Sitting on a beautiful 1.06 acre lot with 104 feet of Rush Lake shoreline, it features an inviting covered entry porch, thoughtfully designed spaces, and expansive lakeside deck and patio. Tasteful use of knotty pine, natural stone, large windows, hardwood floors, quartz countertops, tiled baths, timber posts and beams. All mechanicals and appliances are brand new. Plenty of space for another garage, guest house, or combo? Enjoy a peaceful morning coffee on the lakeside deck, hit the lakes for a day of fun, toast s’more’s at the firepit, and cozy up to the gorgeous stone fireplace. With 4 bedrooms, 2 baths and a built-in bunk bed nook there is ample room to host your family and friends. Currently used as a successful short term rental, licensed for up to 13 guests. Priced significantly lower than August 2026 appraisal of $1.2 million. Garage will fit 3 cars. NO deferred maintenance to deal with, you are ready on day one to enjoy the lake and start creating memories. With over 14,000+ acres of water to explore. Enjoy boating to nearby restaurants, bars, and sandbars; go fishing, biking, golfing, and shopping with just a 10 minute drive to downtown Crosslake.
Active
$1,050,000
11553 Milinda Shores Rd, Crosslake, MN 56442
4beds
1,966sqft
Single Family
Built in 2008
1.06 Acres Lot
$-- Zestimate®
$534/sqft
$-- HOA
What's special
Gorgeous stone fireplaceHardwood floorsInviting covered entry porchNatural stoneLarge windowsTiled bathsQuartz countertops
- 22 days
- 753
- 92
Zillow last checked:
Listing updated:
Listed by:
Troy Purcell 763-639-8769,
Edina Realty, Inc.
Source: NorthstarMLS as distributed by MLS GRID,MLS#: 7144572
Facts & features
Interior
Bedrooms & bathrooms
- Bedrooms: 4
- Bathrooms: 3
- Full bathrooms: 1
- 3/4 bathrooms: 1
- 1/4 bathrooms: 1
Bedroom
- Level: Main
- Area: 152 Square Feet
- Dimensions: 16x9.5
Bedroom 2
- Level: Main
- Area: 152 Square Feet
- Dimensions: 9.5x16
Bedroom 3
- Level: Lower
- Area: 97.5 Square Feet
- Dimensions: 9.75x10
Bedroom 4
- Level: Lower
- Area: 97.5 Square Feet
- Dimensions: 9.75x10
Bathroom
- Level: Main
- Area: 65.8 Square Feet
- Dimensions: 9.4x7
Bonus room
- Level: Lower
- Area: 93.5 Square Feet
- Dimensions: 11x8.5
Deck
- Level: Main
- Area: 444.06 Square Feet
- Dimensions: 12.25x36.25
Dining room
- Level: Main
- Area: 126.5 Square Feet
- Dimensions: 11x11.5
Family room
- Level: Lower
- Area: 260.8 Square Feet
- Dimensions: 16x16.3
Foyer
- Level: Main
- Area: 30 Square Feet
- Dimensions: 5x6
Kitchen
- Level: Main
- Area: 163.13 Square Feet
- Dimensions: 11.25x14.5
Living room
- Level: Main
- Area: 175.5 Square Feet
- Dimensions: 13.5x13
Patio
- Level: Lower
- Area: 230 Square Feet
- Dimensions: 23x10
Porch
- Level: Main
- Area: 72 Square Feet
- Dimensions: 6x12
Heating
- Dual Fuel/Off Peak, Forced Air, Fireplace(s)
Cooling
- Central Air
Appliances
- Included: Dishwasher, Dryer, Exhaust Fan, Gas Water Heater, Water Filtration System, Microwave, Range, Refrigerator, Stainless Steel Appliance(s), Washer
- Laundry: In Basement, Electric Dryer Hookup, Lower Level, Laundry Room, Sink, Washer Hookup
Features
- Basement: Block,Egress Window(s),Finished,Full,Tile Shower,Walk-Out Access
- Number of fireplaces: 1
- Fireplace features: Gas, Living Room
Interior area
- Total structure area: 2,016
- Total interior livable area: 1,966 sqft
- Finished area above ground: 1,008
- Finished area below ground: 958
Video & virtual tour
Property
Parking
- Total spaces: 3
- Parking features: Detached Garage, Gravel, Electric
- Garage spaces: 3
- Details: Garage Dimensions (26x36), Garage Door Width (8)
Accessibility
- Accessibility features: None
Features
- Levels: One
- Stories: 1
- Patio & porch: Deck, Front Porch, Patio
- Pool features: None
- Fencing: None
- Has view: Yes
- View description: Harbor, Lake, Panoramic, South
- Has water view: Yes
- Water view: Harbor,Lake
- Waterfront features: Dock, Lake Front, Lake View, Waterfront Elevation(10-15), Lake Bottom(Sand, Soft, Weeds)
- Frontage length: Water Frontage: 104
Lot
- Size: 1.06 Acres
- Dimensions: 104 x 455 x 108 x 106
- Features: Accessible Shoreline, Tree Coverage - Medium
Details
- Additional structures: Pole Building
- Foundation area: 1008
- Parcel number: 68130643
- Zoning description: Shoreline,Residential-Single Family
- Wooded area: 26136
Construction
Type & style
- Home type: SingleFamily
- Property subtype: Single Family
Materials
- Block, Post and Beam
- Roof: Age 8 Years or Less,Architectural Shingle,Asphalt,Pitched
Condition
- New construction: No
- Year built: 2008
Utilities & green energy
- Electric: Circuit Breakers, 200+ Amp Service, Power Company: Crow Wing Power
- Gas: Natural Gas
- Sewer: Septic System Compliant - Yes, Tank with Drainage Field
- Water: 4-Inch Submersible, Well
Community & HOA
Community
- Subdivision: Peaceful Harbor
HOA
- Has HOA: No
Location
- Region: Crosslake
Financial & listing details
- Price per square foot: $534/sqft
- Tax assessed value: $745,200
- Annual tax amount: $3,889
- Date on market: 9/16/2026
- Cumulative days on market: 70 days
- Road surface type: Paved
Estimated market value
Not available
Estimated sales range
Not available
Not available
Price history
| Date | Event | Price |
|---|---|---|
| 9/16/2026 | Listed for sale | $1,050,000-12.4%$534/sqft |
Source:  NorthstarMLS as distributed by MLS GRID #7144572 Report a problem NorthstarMLS as distributed by MLS GRID #7144572 Report a problem | ||
| 7/31/2026 | Listing removed | $1,199,000$610/sqft |
Source: NorthstarMLS as distributed by MLS GRID #7079681 Report a problem | ||
| 6/25/2026 | Price change | $1,199,000-4.1%$610/sqft |
Source: NorthstarMLS as distributed by MLS GRID #7079681 Report a problem | ||
| 6/9/2026 | Listed for sale | $1,250,000$636/sqft |
Source: NorthstarMLS as distributed by MLS GRID #7079681 Report a problem | ||
Public tax history
| Year | Property taxes | Tax assessment |
|---|---|---|
| 2025 | $3,051 +4% | $745,200 +21% |
| 2024 | $2,933 +15% | $616,100 +3.1% |
| 2023 | $2,551 +24.1% | $597,700 +14.4% |
| 2022 | $2,055 -6.6% | $522,500 +59.3% |
| 2021 | $2,201 +0.5% | $327,900 +12.4% |
| 2020 | $2,189 +20.5% | $291,640 +18.8% |
| 2017 | $1,816 | $245,451 +3.5% |
| 2016 | $1,816 -34.6% | $237,200 -37.6% |
| 2015 | $2,778 +81.6% | $380,200 +0.8% |
| 2014 | $1,529 -42.9% | $377,300 +2.4% |
| 2012 | $2,678 +0.2% | $368,500 |
| 2011 | $2,672 +1.5% | $368,500 -15.6% |
| 2010 | $2,632 +23.1% | $436,700 +24.6% |
| 2009 | $2,138 | $350,500 |
Find assessor info on the county website
Monthly payment
Est. payment
Payment breakdown
Explore the cost of this home by adjusting the details. Changes won't be saved.Climate risks
Neighborhood: 56442
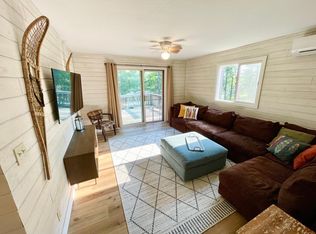
- $598,0003 bd1 ba-- sqft11555 Milinda Shores Rd, Crosslake, MN 56442Sold
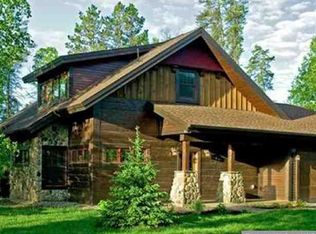
- $1,699,0006 bd4 ba5.2k sqft11527 Milinda Shores Rd, Pequot Lakes, MN 56472Sold

- $544,7003 bd3 ba2.7k sqft36653 Silver Peak Rd #1, Crosslake, MN 56442Off Market
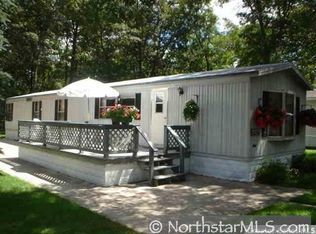
- $212,6003 bd1 ba980 sqft11597 Milinda Shores Rd, Crosslake, MN 56442Off Market
Similar homes
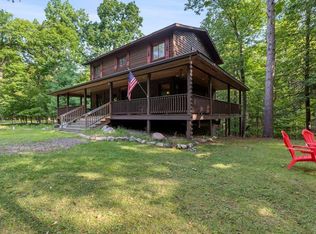
- $549,9004 bd3 ba2.6k sqft38598 Summit Ave, Crosslake, MN 56442For Sale
 MLS ID #7131280, Brandon Hedlund, Real Broker, LLC. NorthstarMLS as distributed by MLS GRID
 - $1,300,0003 bd2 ba2k sqft12388 Brookwood Cir, Crosslake, MN 56442For Sale
 MLS ID #7128232, Noah Goedker, eXp Realty. NorthstarMLS as distributed by MLS GRID
 - $585,0005 bd3 ba2.2k sqft11572 Harbor Ln Unit 65, Crosslake, MN 56442For Sale
 MLS ID #7032491, Mike O'Connell, Keller Williams Realty Professionals/Larson Group Real Estate. NorthstarMLS as distributed by MLS GRID
 - $835,0003 bd2 ba1.9k sqft11956 Harbor Ln, Crosslake, MN 56442For Sale
 MLS ID #7044988, Bailey Zimbelmann, Root Down Realty, Inc. NorthstarMLS as distributed by MLS GRID
 - $1,070,0005 bd3 ba2.5k sqft16138 Zigmund Dr, Fifty Lakes, MN 56448For SaleMLS ID #7135396, Noah Goedker, eXp Realty. NorthstarMLS as distributed by MLS GRID
- $699,9005 bd3 ba2.4k sqft36864 Goodrich Ln, Crosslake, MN 56442For SaleMLS ID #7128200, Kathryn Johnson, eXp Realty. NorthstarMLS as distributed by MLS GRID
- $650,0003 bd3 ba2.1k sqft14027 Shafer Rd, Crosslake, MN 56442For SaleMLS ID #7096928, Susan Hicks, Dane Arthur Real Estate Agency-Crosslake. NorthstarMLS as distributed by MLS GRID
- $545,0003 bd2 ba2.2k sqft11515 Camelia Unit 62, Crosslake, MN 56442For SaleMLS ID #7032440, Mike O'Connell, Keller Williams Realty Professionals/Larson Group Real Estate. NorthstarMLS as distributed by MLS GRID
- $819,5004 bd2 ba2.1k sqft35778 Twin Pond Ln, Pequot Lakes, MN 56472For SaleMLS ID #7129572, Matthew Werneke, RE/MAX Results - Crosslake. NorthstarMLS as distributed by MLS GRID
- $839,5003 bd3 ba1.9k sqft23732 Clover Dr, Merrifield, MN 56465For SaleMLS ID #7153238, Lance Nelson, Northland Sotheby's International Realty. NorthstarMLS as distributed by MLS GRID
- $749,0004 bd4 ba2.6k sqft35533 Sand Pointe Dr Unit 3, Crosslake, MN 56442For SaleMLS ID #7099550, Mike O'Connell, Keller Williams Realty Professionals/Larson Group Real Estate. NorthstarMLS as distributed by MLS GRID
- $675,0002 bd2 ba1.1k sqft33638 Anderson Ct, Crosslake, MN 56442For SaleMLS ID #7098363, Laura Pederson, Northland Sotheby's International Realty. NorthstarMLS as distributed by MLS GRID
- $675,0003 bd1 ba984 sqft37257 Twin Bay Dr, Crosslake, MN 56442For SaleMLS ID #7092672, Jeremy Miller, Edina Realty, Inc.. NorthstarMLS as distributed by MLS GRID
- $1,100,0003 bd3 ba2.4k sqft7738 Lost Lake Rd, Lake Shore, MN 56468For SaleMLS ID #7128355, Teri Hastings, Kurilla Real Estate LTD. NorthstarMLS as distributed by MLS GRID
- $699,6003 bd2 ba1.8k sqft37880 Wilderness Pkwy, Crosslake, MN 56442New ConstructionMLS ID #7141024, Dawson Piepho, Counselor Realty Brainerd Lakes. NorthstarMLS as distributed by MLS GRID
- $900,0003 bd2 ba1.5k sqft36945 Delta Bay Rd, Pequot Lakes, MN 56474For SaleMLS ID #6758190, Curt Norwood, Norwoods Realty. NorthstarMLS as distributed by MLS GRID
- $799,9002 bd2 ba1.6k sqft29289 Surfland Rd, Merrifield, MN 56465For SaleMLS ID #7151767, Jill Macnamara, RE/MAX Results - Nisswa. NorthstarMLS as distributed by MLS GRID
