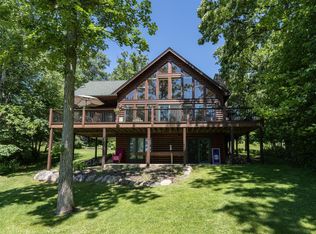
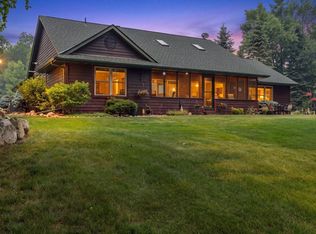
Experience the ultimate up North lifestyle with this exceptional log-sided home nestled on 100 feet of level, sandy shoreline on beautiful Lake Washburn. Thoughtfully designed for comfort, & recreation this one-of-a-kind property offers it ALL! Inside you will find 4BD, 3BA, dedicated office, spacious entertainment loft. The open concept living area is warmed by in-floor heat and a private 3 1/2 season porch with stunning sunset views through Marvin windows next to your wood burning fireplace. Outside, this property is truly unmatched. Enjoy maintenance free decking & docking, beautiful cedar railings, boathouse, 3 stall garage,
No trailer needed! Ride right onto ATV/snowmobile trails, or strap on your cross-country skis at home and ski the 21 kilometers of the groomed Washburn Solitude trail system.
ADDITIONAL 40X64 POLE BARN with dedicated fiber, zoned radiant heating and an insulated shop is available if interested, as well as
ADDITIONAL LAND AVAILABLE!
This property has endless opportunities with the recently surveyed, adjacent 81 acres of private land! Hike, Ski, Hunt, or ATV the 2 miles of mowed private trails on your own property, add a cozy guest cottage, harvest virtually unlimited firewood, or expand your private property however you want!
Active
$995,000
1655 Eastburn Rd NE, Remer, MN 56672
4beds
2,168sqft
Single Family
Built in 2022
0.5 Acres Lot
$982,500 Zestimate®
$459/sqft
$-- HOA
What's special
- 17 days
- 546
- 6
Zillow last checked:
Listing updated:
Listed by:
Jennifer Manthey 218-821-1823,
Edina Realty, Inc.
Source: NorthstarMLS as distributed by MLS GRID,MLS#: 7144496
Facts & features
Interior
Bedrooms & bathrooms
- Bedrooms: 4
- Bathrooms: 3
- Full bathrooms: 1
- 3/4 bathrooms: 1
- 1/2 bathrooms: 1
Bedroom
- Level: Main
- Area: 260 Square Feet
- Dimensions: 13x20
Bedroom 2
- Level: Lower
- Area: 154 Square Feet
- Dimensions: 11x14
Bedroom 3
- Level: Lower
- Area: 140 Square Feet
- Dimensions: 10x14
Bedroom 4
- Level: Lower
- Area: 143 Square Feet
- Dimensions: 13x11
Bathroom
- Area: 72 Square Feet
- Dimensions: 12x6
Kitchen
- Level: Main
- Area: 391 Square Feet
- Dimensions: 23x17
Living room
- Level: Main
- Area: 144 Square Feet
- Dimensions: 12x12
Loft
- Level: Upper
- Area: 504 Square Feet
- Dimensions: 28x18
Office
- Level: Lower
- Area: 100 Square Feet
- Dimensions: 10x10
Sun room
- Level: Main
- Area: 299 Square Feet
- Dimensions: 23x13
Heating
- Boiler, Dual Fuel/Off Peak, Forced Air, In-Floor Heating
Cooling
- Central Air
Appliances
- Included: Cooktop, Dishwasher, Double Oven, Dryer, Electric Water Heater, Exhaust Fan, Microwave, Range, Refrigerator, Stainless Steel Appliance(s), Washer, Water Softener Owned
- Laundry: Electric Dryer Hookup, Laundry Closet, Main Level, Washer Hookup
Features
- Basement: Block,Daylight,Finished,Full,Partially Finished,Sump Pump,Tile Shower,Walk-Out Access
- Number of fireplaces: 1
- Fireplace features: Brick, Free Standing, Wood Burning
Interior area
- Total structure area: 2,896
- Total interior livable area: 2,168 sqft
- Finished area above ground: 1,768
- Finished area below ground: 400
Video & virtual tour
Property
Parking
- Total spaces: 3
- Parking features: Detached Garage, Electric, Heated Garage, Insulated Garage, Multiple Garages, Storage
- Garage spaces: 3
Accessibility
- Accessibility features: Doors 36"+, Partially Wheelchair
Features
- Levels: One and One Half
- Stories: 1.5
- Patio & porch: Covered, Enclosed, Side Porch
- Pool features: None
- Fencing: None
- Has view: Yes
- View description: Panoramic, West
- Waterfront features: Lake Front, Waterfront Elevation(0-4), Lake Bottom(Hard, Sand, Excellent Sand)
- Frontage length: Water Frontage: 100
Lot
- Size: 0.5 Acres
- Dimensions: 100 x 188 x irr
Details
- Additional structures: Garage(s), Boat House, Pole Building
- Foundation area: 1128
- Parcel number: 124010050
- Zoning description: Residential-Single Family
- Other equipment: Fuel Tank - Rented
Construction
Type & style
- Home type: SingleFamily
- Property subtype: Single Family
Materials
- Block, Frame
- Roof: Age 8 Years or Less,Asphalt,Metal,Pitched
Condition
- New construction: Yes
- Year built: 2022
Utilities & green energy
- Gas: Electric, Propane, Wood
- Sewer: Mound Septic, Septic System Compliant - Yes
- Water: 4-Inch Submersible, Drilled, Private, Well
Community & HOA
Community
- Subdivision: Sabins Eastburn Add
HOA
- Has HOA: No
Location
- Region: Remer
Financial & listing details
- Price per square foot: $459/sqft
- Tax assessed value: $684,400
- Annual tax amount: $3,226
- Date on market: 9/15/2026
- Cumulative days on market: 64 days
Estimated market value
$982,500
$933,000 - $1.03M
$2,410/mo
Price history
| Date | Event | Price |
|---|---|---|
| 9/15/2026 | Listed for sale | $995,000-20.4%$459/sqft |
Source:  NorthstarMLS as distributed by MLS GRID #7144496 Report a problem NorthstarMLS as distributed by MLS GRID #7144496 Report a problem | ||
| 9/15/2026 | Listing removed | $1,250,000$577/sqft |
Source: NorthstarMLS as distributed by MLS GRID #7118421 Report a problem | ||
| 7/30/2026 | Listed for sale | $1,250,000-20.6%$577/sqft |
Source: NorthstarMLS as distributed by MLS GRID #7118421 Report a problem | ||
| 7/29/2026 | Listing removed | $1,575,000$726/sqft |
Source: NorthstarMLS as distributed by MLS GRID #7102832 Report a problem | ||
| 7/14/2026 | Listed for sale | $1,575,000+530%$726/sqft |
Source: NorthstarMLS as distributed by MLS GRID #7102832 Report a problem | ||
| 9/16/2011 | Sold | $250,000$115/sqft |
Source:  Lake Superior Area Realtors as distributed by MLS GRID #1450605 Report a problem Lake Superior Area Realtors as distributed by MLS GRID #1450605 Report a problem | ||
Public tax history
| Year | Property taxes | Tax assessment |
|---|---|---|
| 2025 | $3,416 +8.7% | $684,400 +15.8% |
| 2024 | $3,142 +5.8% | $590,800 |
| 2023 | $2,970 +36.2% | $590,800 +7.7% |
| 2022 | $2,180 +11.2% | $548,700 +76.4% |
| 2021 | $1,960 -3.3% | $311,100 +12.2% |
| 2020 | $2,026 +12.3% | $277,300 +19.1% |
| 2019 | $1,804 +1.6% | $232,900 +5.1% |
| 2018 | $1,776 +20% | $221,700 |
| 2017 | $1,480 | $221,700 |
| 2016 | $1,480 | -- |
| 2015 | $1,480 +12% | -- |
| 2014 | $1,322 -6.5% | -- |
| 2013 | $1,414 | -- |
| 2012 | -- | -- |
| 2009 | $1,114 -3.3% | $263,800 -3.1% |
| 2008 | $1,152 | $272,200 |
Find assessor info on the county website
Monthly payment
Est. payment
Payment breakdown
Explore the cost of this home by adjusting the details. Changes won't be saved.Climate risks
Neighborhood: 56672
Similar homes
- $1,095,0003 bd3 ba2.8k sqft2018 Coontail Dr NE, Outing, MN 56662For SaleMLS ID #7096436, Robert Birkeland, Keller Williams Realty Professionals/Larson Group Real Estate. NorthstarMLS as distributed by MLS GRID
- $995,0003 bd3 ba2.9k sqft13959 Scenic Ct, Crosslake, MN 56442For Sale
 MLS ID #7133034, Robert Birkeland, Keller Williams Realty Professionals/Larson Group Real Estate. NorthstarMLS as distributed by MLS GRID
 - $1,050,0004 bd3 ba1.9k sqft11553 Milinda Shores Rd, Crosslake, MN 56442For Sale
 MLS ID #7144572, Troy Purcell, Edina Realty, Inc.. NorthstarMLS as distributed by MLS GRID
 - $1,149,9005 bd3 ba2.5k sqft16138 Zigmund Dr, Fifty Lakes, MN 56448For Sale
 MLS ID #7135396, Noah Goedker, eXp Realty. NorthstarMLS as distributed by MLS GRID
 - $799,0003 bd2 ba2.2k sqft8090 County Road 52 NE, Remer, MN 56672For SaleMLS ID #7099173, Marc Ruyak, Thunder Lake Realty. NorthstarMLS as distributed by MLS GRID
- $930,0004 bd4 ba3.1k sqft37739 Pickerel Trl, Crosslake, MN 56442For SaleMLS ID #7121165, Michael D. Williams, RE/MAX Results - Nisswa. NorthstarMLS as distributed by MLS GRID
- $530,0003 bd2 ba1.5k sqft7164 Quentin Rd NE, Outing, MN 56662For SaleMLS ID #7127764, Mark G Mortensen, Counselor Realty, Inc. NorthstarMLS as distributed by MLS GRID
- $674,0005 bd2 ba2.4k sqft22281 Shadow Point, Emily, MN 56447For SaleMLS ID #7091155, Philip Yetzer, Lake Country Properties. NorthstarMLS as distributed by MLS GRID
- $499,9003 bd2 ba1.8k sqft8582 W Graves Lake Rd NE, Remer, MN 56672For SaleMLS ID #7058523, Xiong Yang, Partners Realty Inc.. NorthstarMLS as distributed by MLS GRID
- $819,5004 bd2 ba2.1k sqft35778 Twin Pond Ln, Pequot Lakes, MN 56472For SaleMLS ID #7129572, Matthew Werneke, RE/MAX Results - Crosslake. NorthstarMLS as distributed by MLS GRID
- $995,0004 bd5 ba3.2k sqft35165 Quiet Aly #5, Pequot Lakes, MN 56472For SaleMLS ID #7068388, Chad Schwendeman, eXp Realty. NorthstarMLS as distributed by MLS GRID
- $799,0003 bd3 ba1.9k sqft42050 Little Pine Rd, Emily, MN 56447For SaleMLS ID #7117114, Taylor Patnode, Timber Ghost Realty, LLC. NorthstarMLS as distributed by MLS GRID
- $699,9005 bd3 ba2.4k sqft36864 Goodrich Ln, Crosslake, MN 56442For SaleMLS ID #7128200, Kathryn Johnson, eXp Realty. NorthstarMLS as distributed by MLS GRID
- $599,9002 bd2 ba1.5k sqft42937 Minnie Lake Dr, Emily, MN 56447For SaleMLS ID #7138411, Amy Legatt, RE/MAX Results. NorthstarMLS as distributed by MLS GRID
- $649,9003 bd3 ba3k sqft40372 Little Pine River Rd, Emily, MN 56447For SaleMLS ID #7127330, Michael D. Williams, RE/MAX Results - Nisswa. NorthstarMLS as distributed by MLS GRID
- $1,350,0003 bd3 ba3k sqft44047A Little Pine Rd #184 Acres, Emily, MN 56447For SaleMLS ID #7102851, Randa Haug, Pemberton RE. NorthstarMLS as distributed by MLS GRID
- $1,198,5002 bd3 ba1.7k sqft421 Goshawk Ln NW, Hackensack, MN 56452For SaleMLS ID #7088258, Melanie Mix, Heartland Real Estate. NorthstarMLS as distributed by MLS GRID
- $575,0002 bd1 ba1.8k sqft19520 Blue Ln E, Emily, MN 56447For SaleMLS ID #7049265, Kara Nosal, Keller Williams Classic Rlty N. NorthstarMLS as distributed by MLS GRID
- $1,199,0003 bd3 ba2k sqft33527 Anderson Ct, Crosslake, MN 56442For SaleMLS ID #7038978, Chad Schwendeman, eXp Realty. NorthstarMLS as distributed by MLS GRID
