There are properties that offer a place to gather. Others become the place where family traditions are made for generations.
Set on 4.30 acres with 240 feet of shoreline on beautiful Wabedo Lake, this one-of-a-kind property offers a rare opportunity to create a private lakeside gathering place where every generation has a place to call their own. Centered around a charming year-round home and complemented by four seasonal cabins perched at the water's edge, it's a setting designed for bringing family and friends together while still giving everyone their own space.
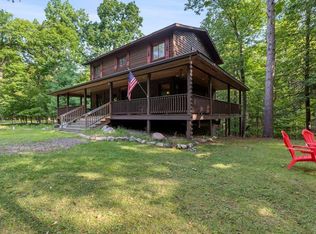
At the heart of the property is the inviting year-round home. Though modest in size, it is warm, welcoming, and beautifully maintained, with vaulted pine ceilings, an inviting bedroom retreat, and comfortable living spaces that make it the perfect home base in every season.
Just across the quiet frontage road, four lakeside cabins (combined 2300 sq. ft total for all structures) enjoy an extraordinary location that couldn't be recreated today. Built long before today's shoreline setback requirements, they sit just steps from the water, offering front-row views of Wabedo Lake and spectacular sunset evenings. Each cabin has its own personality, with comfortable gathering spaces, kitchens with gas stoves, gas heat, air conditioning, and a variety of bedroom layouts that welcome everyone from couples to larger families.
Life here revolves around the lake. Spend the day swimming from the sandy beach, casting a line from the dock, exploring Wabedo Lake and its connection to Little Boy Lake, or cleaning the day's catch at the fish cleaning house with running water. Children will love the playground, while expansive lawns provide plenty of room for yard games, campfires, and evenings spent watching another unforgettable sunset.
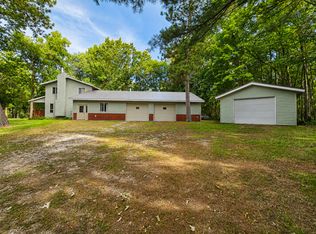
Adding even more versatility is the impressive pole building, offering exceptional space for boats, pontoons, recreational equipment, hobbies, and storage. A heated section with laundry facilities and a shower makes it especially convenient after a day on the water or working around the property.
Throughout the property, you'll find the authentic character that makes classic Minnesota lake retreats so enduring. Knotty pine interiors, exposed wood beams, original wood floors, cozy gathering spaces, and lakeside windows create an atmosphere that's welcoming, comfortable, and timeless.
Whether you envision annual family reunions, fishing weekends with lifelong friends, or simply creating a place where children and grandchildren will always want to come home, this remarkable property offers an opportunity that is becoming increasingly rare.
Some places are measured by their shoreline. The most unforgettable ones are measured by the memories they create.
Active
$595,000
1650 Wabedo Frontage Rd NE, Longville, MN 56655
7beds
2,300sqft
Single Family
Built in 1963
4.3 Acres Lot
$-- Zestimate®
$259/sqft
$-- HOA
What's special
Original wood floorsLakeside windowsExposed wood beamsInviting bedroom retreatVaulted pine ceilingsCozy gathering spacesComfortable living spaces
- 71 days
- 977
- 75
Zillow last checked:
Listing updated:
Listed by:
Melanie Mix 218-259-3082,
Heartland Real Estate
Source: NorthstarMLS as distributed by MLS GRID,MLS#: 7122528
Facts & features
Interior
Bedrooms & bathrooms
- Bedrooms: 7
- Bathrooms: 6
- 3/4 bathrooms: 5
- 1/2 bathrooms: 1
Bathroom
- Description: Main Floor 3/4 Bath
Dining room
- Description: Eat In Kitchen
Heating
- Baseboard
Cooling
- Window Unit(s)
Appliances
- Included: Microwave, Range, Refrigerator
- Laundry: In Garage
Features
- Basement: None
- Number of fireplaces: 1
Interior area
- Total structure area: 2,300
- Total interior livable area: 2,300 sqft
- Finished area above ground: 2,300
- Finished area below ground: 0
Property
Parking
- Total spaces: 4
- Parking features: Detached Garage, Gravel
- Garage spaces: 4
- Details: Garage Dimensions (40x60)
Accessibility
- Accessibility features: None
Features
- Levels: One
- Stories: 1
- Patio & porch: Patio
- Fencing: None
- Has view: Yes
- View description: Lake
- Has water view: Yes
- Water view: Lake
- Waterfront features: Lake Front, Waterfront Elevation(0-4), Lake Bottom(Gravel, Sand)
- Frontage length: Water Frontage: 239
Lot
- Size: 4.3 Acres
- Dimensions: 239 x 442 x 504 x 469
- Features: Tree Coverage - Light
Details
- Additional structures: Guest House
- Foundation area: 2300
- Parcel number: 460233405
- Zoning description: Other
Construction
Type & style
- Home type: SingleFamily
- Property subtype: Single Family
Materials
- Frame
- Roof: Asphalt
Condition
- New construction: No
- Year built: 1963
Utilities & green energy
- Electric: 200+ Amp Service, Power Company: Crow Wing Power
- Gas: Electric
- Sewer: Mound Septic, Septic System Compliant - Yes
- Water: 4-Inch Submersible
Community & HOA
HOA
- Has HOA: No
Location
- Region: Longville
Financial & listing details
- Price per square foot: $259/sqft
- Tax assessed value: $480,500
- Annual tax amount: $2,052
- Date on market: 8/7/2026
Estimated market value
Not available
Estimated sales range
Not available
Not available
Price history
| Date | Event | Price |
|---|---|---|
| 8/7/2026 | Listed for sale | $595,000+83.1%$259/sqft |
Source:  NorthstarMLS as distributed by MLS GRID #7122528 Report a problem NorthstarMLS as distributed by MLS GRID #7122528 Report a problem | ||
| 9/18/2020 | Sold | $325,000+62.5%$141/sqft |
Source: NorthstarMLS as distributed by MLS GRID #5581536 Report a problem | ||
| 4/13/2016 | Sold | $200,000-20%$87/sqft |
Source: NorthstarMLS as distributed by MLS GRID #4487568 Report a problem | ||
| 6/1/2007 | Sold | $250,000$109/sqft |
Source: Public Record Report a problem | ||
Public tax history
| Year | Property taxes | Tax assessment |
|---|---|---|
| 2025 | $1,992 +0.3% | $480,500 +1.1% |
| 2024 | $1,986 +6.4% | $475,300 |
| 2023 | $1,866 -12.6% | $475,300 +29.4% |
| 2022 | $2,134 +20.8% | $367,300 +14.4% |
| 2021 | $1,766 | $321,200 +7.9% |
| 2020 | $1,766 -3.3% | $297,700 +4.5% |
| 2019 | $1,826 +1.7% | $284,800 +2.9% |
| 2018 | $1,796 +2.4% | $276,800 |
| 2017 | $1,754 | $276,800 |
| 2016 | $1,754 | -- |
| 2015 | $1,754 -8.1% | -- |
| 2014 | $1,908 +0.3% | -- |
| 2013 | $1,902 | -- |
| 2012 | -- | -- |
| 2009 | $2,296 -6.4% | $407,500 -5.8% |
| 2008 | $2,454 | $432,600 |
Find assessor info on the county website
Monthly payment
Est. payment
Payment breakdown
Explore the cost of this home by adjusting the details. Changes won't be saved.Climate risks
Neighborhood: 56655
- $15,000-- bd-- ba-- sqft1662 Wabedo Frontage Rd NE, Longville, MN 56655Off Market
- $161,1002 bd1 ba1.5k sqft3203 County Road 54 NE, Longville, MN 56655Off Market
- $620,9003 bd2 ba988 sqft1640 Wabedo Frontage Rd NE, Longville, MN 56655Off Market
- $630,1002 bd2 ba288 sqft1615 Wabedo Frontage Rd NE, Longville, MN 56655Off Market
Similar homes
- $549,9004 bd3 ba2.6k sqft38598 Summit Ave, Crosslake, MN 56442For Sale
 MLS ID #7131280, Brandon Hedlund, Real Broker, LLC. NorthstarMLS as distributed by MLS GRID
 - $499,9004 bd2 ba2.1k sqft4697 Barnum Rd NW, Hackensack, MN 56452For Sale
 MLS ID #7026046, Christopher Cullen, Coldwell Banker Realty. NorthstarMLS as distributed by MLS GRID
 - $490,0006 bd3 ba2.5k sqft4902 Woodland Dr NW, Hackensack, MN 56452For Sale
 MLS ID #7117548, Debra L. Schmidt, Help-U-Sell Heritage Real Est.. NorthstarMLS as distributed by MLS GRID
 - $674,0005 bd2 ba2.4k sqft22281 Shadow Point, Emily, MN 56447For Sale
 MLS ID #7091155, Philip Yetzer, Lake Country Properties. NorthstarMLS as distributed by MLS GRID
 - $724,9004 bd3 ba3.2k sqft2163 White Pine Point Rd SW, Pine River, MN 56474For SaleMLS ID #7153427, Isaiah Moengen, Woods to Water Real Estate. NorthstarMLS as distributed by MLS GRID
- $589,9005 bd3 ba2.8k sqft40776 Mary Lake Rd, Emily, MN 56447For SaleMLS ID #7055385, Vernon Lewis, Coldwell Banker Crown Realtors. NorthstarMLS as distributed by MLS GRID
- $585,0005 bd3 ba2.2k sqft11572 Harbor Ln Unit 65, Crosslake, MN 56442For SaleMLS ID #7032491, Mike O'Connell, Keller Williams Realty Professionals/Larson Group Real Estate. NorthstarMLS as distributed by MLS GRID
- $575,0004 bd4 ba3.3k sqft12150 Pinedale St, Crosslake, MN 56442For SaleMLS ID #7140111, Noah Goedker, eXp Realty. NorthstarMLS as distributed by MLS GRID
- $389,9005 bd3 ba2.3k sqft42737 Blue Ln W, Emily, MN 56447For SaleMLS ID #7086911, Paul Augustinack, Woods to Water Real Estate. NorthstarMLS as distributed by MLS GRID
- $749,0004 bd4 ba2.6k sqft35533 Sand Pointe Dr Unit 3, Crosslake, MN 56442For SaleMLS ID #7099550, Mike O'Connell, Keller Williams Realty Professionals/Larson Group Real Estate. NorthstarMLS as distributed by MLS GRID
- $327,9006 bd4 ba2.5k sqft450 Murray Ave, Pine River, MN 56474For SaleMLS ID #7130852, Radames Cruz, eXp Realty. NorthstarMLS as distributed by MLS GRID
- $819,5004 bd2 ba2.1k sqft35778 Twin Pond Ln, Pequot Lakes, MN 56472For SaleMLS ID #7129572, Matthew Werneke, RE/MAX Results - Crosslake. NorthstarMLS as distributed by MLS GRID
- $369,9004 bd4 ba2.7k sqft209 Park Ave W, Hackensack, MN 56452For SaleMLS ID #7135435, Brandon Hedlund, Real Broker, LLC. NorthstarMLS as distributed by MLS GRID
- $685,0004 bd3 ba1.7k sqft4707 Red Pine Dr NW, Hackensack, MN 56452For SaleMLS ID #7150254, Joe Laudenbach, Keller Williams Realty Professionals. NorthstarMLS as distributed by MLS GRID
- $299,9004 bd2 ba2.4k sqft412 2nd St S, Pine River, MN 56474For SaleMLS ID #7048607, Chad Schwendeman, eXp Realty. NorthstarMLS as distributed by MLS GRID
- $339,0004 bd4 ba1.7k sqft6231 72nd St NE #7, Remer, MN 56672For SaleMLS ID #7109347, Moe Mossa, Savvy Avenue, LLC. NorthstarMLS as distributed by MLS GRID
