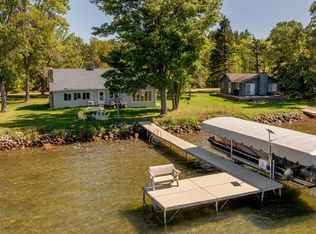
A rare three-parcel opportunity on the protected waters of Long Bay on Ten Mile Lake, offered at $685,000. Double lake frontage, multiple living options, and plenty of room to enjoy lake life. Because there are two fully independent homes and short-term rentals are permitted, you can live in one and rent the other, letting the property help pay for itself. 4707 features an all-new 2026 64x42 barndominium with 900 sq ft of finished 2BR/2BA living space plus an oversized garage/shop large enough to accommodate an RV, and a level boardwalk to the lake with no steps to the water. 4717 is a recently renovated 860 sq ft 2BR/1BA cottage with beautiful lake views, a tongue-and-groove pine sunroom, and potential for a future walkout. The third parcel, along the Paul Bunyan Trail, provides buildable area and room for boats, trailers, campers, and recreational toys. Long Bay offers calmer, more usable water even when the wind picks up, in an area rich with eagles, loons, and a nearby loon sanctuary. Whether you want a lake getaway, rental income, storage for your toys, or land to grow into, the possibilities here are hard to find. Minutes from Hwy 371 and Hackensack. Seller will entertain offers to purchase parcels separately.
Active
Price cut: $14.9K (10/5)
$685,000
4707 Red Pine Dr NW, Hackensack, MN 56452
4beds
1,764sqft
Manufactured Home
Built in 2026
4.73 Acres Lot
$671,000 Zestimate®
$388/sqft
$-- HOA
What's special
Double lake frontageTongue-and-groove pine sunroomBeautiful lake views
- 22 days
- 1,220
- 42
Likely to sell faster than
Zillow last checked:
Listing updated:
Listed by:
Joe Laudenbach 218-851-5540,
Keller Williams Realty Professionals
Source: NorthstarMLS as distributed by MLS GRID,MLS#: 7150254
Facts & features
Interior
Bedrooms & bathrooms
- Bedrooms: 4
- Bathrooms: 3
- 3/4 bathrooms: 3
Bedroom
- Level: Main
- Area: 110 Square Feet
- Dimensions: 11 x 10
Bedroom 2
- Level: Main
- Area: 110 Square Feet
- Dimensions: 11 x 10
Dining room
- Level: Main
- Area: 88 Square Feet
- Dimensions: 11 x 8
Kitchen
- Level: Main
- Area: 132 Square Feet
- Dimensions: 12 x 11
Living room
- Level: Main
- Dimensions: 15.5. x 8
Heating
- Ductless Mini-Split, Forced Air
Cooling
- Ductless Mini-Split
Features
- Basement: None
- Has fireplace: No
Interior area
- Total structure area: 1,764
- Total interior livable area: 1,764 sqft
- Finished area above ground: 1,764
- Finished area below ground: 0
Video & virtual tour
Property
Parking
- Total spaces: 4
- Parking features: Attached
- Attached garage spaces: 4
Accessibility
- Accessibility features: No Stairs Internal
Features
- Levels: One
- Stories: 1
- Patio & porch: Covered, Rear Porch
- Pool features: None
- Has view: Yes
- View description: West
- Waterfront features: Lake Front, Waterfront Elevation(4-10)
- Frontage length: Water Frontage: 333
Lot
- Size: 4.73 Acres
Details
- Foundation area: 1764
- Additional parcels included: 053640135,053640210
- Parcel number: 053640140
- Zoning description: Shoreline,Residential-Single Family
Construction
Type & style
- Home type: MobileManufactured
- Property subtype: Manufactured Home
Condition
- New construction: No
- Year built: 2026
Utilities & green energy
- Gas: Electric, Propane
- Sewer: Septic System Compliant - Yes
- Water: Drilled
Community & HOA
Community
- Subdivision: Long Bay Shores Second Add
HOA
- Has HOA: No
Location
- Region: Hackensack
Financial & listing details
- Price per square foot: $388/sqft
- Tax assessed value: $118,800
- Annual tax amount: $1,356
- Date on market: 9/25/2026
- Cumulative days on market: 69 days
Estimated market value
$671,000
$637,000 - $705,000
Not available
Price history
| Date | Event | Price |
|---|---|---|
| 10/5/2026 | Price change | $685,000-2.1%$388/sqft |
Source:  NorthstarMLS as distributed by MLS GRID #7150254 Report a problem NorthstarMLS as distributed by MLS GRID #7150254 Report a problem | ||
| 9/25/2026 | Listed for sale | $699,900+64.7%$397/sqft |
Source: NorthstarMLS as distributed by MLS GRID #7150254 Report a problem | ||
| 9/25/2026 | Listing removed | $425,000$241/sqft |
Source: NorthstarMLS as distributed by MLS GRID #7130356 Report a problem | ||
| 9/14/2026 | Price change | $425,000-1.2%$241/sqft |
Source: NorthstarMLS as distributed by MLS GRID #7130356 Report a problem | ||
| 9/5/2026 | Price change | $430,000-5.5%$244/sqft |
Source: NorthstarMLS as distributed by MLS GRID #7130356 Report a problem | ||
| 9/2/2026 | Price change | $455,000-3.2%$258/sqft |
Source: NorthstarMLS as distributed by MLS GRID #7130356 Report a problem | ||
| 8/20/2026 | Listed for sale | $470,000-41.2%$266/sqft |
Source: NorthstarMLS as distributed by MLS GRID #7130356 Report a problem | ||
| 8/19/2026 | Listing removed | $799,900$453/sqft |
Source: NorthstarMLS as distributed by MLS GRID #7116127 Report a problem | ||
| 7/31/2026 | Listed for sale | $799,900$453/sqft |
Source: NorthstarMLS as distributed by MLS GRID #7116127 Report a problem | ||
Public tax history
| Year | Property taxes | Tax assessment |
|---|---|---|
| 2025 | $496 +1.6% | $118,800 |
| 2024 | $488 -1.6% | $118,800 |
| 2023 | $496 -24.4% | $118,800 |
| 2022 | $656 -8.1% | $118,800 |
| 2021 | $714 | $118,800 |
| 2020 | $714 -4% | $118,800 -0.6% |
| 2019 | $744 -13.7% | $119,500 -12% |
| 2018 | $862 +0.9% | $135,800 |
| 2017 | $854 | $135,800 |
| 2016 | $854 | -- |
| 2015 | $854 -0.9% | -- |
| 2014 | $862 +1.9% | -- |
| 2013 | $846 | -- |
| 2012 | -- | -- |
| 2009 | $1,082 +12.9% | $201,700 +19.1% |
| 2008 | $958 | $169,300 |
Find assessor info on the county website
Monthly payment
Climate risks
Neighborhood: 56452
- $535,3004 bd2 ba1.8k sqft4697 Red Pine Dr NW, Hackensack, MN 56452Off Market

- $280,1001 bd1 ba864 sqft4717 Red Pine Dr NW, Hackensack, MN 56452Off Market

- $652,3003 bd2 ba2.4k sqft4691 Red Pine Dr NW, Hackensack, MN 56452Off Market
- $425,9004 bd2 ba1.5k sqft4731 Red Pine Dr NW, Hackensack, MN 56452Off Market
Similar homes
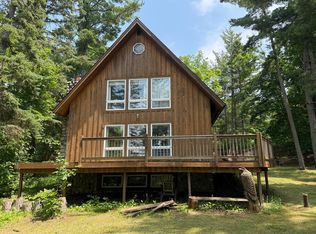
- $649,9005 bd3 ba1.9k sqft4055 Forseman Point Dr NW, Hackensack, MN 56452For Sale
 MLS ID #7138158, Preston Peters, RE/MAX Results - Nisswa. NorthstarMLS as distributed by MLS GRID
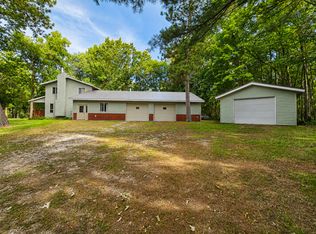
 - $799,9003 bd2 ba1.8k sqft5074 Lower Ten Mile Lake Rd NW, Hackensack, MN 56452For Sale
 MLS ID #7066403, Kristine Biessener, Edina Realty, Inc.. NorthstarMLS as distributed by MLS GRID
 - $490,0006 bd3 ba2.5k sqft4902 Woodland Dr NW, Hackensack, MN 56452For Sale
 MLS ID #7117548, Debra L. Schmidt, Help-U-Sell Heritage Real Est.. NorthstarMLS as distributed by MLS GRID
 - $850,0002 bd1 ba1k sqft4109 Long Beach Dr NW, Hackensack, MN 56452For Sale
 MLS ID #7145837, Bill Hansen, Bill Hansen Realty/Longville. NorthstarMLS as distributed by MLS GRID
 - $389,9001 bd2 ba1.5k sqft4175 County Road 71 NW, Hackensack, MN 56452For SaleMLS ID #7139169, David Grell, Exit Realty Hometown Advantage. NorthstarMLS as distributed by MLS GRID
- $459,9002 bd1 ba1.1k sqft4205 Ogema Point Dr NW, Hackensack, MN 56452For SaleMLS ID #7132233, April Clarine, Bill Hansen Realty/Hackensack. NorthstarMLS as distributed by MLS GRID
- $700,0003 bd2 ba1k sqft5163 Howard Lake Trl NW, Akeley, MN 56433For SaleMLS ID #7117376, Brandon Gartner, Keller Williams Realty Professionals. NorthstarMLS as distributed by MLS GRID
- $499,9004 bd2 ba2.1k sqft4697 Barnum Rd NW, Hackensack, MN 56452For SaleMLS ID #7026046, Christopher Cullen, Coldwell Banker Realty. NorthstarMLS as distributed by MLS GRID
- $349,9004 bd2 ba2.2k sqft8378 Onigum Rd NW, Walker, MN 56484New ConstructionMLS ID #7070814, Linda Kaiser, Cedar Point Realty. NorthstarMLS as distributed by MLS GRID
- $674,0002 bd2 ba1.9k sqft10885 Ottertail Point Dr NW, Cass Lake, MN 56633For SaleMLS ID #7089761, Gregory W Lawrence, Home Avenue Flat Fee Realty. NorthstarMLS as distributed by MLS GRID
- $399,9003 bd2 ba1.5k sqft363 Pine Acres Trl NW, Backus, MN 56435For SaleMLS ID #7138920, Jeremy Miller, Edina Realty, Inc.. NorthstarMLS as distributed by MLS GRID
- $579,9002 bd2 ba2.1k sqft21264 Fair Oaks Dr, Nevis, MN 56467For SaleMLS ID #7123159, Brandon Gartner, Keller Williams Realty Professionals. NorthstarMLS as distributed by MLS GRID
- $595,0007 bd6 ba2.3k sqft1650 Wabedo Frontage Rd NE, Longville, MN 56655For SaleMLS ID #7122528, Melanie Mix, Heartland Real Estate. NorthstarMLS as distributed by MLS GRID
- $389,9003 bd2 ba1.5k sqft17439 Delta Dr, Nevis, MN 56467For SaleMLS ID #7155105, Christopher Cullen, Coldwell Banker Realty. NorthstarMLS as distributed by MLS GRID
- $390,0004 bd3 ba1.7k sqft22901 240th St, Nevis, MN 56467For SaleMLS ID #7150242, Daniel Jewell, Coldwell Banker Realty. NorthstarMLS as distributed by MLS GRID
- $379,9001 bd1 ba1.7k sqft4450 Gray Owl Trl NW, Hackensack, MN 56452For SaleMLS ID #7156318, Richard T Ince, Leyendecker Realty. NorthstarMLS as distributed by MLS GRID
- $469,9003 bd2 ba1.9k sqft11307 Grouse Loop NW, Walker, MN 56484For SaleMLS ID #7155001, Christopher Michael Mattson, Realty ONE Group Choice. NorthstarMLS as distributed by MLS GRID
- $799,0003 bd2 ba2.4k sqft7089 Diamond Trl NW, Walker, MN 56484For SaleMLS ID #7074276, Coreen Mishler, LPT Realty, LLC. NorthstarMLS as distributed by MLS GRID
