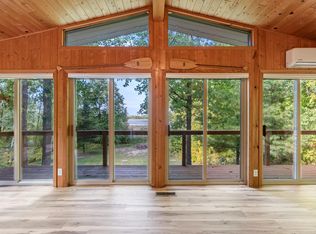
A beautifully renovated lakefront cottage on a calm, quiet bay of Ten Mile Lake, turn-key and ready for new memories. Inside, this 2-bed, 1-bath retreat has been refreshed throughout: a bright kitchen with striking "Mountain Dew" blue cabinetry and a fresh backsplash, an updated bath with a lighted mirror and framed glass shower, and easy-care luxury vinyl plank flooring. The showpiece is a tongue-and-groove pine sunroom wrapped in windows and lake views making it the perfect spot for morning coffee, then opens out to an elevated deck and a hardtop gazebo made for dining and sunsets over the water.
Comfortable in every season with a furnace and mini-split heating and cooling, the cottage sits on 1.1 acres with its own frontage on the bay, with room to add a boardwalk down to the water's edge if you'd like. Tucked into mature trees along the Paul Bunyan Trail corridor, with its own well and newer septic (2021) and new 200a electrical service, and just minutes from Hackensack.
Next door, a brand-new 2026 barndominium at 4707 Red Pine Dr NW features an oversized shop, a boardwalk to the water, and a trail-side back lot - is available separately (MLS #7130356 · $470,000). Combine the two for a rare family compound or enjoy the cottage all on its own.
Quick facts: 2 bd / 1 ba · fully renovated · own lake frontage (boardwalk-ready) · pine sunroom w/ lake views · deck + gazebo · 1.1 acres · well/septic/200-amp.
Active
$330,000
4717 Red Pine Dr NW, Hackensack, MN 56452
2beds
864sqft
Single Family
Built in 1990
1.1 Acres Lot
$331,100 Zestimate®
$382/sqft
$-- HOA
What's special
- 13 days
- 1,870
- 53
Likely to sell faster than
Zillow last checked:
Listing updated:
Listed by:
Joe Laudenbach 218-851-5540,
Keller Williams Realty Professionals
Source: NorthstarMLS as distributed by MLS GRID,MLS#: 7130324
Facts & features
Interior
Bedrooms & bathrooms
- Bedrooms: 2
- Bathrooms: 1
- 3/4 bathrooms: 1
Bedroom
- Level: Lower
- Area: 104.5 Square Feet
- Dimensions: 11 x 9.5
Bedroom 2
- Level: Main
- Area: 93.75 Square Feet
- Dimensions: 12.5 x 7.5
Dining room
- Level: Main
- Area: 125 Square Feet
- Dimensions: 10 x 12.5
Kitchen
- Level: Main
- Area: 95 Square Feet
- Dimensions: 10 x 9.5
Living room
- Level: Main
- Area: 253 Square Feet
- Dimensions: 11.5 x 22
Heating
- Ductless Mini-Split, Forced Air
Cooling
- Ductless Mini-Split
Appliances
- Included: Dryer, Range, Refrigerator, Washer
Features
- Basement: Block,Crawl Space
- Has fireplace: No
Interior area
- Total structure area: 864
- Total interior livable area: 864 sqft
- Finished area above ground: 864
- Finished area below ground: 0
Property
Parking
- Parking features: Paved Lot
Accessibility
- Accessibility features: None
Features
- Levels: One
- Stories: 1
- Patio & porch: Deck, Wrap Around
- Fencing: None
- Has view: Yes
- View description: Lake, West
- Has water view: Yes
- Water view: Lake
- Waterfront features: Lake Front, Waterfront Elevation(15-26), Lake Bottom(Weeds)
- Frontage length: Water Frontage: 141
Lot
- Size: 1.1 Acres
- Dimensions: 316 x 141 x 305 x 169
- Features: Tree Coverage - Medium
Details
- Foundation area: 864
- Parcel number: 053640135
- Zoning description: Shoreline,Residential-Single Family
Construction
Type & style
- Home type: SingleFamily
- Property subtype: Single Family
Materials
- Frame
Condition
- New construction: No
- Year built: 1990
Utilities & green energy
- Electric: 200+ Amp Service
- Gas: Electric, Propane
- Sewer: Private Sewer, Tank with Drainage Field
- Water: 4-Inch Submersible, Drilled
Community & HOA
Community
- Subdivision: Long Bay Shores Second Add
HOA
- Has HOA: No
Location
- Region: Hackensack
Financial & listing details
- Price per square foot: $382/sqft
- Tax assessed value: $178,000
- Annual tax amount: $714
- Date on market: 8/20/2026
- Cumulative days on market: 31 days
Estimated market value
$331,100
$315,000 - $348,000
$1,185/mo
Price history
| Date | Event | Price |
|---|---|---|
| 8/20/2026 | Listed for sale | $330,000+50.1%$382/sqft |
Source: | ||
| 4/28/2021 | Sold | $219,900-2.2%$255/sqft |
Source: | ||
| 3/19/2021 | Pending sale | $224,900$260/sqft |
Source: | ||
| 1/27/2021 | Listed for sale | $224,900$260/sqft |
Source: | ||
| 1/25/2021 | Listing removed | -- |
Source: | ||
| 7/24/2020 | Price change | $224,900-2.2%$260/sqft |
Source: Bill Hansen Realty/Longville #5470603 Report a problem | ||
| 6/18/2020 | Price change | $229,900-8%$266/sqft |
Source: Bill Hansen Realty/Longville #5470603 Report a problem | ||
| 1/28/2020 | Listed for sale | $250,000+39%$289/sqft |
Source: Bill Hansen Realty/Longville #5470603 Report a problem | ||
| 12/13/2019 | Listing removed | $179,900$208/sqft |
Source: Cedar Point Realty -Walker #5212003 Report a problem | ||
| 8/14/2019 | Price change | $179,900-10%$208/sqft |
Source: Cedar Point Realty -Walker #5212003 Report a problem | ||
| 7/8/2019 | Price change | $199,900-13%$231/sqft |
Source: Cedar Point Realty -Walker #5212003 Report a problem | ||
| 5/24/2019 | Price change | $229,900-8%$266/sqft |
Source: Cedar Point Realty -Walker #5212003 Report a problem | ||
| 4/10/2019 | Listed for sale | $249,900-16.7%$289/sqft |
Source: Cedar Point Realty -Walker #5212003 Report a problem | ||
| 7/12/2018 | Listing removed | $299,900$347/sqft |
Source: NextHome Horizons #4962227 Report a problem | ||
| 6/2/2018 | Listed for sale | $299,900$347/sqft |
Source: NextHome Horizons #4962227 Report a problem | ||
Public tax history
| Year | Property taxes | Tax assessment |
|---|---|---|
| 2025 | $668 -4% | $178,000 -0.4% |
| 2024 | $696 +6.1% | $178,700 |
| 2023 | $656 -10.4% | $178,700 +7.2% |
| 2022 | $732 -16.1% | $166,700 +15.5% |
| 2021 | $872 -7% | $144,300 +1.3% |
| 2020 | $938 +2.9% | $142,500 +6.3% |
| 2019 | $912 -10.2% | $134,000 -9.6% |
| 2018 | $1,016 +8.1% | $148,300 |
| 2017 | $940 | $148,300 |
| 2016 | $940 | -- |
| 2015 | $940 -1.7% | -- |
| 2014 | $956 +51.3% | -- |
| 2013 | $632 | -- |
| 2012 | -- | -- |
| 2009 | $550 +4.6% | $180,900 +9.5% |
| 2008 | $526 | $165,200 |
Find assessor info on the county website
Monthly payment
Est. payment