Built in 1974, this Ten Mile Lake home offers a solid foundation and plenty of space, but will require comprehensive updates, an excellent opportunity for buyers ready to renovate and make it their own. Set on .76 acres with 140 feet of shoreline and perfectly oriented for sweeping west facing views and dramatic sunsets. The property features a 24×24 detached garage, a wood shed and a fence along the road. There is also a vintage seasonal cabin. Given its age and condition, buyers should anticipate removal as part of future improvements. The 1974 main residence boasts 1,872 finished square feet plus 936 square feet of untapped lower level potential. The main floor is anchored by a stone fireplace and an open kitchen/dining/living layout, complemented by a piano area, one bedroom, a ¾ bath, and direct access to the lakeside deck. The upper level adds two bedrooms and a full bath. Minutes from Hackensack and Walker, you’re close to restaurants, shops, Deep Portage Nature Preserve, the Paul Bunyan Trail, summer concerts, and year round activities. Widely regarded as one of Minnesota’s finest recreational lakes, Ten Mile Lake offers unmatched clarity, extraordinary depth of 208 feet, creating a pristine environment ideal for boating, swimming, or fishing for walleye, northern pike, bass, crappie, and panfish. A rare combination of beauty, tranquility, and year-round lake enjoyment.
Active
$799,900
5074 Lower Ten Mile Lake Rd NW, Hackensack, MN 56452
3beds
1,872sqft
Single Family
Built in 1974
0.76 Acres Lot
$782,100 Zestimate®
$427/sqft
$-- HOA
What's special
Stone fireplaceWood shedFence along the roadDramatic sunsetsPiano area
- 86 days
- 712
- 23
Zillow last checked:
Listing updated:
Listed by:
Kristine Biessener 218-838-5642,
Edina Realty, Inc.,
Karen Tooker 218-839-3848
Source: NorthstarMLS as distributed by MLS GRID,MLS#: 7066403
Facts & features
Interior
Bedrooms & bathrooms
- Bedrooms: 3
- Bathrooms: 2
- Full bathrooms: 1
- 3/4 bathrooms: 1
Bathroom
- Description: Main Floor 3/4 Bath,Upper Level Full Bath
Dining room
- Description: Living/Dining Room
Heating
- Forced Air, Fireplace(s)
Cooling
- None
Appliances
- Included: Dishwasher, Electric Water Heater, Microwave, Range, Refrigerator, Water Softener Owned
- Laundry: In Basement
Features
- Basement: Block,Unfinished,Walk-Out Access
- Number of fireplaces: 1
- Fireplace features: Stone
Interior area
- Total structure area: 2,804
- Total interior livable area: 1,872 sqft
- Finished area above ground: 1,872
- Finished area below ground: 0
Property
Parking
- Total spaces: 2
- Parking features: Detached Garage, Asphalt
- Garage spaces: 2
- Details: Garage Dimensions (24x24)
Accessibility
- Accessibility features: None
Features
- Levels: Two
- Stories: 2
- Patio & porch: Deck
- Has view: Yes
- View description: Lake, West
- Has water view: Yes
- Water view: Lake
- Waterfront features: Lake Front, Waterfront Elevation(4-10), Lake Bottom(Rocky, Sand)
- Frontage length: Water Frontage: 140
Lot
- Size: 0.76 Acres
- Dimensions: 170 x 183 x 140 x 145
Details
- Foundation area: 932
- Parcel number: 160122206
- Zoning description: Shoreline
- Other equipment: Fuel Tank - Rented
Construction
Type & style
- Home type: SingleFamily
- Property subtype: Single Family
Materials
- Block, Frame
- Roof: Age Over 8 Years
Condition
- New construction: No
- Year built: 1974
Utilities & green energy
- Electric: Circuit Breakers, Power Company: Minnesota Power
- Gas: Electric, Propane, Wood
- Sewer: Tank with Drainage Field
- Water: Well
Community & HOA
HOA
- Has HOA: No
Location
- Region: Hackensack
Financial & listing details
- Price per square foot: $427/sqft
- Tax assessed value: $857,100
- Annual tax amount: $4,302
- Date on market: 7/2/2026
Estimated market value
$782,100
$743,000 - $821,000
$1,586/mo
Price history
| Date | Event | Price |
|---|---|---|
| 7/2/2026 | Listed for sale | $799,900$427/sqft |
Source:  NorthstarMLS as distributed by MLS GRID #7066403 Report a problem NorthstarMLS as distributed by MLS GRID #7066403 Report a problem | ||
Public tax history
| Year | Property taxes | Tax assessment |
|---|---|---|
| 2025 | $3,688 +2.9% | $857,100 +2.8% |
| 2024 | $3,584 -0.4% | $834,000 |
| 2023 | $3,598 +2.9% | $834,000 +4% |
| 2022 | $3,496 +21.6% | $802,100 +43.9% |
| 2021 | $2,876 -2.2% | $557,400 +9.5% |
| 2020 | $2,942 -10% | $509,200 -5.5% |
| 2019 | $3,268 -3.3% | $538,800 -2.2% |
| 2018 | $3,378 +5.9% | $551,200 |
| 2017 | $3,190 | $551,200 |
| 2016 | $3,190 | -- |
| 2015 | $3,190 -1.5% | -- |
| 2014 | $3,240 +6.5% | -- |
| 2013 | $3,042 | -- |
| 2012 | -- | -- |
| 2009 | $2,648 -1.6% | $612,800 +5% |
| 2008 | $2,690 | $583,600 |
Find assessor info on the county website
Monthly payment
Est. payment
Payment breakdown
Explore the cost of this home by adjusting the details. Changes won't be saved.Climate risks
Neighborhood: 56452
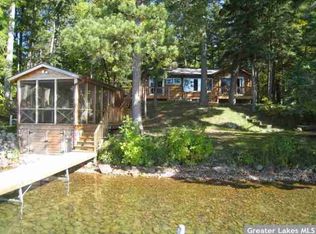
- $993,800-- bd-- ba1.2k sqft5064 Lower Ten Mile Lake Rd NW, Hackensack, MN 56452Off Market
- $425,4003 bd2 ba1.8k sqft5094 Lower Ten Mile, Hackensack, MN 56452Off Market
- $923,9003 bd2 ba1.8k sqft5094 Lower Ten Mile Lake Rd NW, Hackensack, MN 56452Off Market
- $677,1002 bd2 ba4.1k sqft5042 Lower Ten Mile Lake Rd NW, Hackensack, MN 56452Off Market
Similar homes
- $649,9005 bd3 ba1.9k sqft4055 Forseman Point Dr NW, Hackensack, MN 56452For Sale
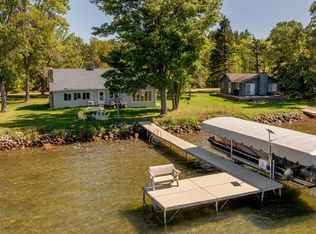
 MLS ID #7138158, Preston Peters, RE/MAX Results - Nisswa. NorthstarMLS as distributed by MLS GRID
 - $699,9004 bd3 ba1.7k sqft4707 Red Pine Dr NW, Hackensack, MN 56452For Sale
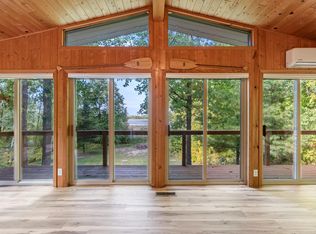 MLS ID #7150254, Joe Laudenbach, Keller Williams Realty Professionals. NorthstarMLS as distributed by MLS GRID
 - $490,0006 bd3 ba2.5k sqft4902 Woodland Dr NW, Hackensack, MN 56452For Sale
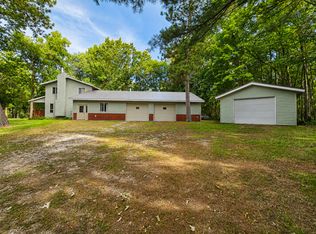 MLS ID #7117548, Debra L. Schmidt, Help-U-Sell Heritage Real Est.. NorthstarMLS as distributed by MLS GRID
 - $695,0003 bd2 ba1.3k sqft1008 Northern Hawk Dr NW, Hackensack, MN 56452For Sale
 MLS ID #7075244, Melanie Mix, Heartland Real Estate. NorthstarMLS as distributed by MLS GRID
 - $499,9002 bd1 ba1.1k sqft4205 Ogema Point Dr NW, Hackensack, MN 56452For SaleMLS ID #7132233, April Clarine, Bill Hansen Realty/Hackensack. NorthstarMLS as distributed by MLS GRID
- $700,0003 bd2 ba1k sqft5163 Howard Lake Trl NW, Akeley, MN 56433For SaleMLS ID #7117376, Brandon Gartner, Keller Williams Realty Professionals. NorthstarMLS as distributed by MLS GRID
- $499,9004 bd2 ba2.1k sqft4697 Barnum Rd NW, Hackensack, MN 56452For SaleMLS ID #7026046, Christopher Cullen, Coldwell Banker Realty. NorthstarMLS as distributed by MLS GRID
- $789,9003 bd2 ba1.8k sqft24428 County Road 80, Nevis, MN 56467For SaleMLS ID #7101835, Jack Brann, Affinity Real Estate Inc.. NorthstarMLS as distributed by MLS GRID
- $1,198,5002 bd3 ba1.7k sqft421 Goshawk Ln NW, Hackensack, MN 56452For SaleMLS ID #7088258, Melanie Mix, Heartland Real Estate. NorthstarMLS as distributed by MLS GRID
- $885,0004 bd2 ba2.2k sqft24402 200th St, Nevis, MN 56467For SaleMLS ID #7125256, Jack Brann, Affinity Real Estate Inc.. NorthstarMLS as distributed by MLS GRID
- $825,0003 bd2 ba2.4k sqft7089 Diamond Trl NW, Walker, MN 56484For SaleMLS ID #7074276, Coreen Mishler, LPT Realty, LLC. NorthstarMLS as distributed by MLS GRID
- $889,9003 bd3 ba2.4k sqft22780 County Road 80, Nevis, MN 56467For SaleMLS ID #7094954, Thomas Wormley, Wolff & Simon Real Estate. NorthstarMLS as distributed by MLS GRID
- $539,9004 bd2 ba2k sqft5942 Long Lake Rd NW, Akeley, MN 56433For SaleMLS ID #7111549, Heather Hauser, Bill Hansen Realty/Walker. NorthstarMLS as distributed by MLS GRID
- $895,0003 bd2 ba2.5k sqft393 West Ave, Nevis, MN 56467For SaleMLS ID #7033920, Brandon Gartner, Keller Williams Realty Professionals. NorthstarMLS as distributed by MLS GRID
- $959,9003 bd2 ba2.6k sqft29156 County Road 37, Laporte, MN 56461For SaleMLS ID #7097198, Heather Hauser, Bill Hansen Realty/Walker. NorthstarMLS as distributed by MLS GRID
- $679,9004 bd3 ba2.6k sqft22984 County Road 7, Park Rapids, MN 56470For SaleMLS ID #7093315, Eric Wolff, Wolff & Simon Real Estate. NorthstarMLS as distributed by MLS GRID
- $499,0003 bd2 ba1k sqft576 Pine Mountain Lake Rd NW, Backus, MN 56435For SaleMLS ID #7124121, Christopher Cullen, Coldwell Banker Realty. NorthstarMLS as distributed by MLS GRID
- $599,9004 bd4 ba2.1k sqft23020 Glenhaven Dr, Nevis, MN 56467For SaleMLS ID #7055081, Heather Hauser, Bill Hansen Realty/Walker. NorthstarMLS as distributed by MLS GRID
- $459,9003 bd3 ba1.4k sqft21169 Firefly Trl, Akeley, MN 56433For SaleMLS ID #7117406, Steve Hanson, Wolff & Simon Real Estate. NorthstarMLS as distributed by MLS GRID
- $499,9993 bd2 ba2.5k sqft2064 W View Dr NW, Walker, MN 56484For SaleMLS ID #7028761, April Clarine, Bill Hansen Realty/Hackensack. NorthstarMLS as distributed by MLS GRID
